 For sale 50
$719,888
3 bed2 bath700–1,100 sq ft
2966 Linton Road
Riverside Park South, Ottawa
1 month agoMLS® X13706700
RE/MAX HALLMARK REALTY GROUP
121 St Laurent Boulevard
Manor Park, Ottawa, Ontario K1K2Y2
For sale· Added
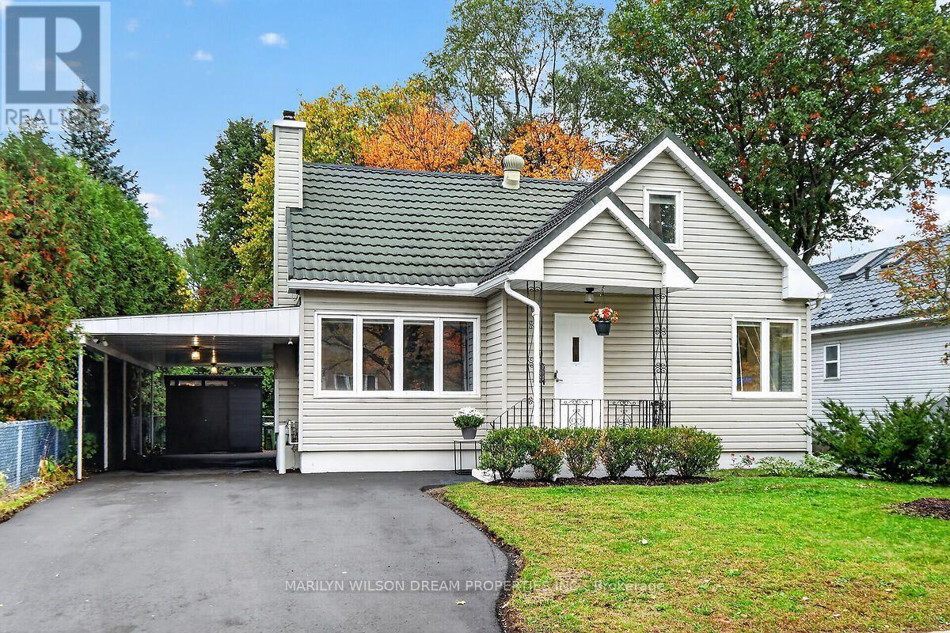
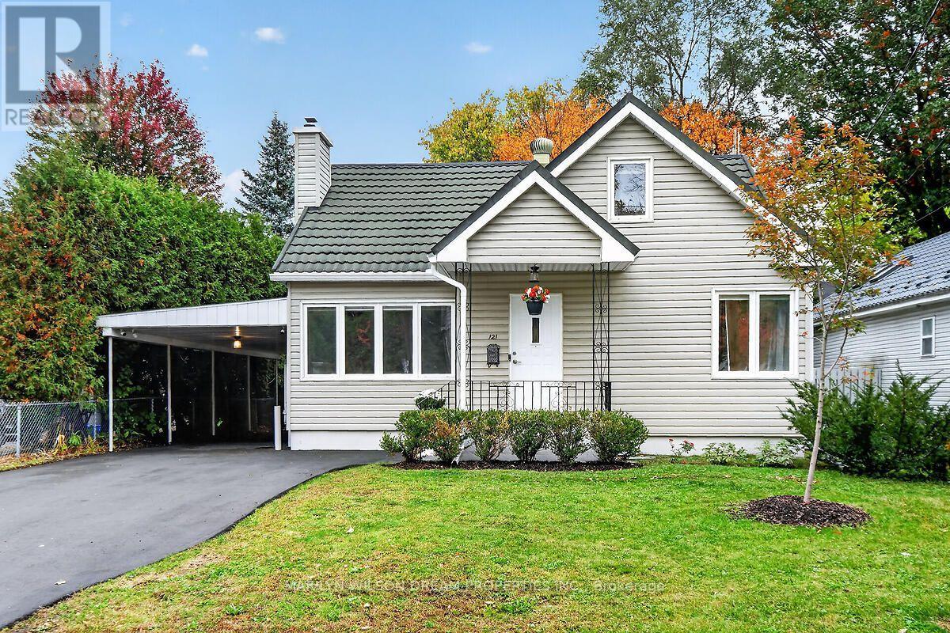
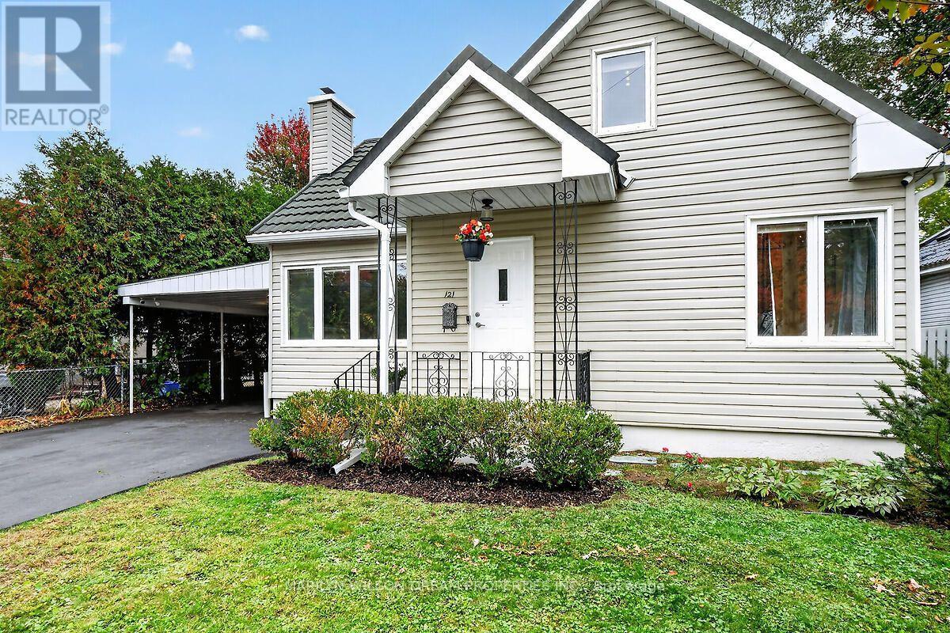
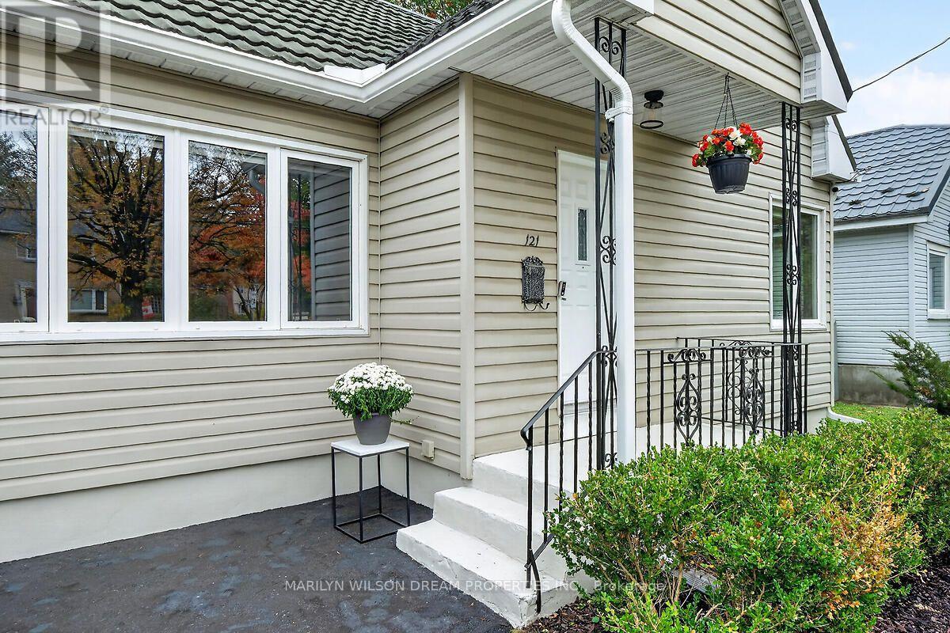
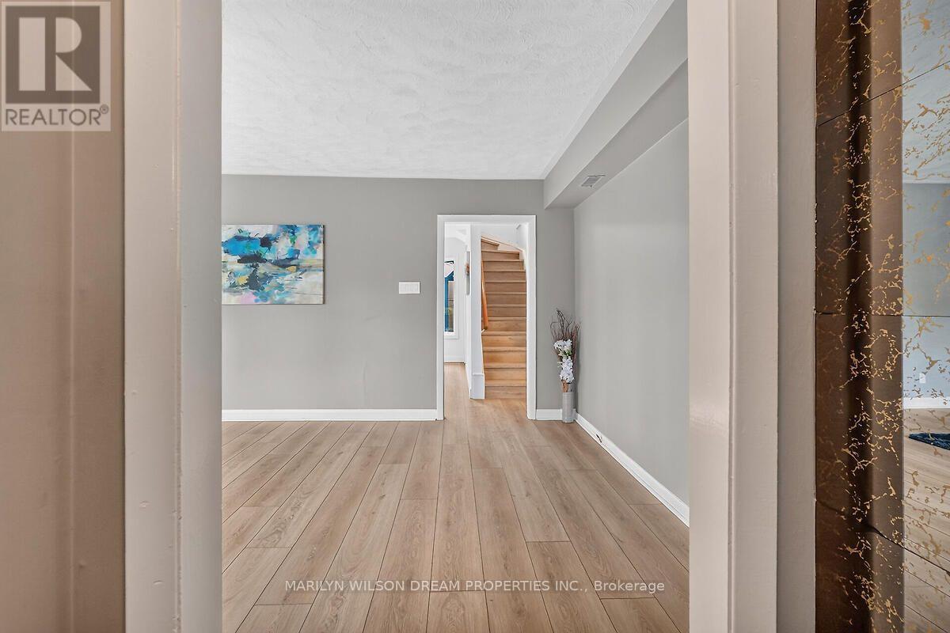
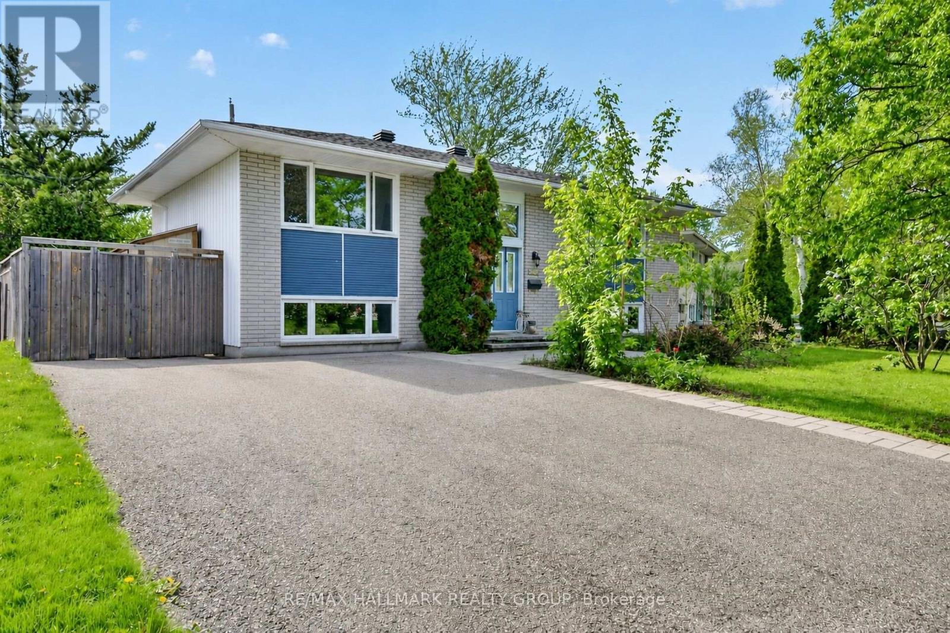
Welcome home to this immaculate, Manor Park gem where thoughtful renovations, smart-home technology and an exceptional location make everyday living easy. Carpet-free home offering 4 bedrooms + office, 2 full baths, lower-level rec room and a fully fenced private yard. This home is truly move-in ready. 2026 upgrades: beautiful new kitchen cabinetry, quartz counters, new dishwasher, new microwave/hoodfan and new pot lights; 2 completely renovated bathrooms; majority of home freshly painted; new wall-length primary bedroom closet; gas fireplace; new asphalt driveway and shed; and new Samsung Smart washer & dryer. Recent upgrades include luxury vinyl plank flooring throughout (2025); automatic water shutoff + 8 sensors (2024); rear bitumen roof, re-shingled carport and porch roofs, insulation top-up and covered eavestroughs (2023); 200-amp panel, Champion whole-home backup generator, 16-zone smartphone-controlled irrigation, and gas BBQ hookup (2022). Exceptional inclusions: 65" Samsung TV with hidden connections and 8K HDMI fibre to in-wall A/V closet; induction stove + Cuisinart cookware; bar beer fridge; owned 40-gal gas water heater; Lennox Elite hi-efficiency gas furnace, humidifier and Lennox Merit A/C; Lutron Caseta smart lighting throughout controllable via app; powered west-facing shades; app controlled Lorex security cameras and doorbells; Ecobee thermostat + sensor; Napoleon BBQ; patio set + deck-mounted umbrella; and a King 60-gal industrial air compressor plumbed to furnace room, carport and the irrigation system. Best of all, step outside and enjoy the Ottawa River Parkway, Capital Pathway trails, NCC River House, New Edinburgh Sailing Club, McKay Park, Rockcliffe and Pine Hill dog parks, RCMP Stables, public-membership Curling Club and Aviation Parkway-all just moments from home. 24 hours irrevocable on offers please.
Map data © OpenStreetMap contributors
No open houses are scheduled for this home.
Can't make it? Request a private viewing.
| Living room | Main level | 5.59 x 3.48 m |
| Dining room | Main level | 4.95 x 3.84 m |
| Kitchen | Main level | 2.39 x 3.18 m |
| Bedroom | Main level | 2.95 x 3.38 m |
| Bedroom | Main level | 2.79 x 2.97 m |
| Primary Bedroom | Second level | 4.22 x 3.63 m |
| Bedroom | Second level | 4.94 x 2.99 m |
| Office | Second level | 3.02 x 2.41 m |
| Recreational, Games room | Basement | 5.54 x 7.04 m |