
 NewFor sale 50
$545,000
1 bed1 bath700–799 sq ft
340 Queen Street #906
Ottawa Centre, Ottawa
4 days agoMLS® X13881976
RE/MAX HALLMARK REALTY GROUP
2966 Linton Road
Riverside Park South, Ottawa, Ontario K1V8H2
For sale· Added
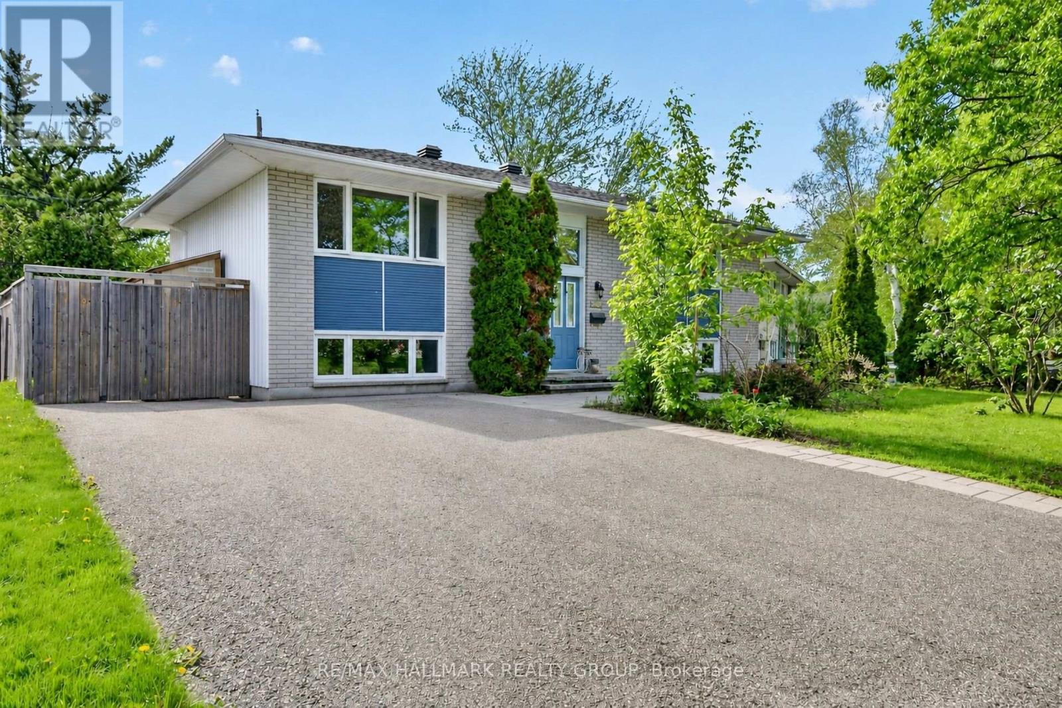
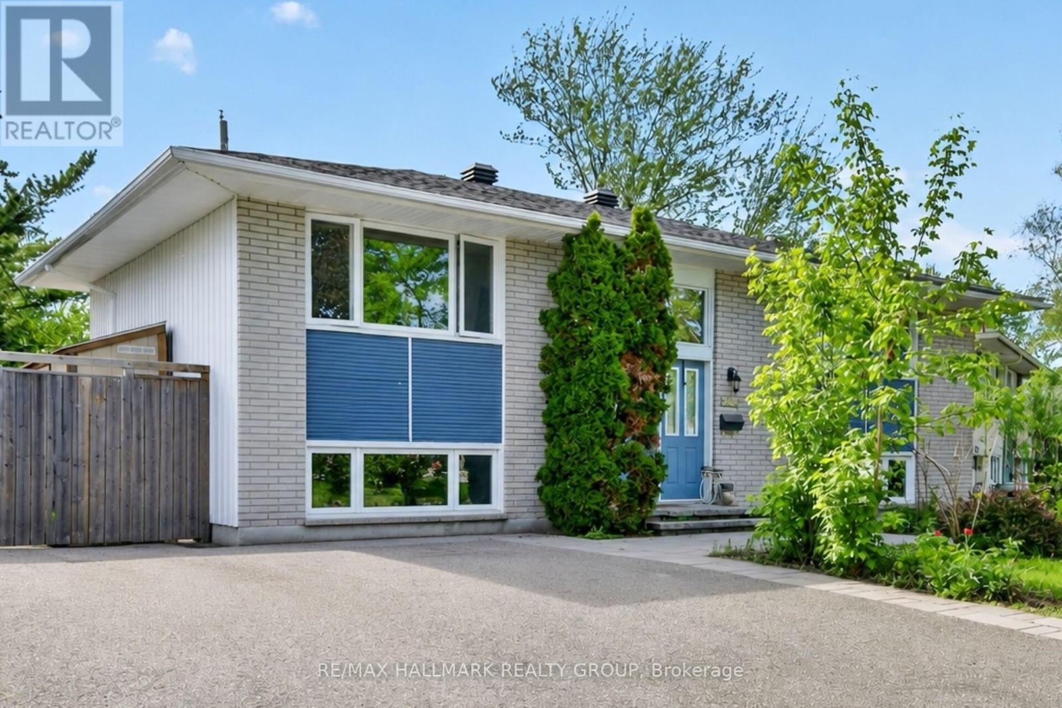
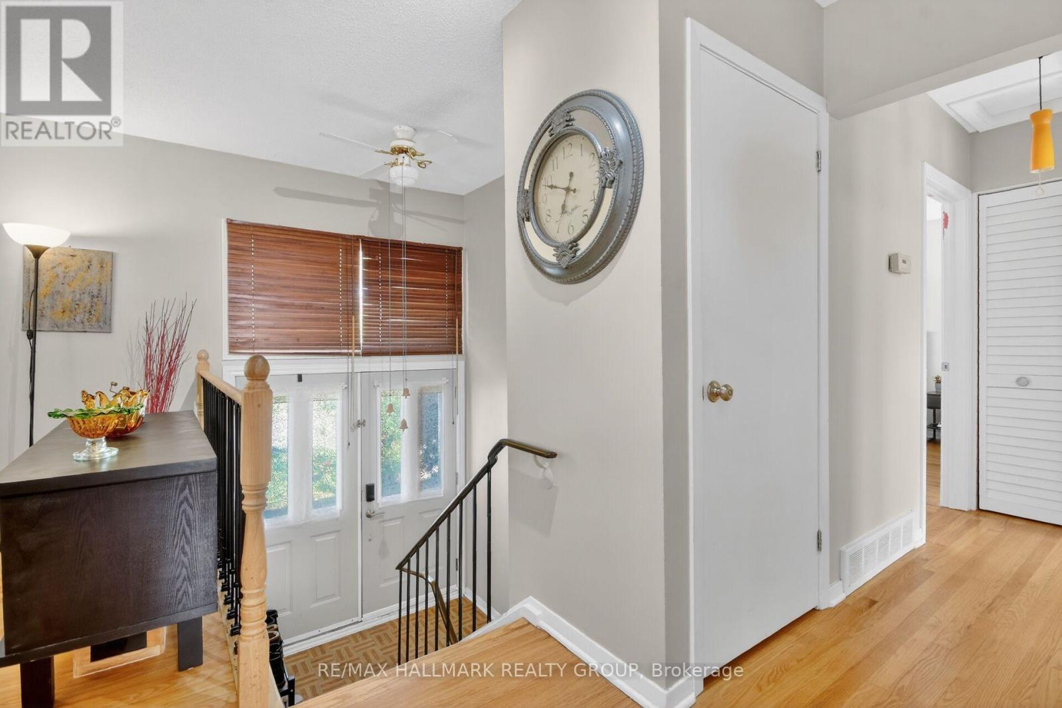
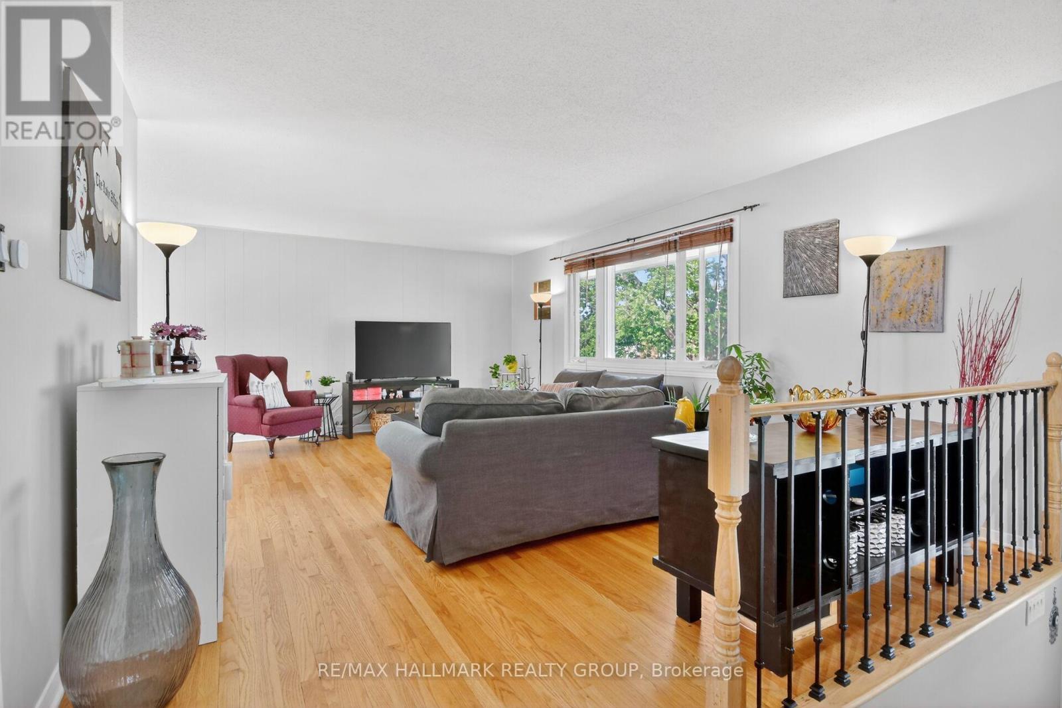
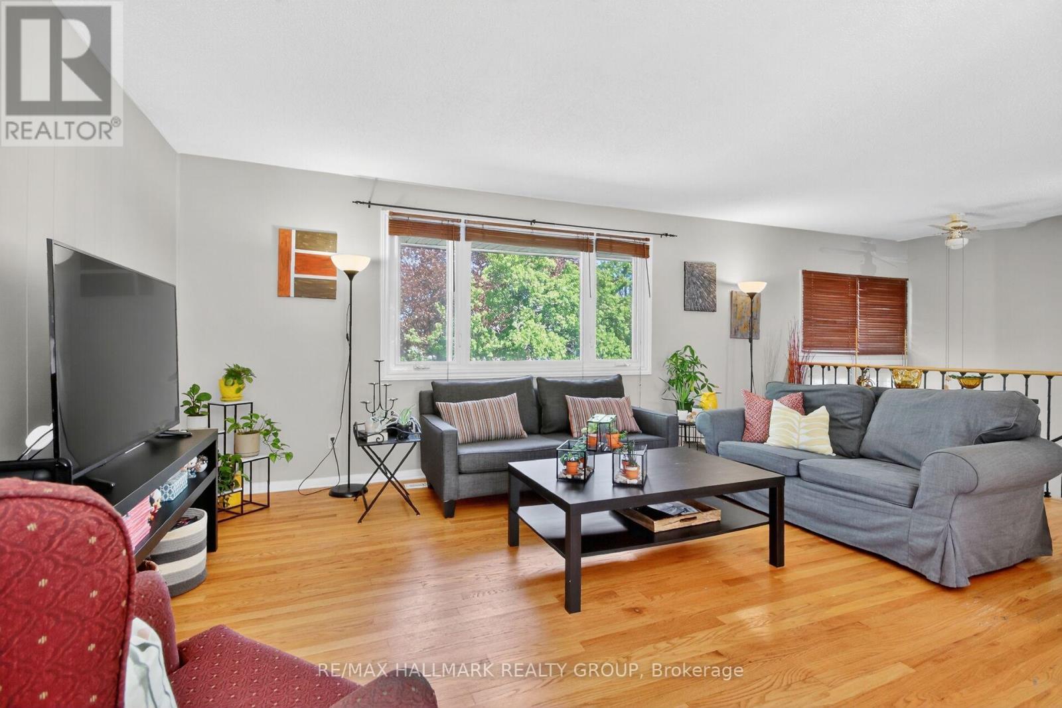
Welcome to this charming, well-maintained home situated on a beautiful private lot in a highly sought-after location, just minutes to Mooney's Bay and Lansdowne Park. The bright, spacious main level features site-finished hardwood and tile flooring throughout, expansive living and dining areas flooded with natural light from large windows, and two generous bedrooms. The updated kitchen includes a practical eating area, dedicated pantry, and breakfast counter. The fully finished lower level offers excellent versatility with oversized windows, a large recreation room with direct walkout access to the rear yard, a 3rd bedroom, full bathroom, laundry/storage space, and a secondary kitchenette area complete with sink, fridge, counter space, and eating area. Outdoors, enjoy a private backyard retreat featuring a large deck (2015) and mature gardens. Highlights include a double-wide driveway, vinyl windows, and roof updated in 2017.
Map data © OpenStreetMap contributors
No open houses are scheduled for this home.
Can't make it? Request a private viewing.
| Living room | Main level | 5.77 x 4.19 m |
| Dining room | Main level | 3.03 x 2.84 m |
| Kitchen | Main level | 4.09 x 2.74 m |
| Primary Bedroom | Main level | 3.81 x 3.13 m |
| Bedroom 2 | Main level | 3.58 x 2.74 m |
| Bedroom 3 | Lower level | 5.76 x 3.27 m |
| Kitchen | Lower level | 2.93 x 2.64 m |
| Family room | Lower level | 7.03 x 3.46 m |




