
 For sale 50
$347,500
3 bed2 bath1,000–1,199 sq ft
2625 Regina Street #1010
Britannia, Ottawa
2 months agoMLS® X13633270
ROYAL LEPAGE TEAM REALTY
10 Daybreak Street #F
Barrhaven East, Ottawa, Ontario K2G6T9
For sale· Added
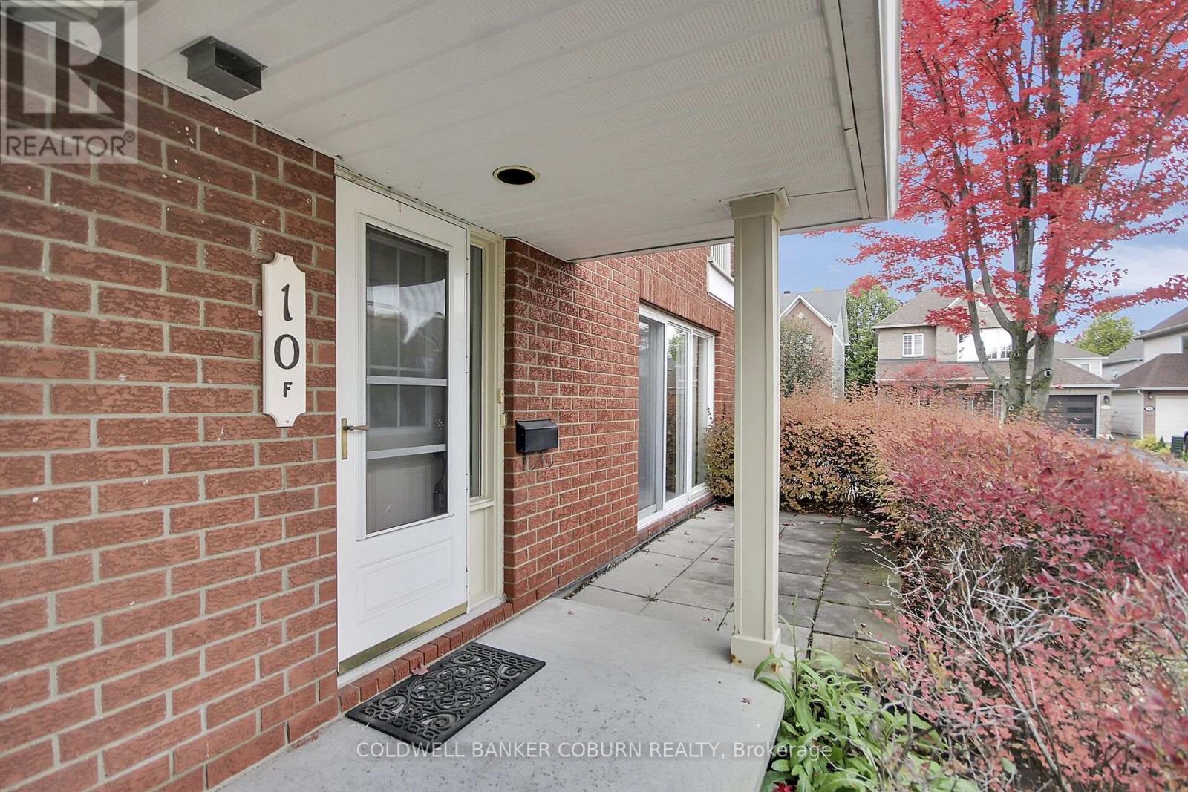
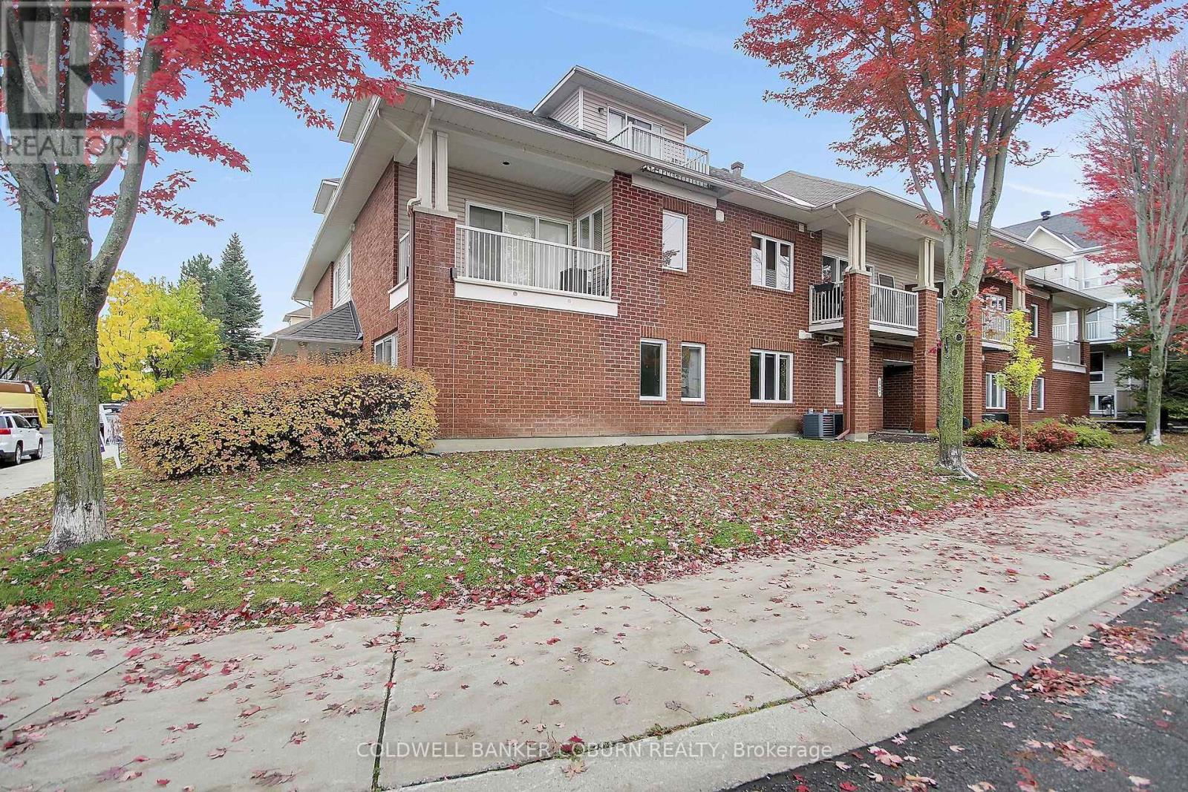
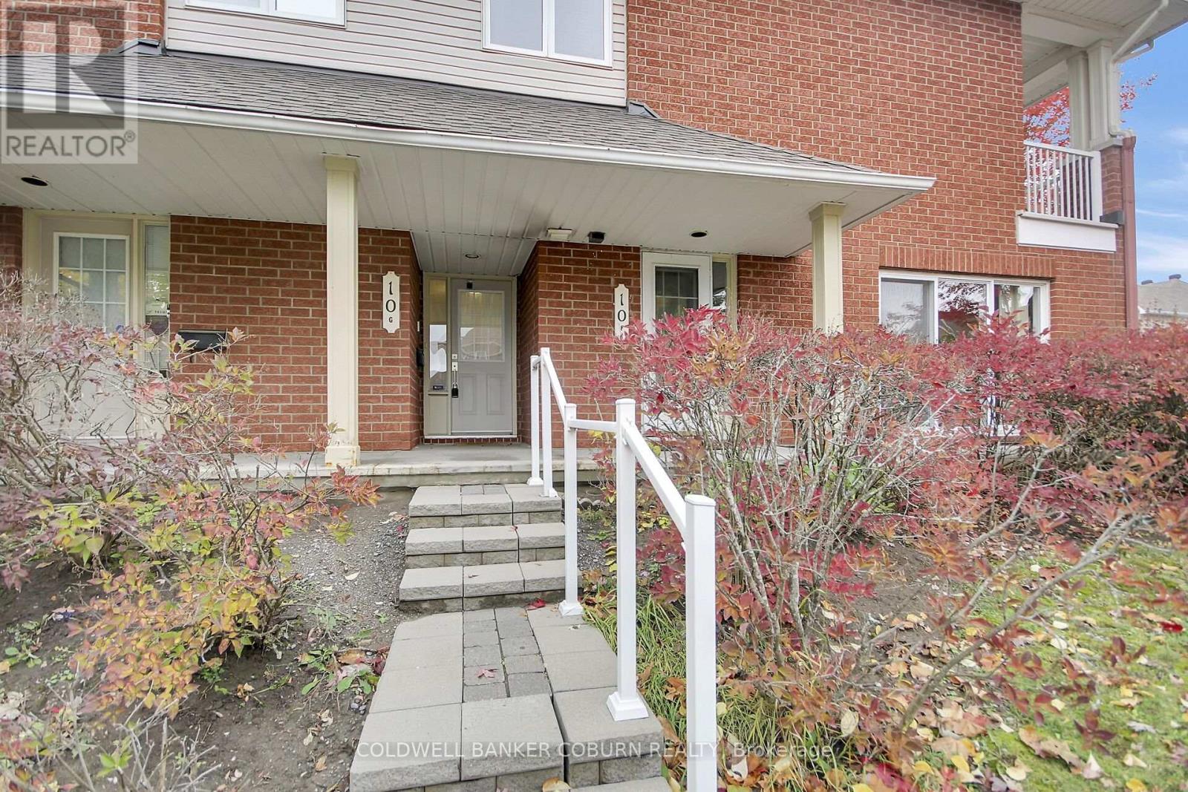
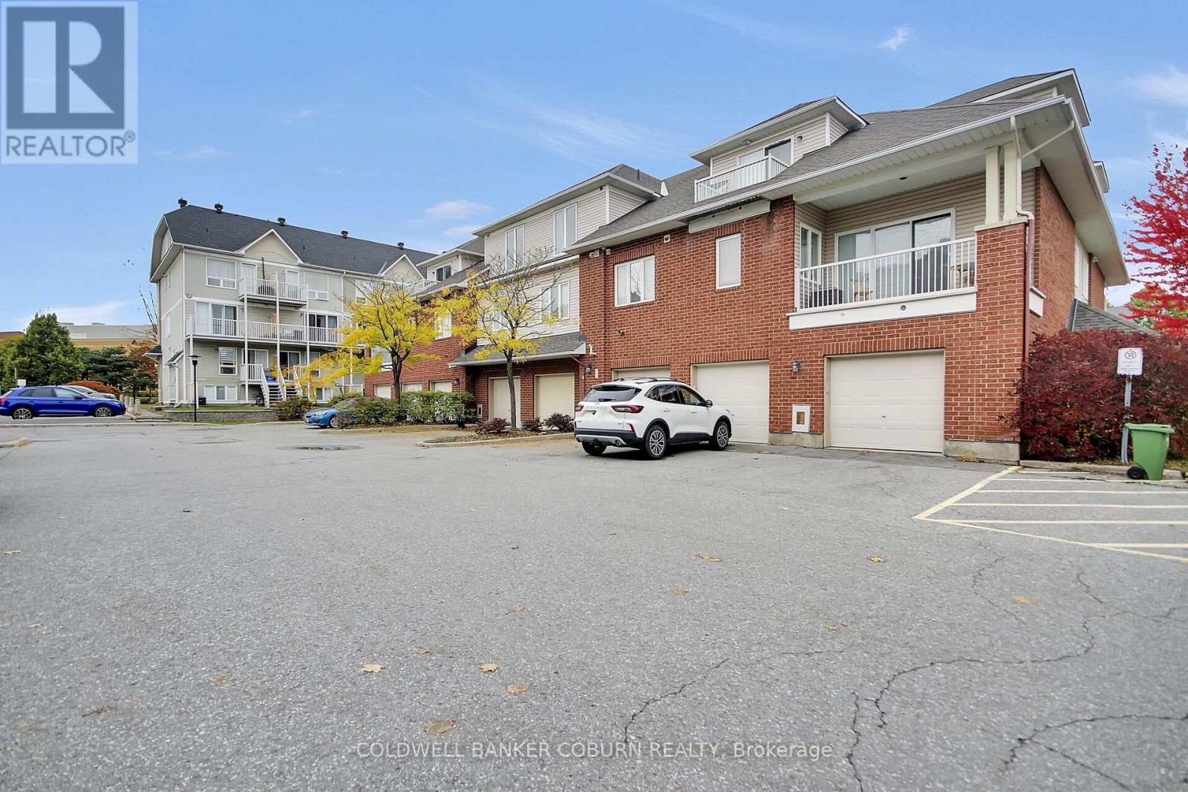
Discover the comfort and convenience of easy one-level living at 10F Daybreak Street in Barrhaven. This spacious condo offers a thoughtfully designed layout with two generously sized bedrooms, including one with a walk-in closet, and two full bathrooms. The bright kitchen offers room for a table, making it the perfect spot for casual meals and your morning coffee. A sun-filled living room provides a welcoming space to relax or entertain, while the large laundry and utility room adds valuable storage and everyday practicality. And one of the standout features? Your own garage! A rare and highly desirable find in condo living, offering added convenience and protection from the elements year-round. Whether you're downsizing, a first-time buyer, or simply looking for a low-maintenance lifestyle, this inviting condo is a wonderful opportunity to enjoy comfortable living in Barrhaven.
Map data © OpenStreetMap contributors
No open houses are scheduled for this home.
Can't make it? Request a private viewing.
| Laundry room | Main level | 3.76 x 710 m |
| Bathroom | Main level | 2.62 x 2.72 m |
| Bathroom | Main level | 2.41 x 2.13 m |
| Bedroom | Main level | 6.05 x 3.51 m |
| Bedroom | Main level | 3.91 x 3.02 m |
| Kitchen | Main level | 2.41 x 3.51 m |
| Living room | Main level | 5 x 4.01 m |
| Foyer | Main level | 1.98 x 1.45 m |




