

 For sale 50
$299,999
2 bed2 bath1,000–1,199 sq ft
2759 Carousel Crescent #704
Emerald Woods/Sawmill Creek, Ottawa
1 month agoMLS® X13741970
CENTURY 21 SYNERGY REALTY INC.
1615 Locksley Lane
Beaconwood, Ottawa, Ontario K1J1B6
For sale· Added
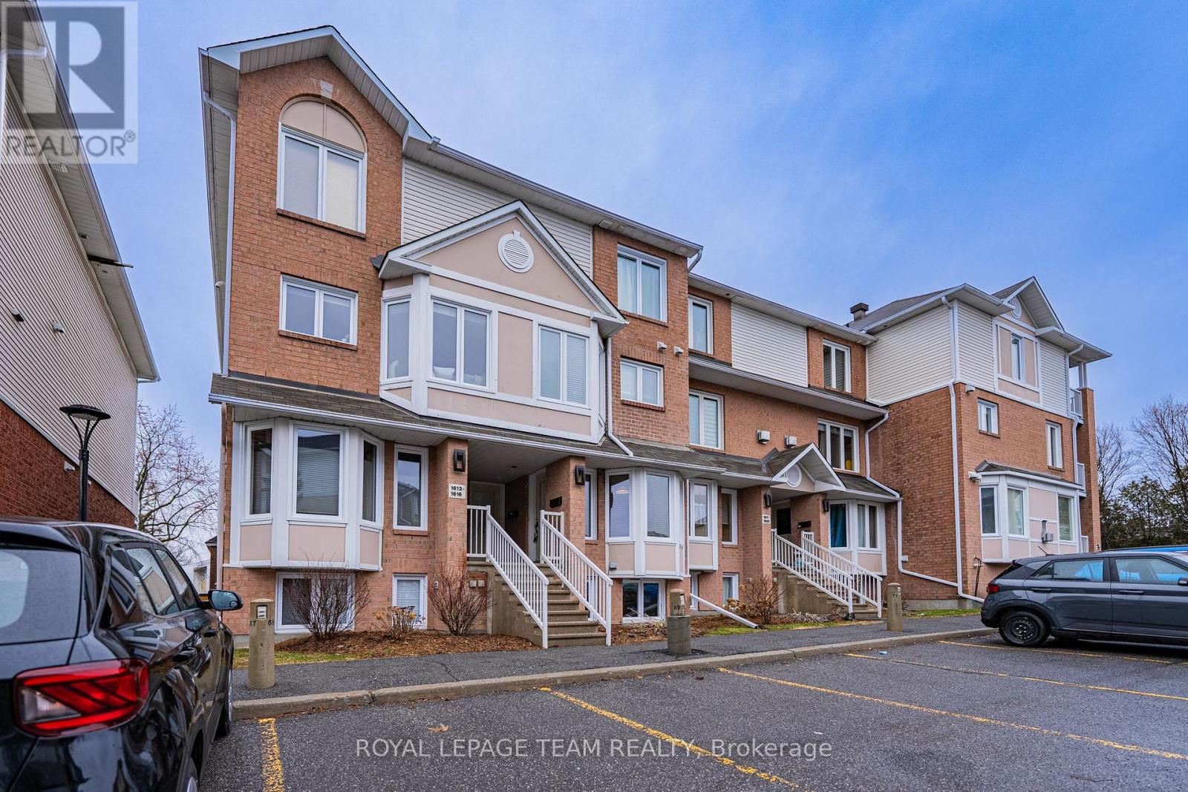
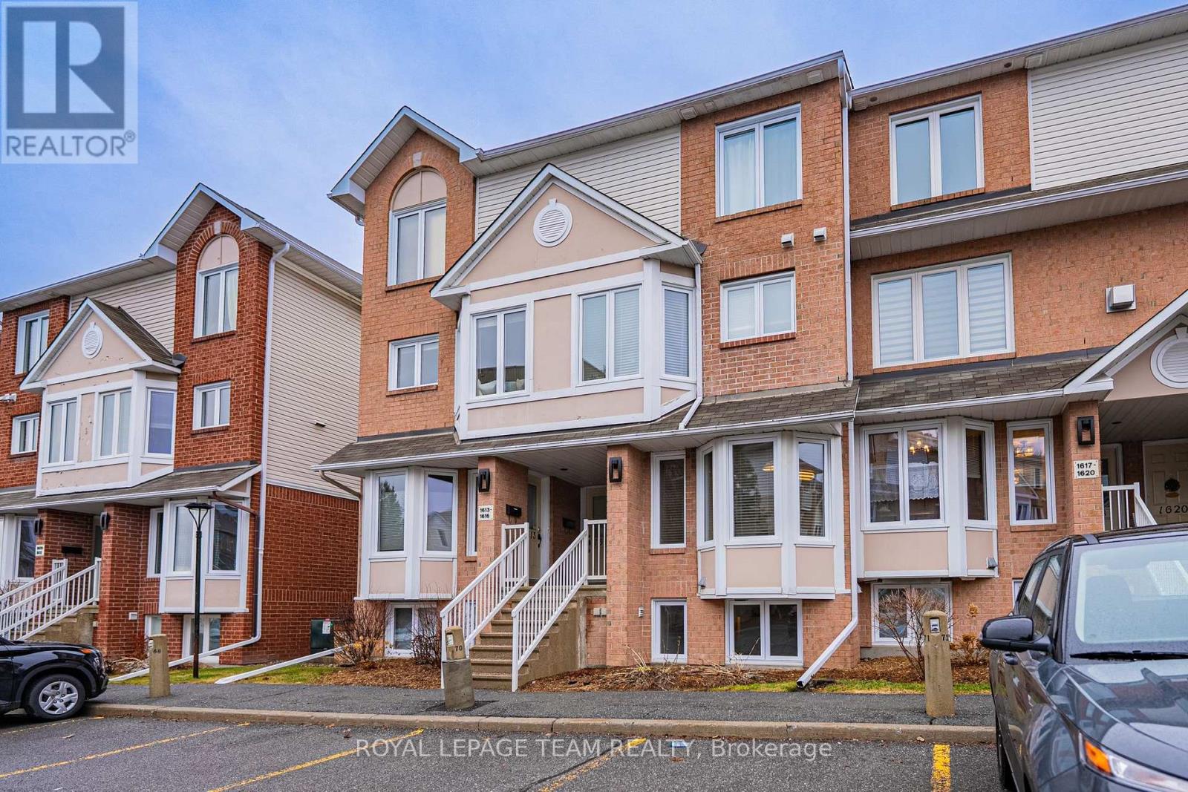
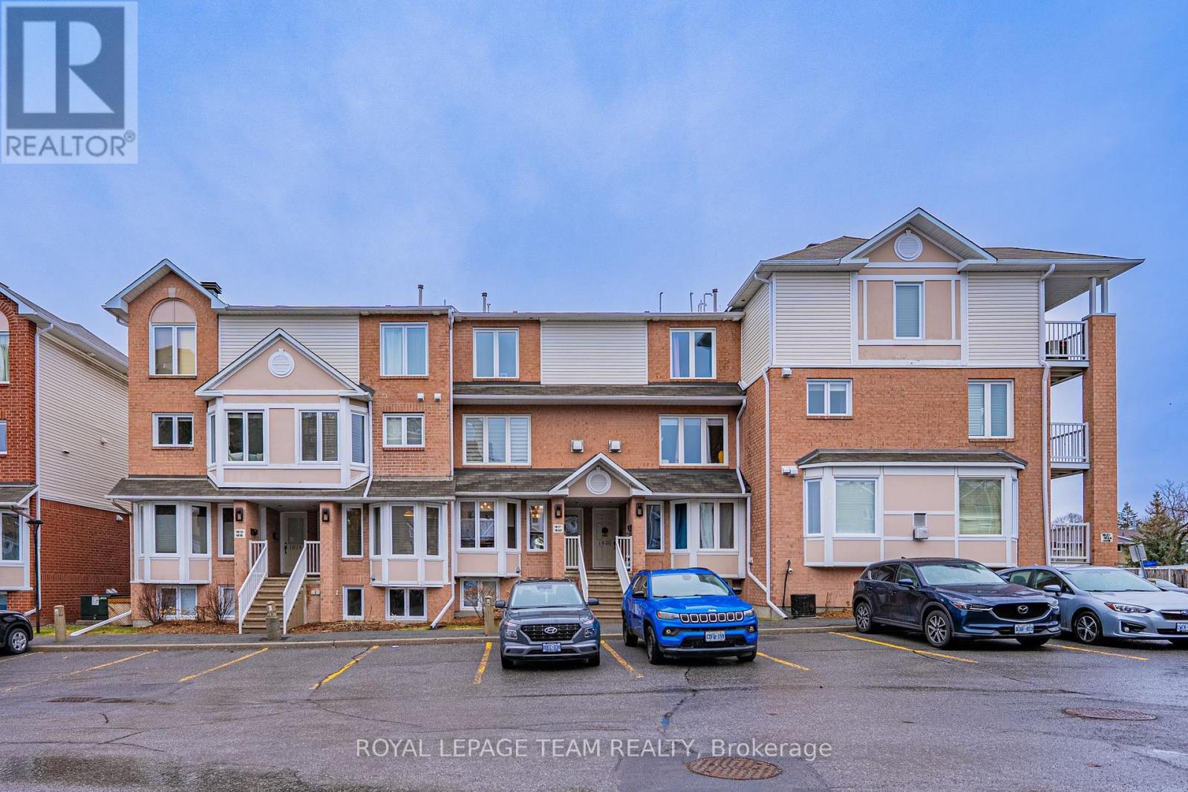
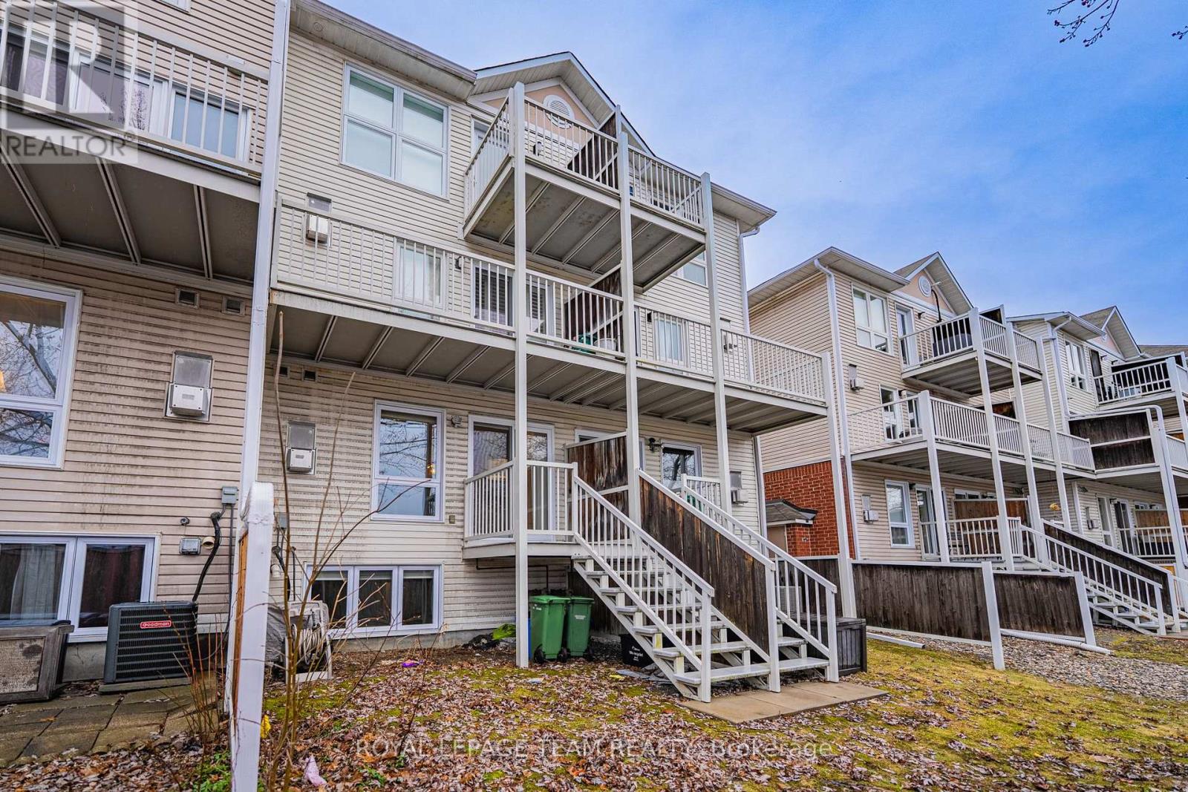
Welcome to a bright and well-maintained 2-bedroom, 2-bath stacked townhome in the heart of Beacon Hill, offering an ideal blend of comfort, convenience, and low-maintenance living. This lower-level unit features a smart two-level layout with no rear neighbours, providing added privacy and direct access to outdoor space-perfect for both first-time buyers and downsizers looking for something easy to manage. The front entrance opens to a welcoming porch area with your dedicated parking conveniently located nearby. Inside, the main level showcases a spacious open-concept living and dining area filled with natural light from large windows, complemented by a cozy gas fireplace that makes the space feel warm and inviting. The kitchen is practical and efficient, complete with ample cabinetry and a bright breakfast area that works perfectly for everyday meals. Downstairs, you'll find two generously sized bedrooms with good closet space, along with a full bathroom and a flexible area that can easily serve as a home office or additional storage. The lower level also provides direct walk-out access to a private backyard area, ideal for summer BBQs or simply enjoying some quiet outdoor time. Beyond the home itself, the location is a standout feature. You're within walking distance to parks, schools, and public transit, including quick bus access and nearby connections to the Blair O-Train station. The property falls within the catchment of COLONEL BY Secondary School, one of Ottawa's top-ranked schools known for its International Baccalaureate program. You're also just minutes from key destinations like Montfort Hospital, CMHC, NRC, and Elmwood School, making it a highly convenient option for both families and professionals. With easy access to Montreal Road and Highway 174, commuting across the city is straightforward. If you're looking for a practical, well-located home that offers great value and a comfortable lifestyle, this is a fantastic opportunity you won't want to miss.
Map data © OpenStreetMap contributors
No open houses are scheduled for this home.
Can't make it? Request a private viewing.
| Utility room | Lower level | 0 x 0 m |
| Living room | Main level | 4.26 x 3.37 m |
| Kitchen | Main level | 3.53 x 2.23 m |
| Dining room | Main level | 2.74 x 2.43 m |
| Eating area | Main level | 2.43 x 2.18 m |
| Partial bathroom | Main level | 0 x 0 m |
| Primary Bedroom | Lower level | 4.11 x 3.7 m |
| Bedroom | Lower level | 3.09 x 3.07 m |
| Bathroom | Lower level | 2.48 x 2.23 m |
| Other | Lower level | 0 x 0 m |




