 For rent 50
$2,995/mo
3+3 bed2 bath700–1,100 sq ft
623 Olive Avenue
Donevan, Oshawa
1 month agoMLS® E13689596
HOMELIFE/MIRACLE REALTY LTD
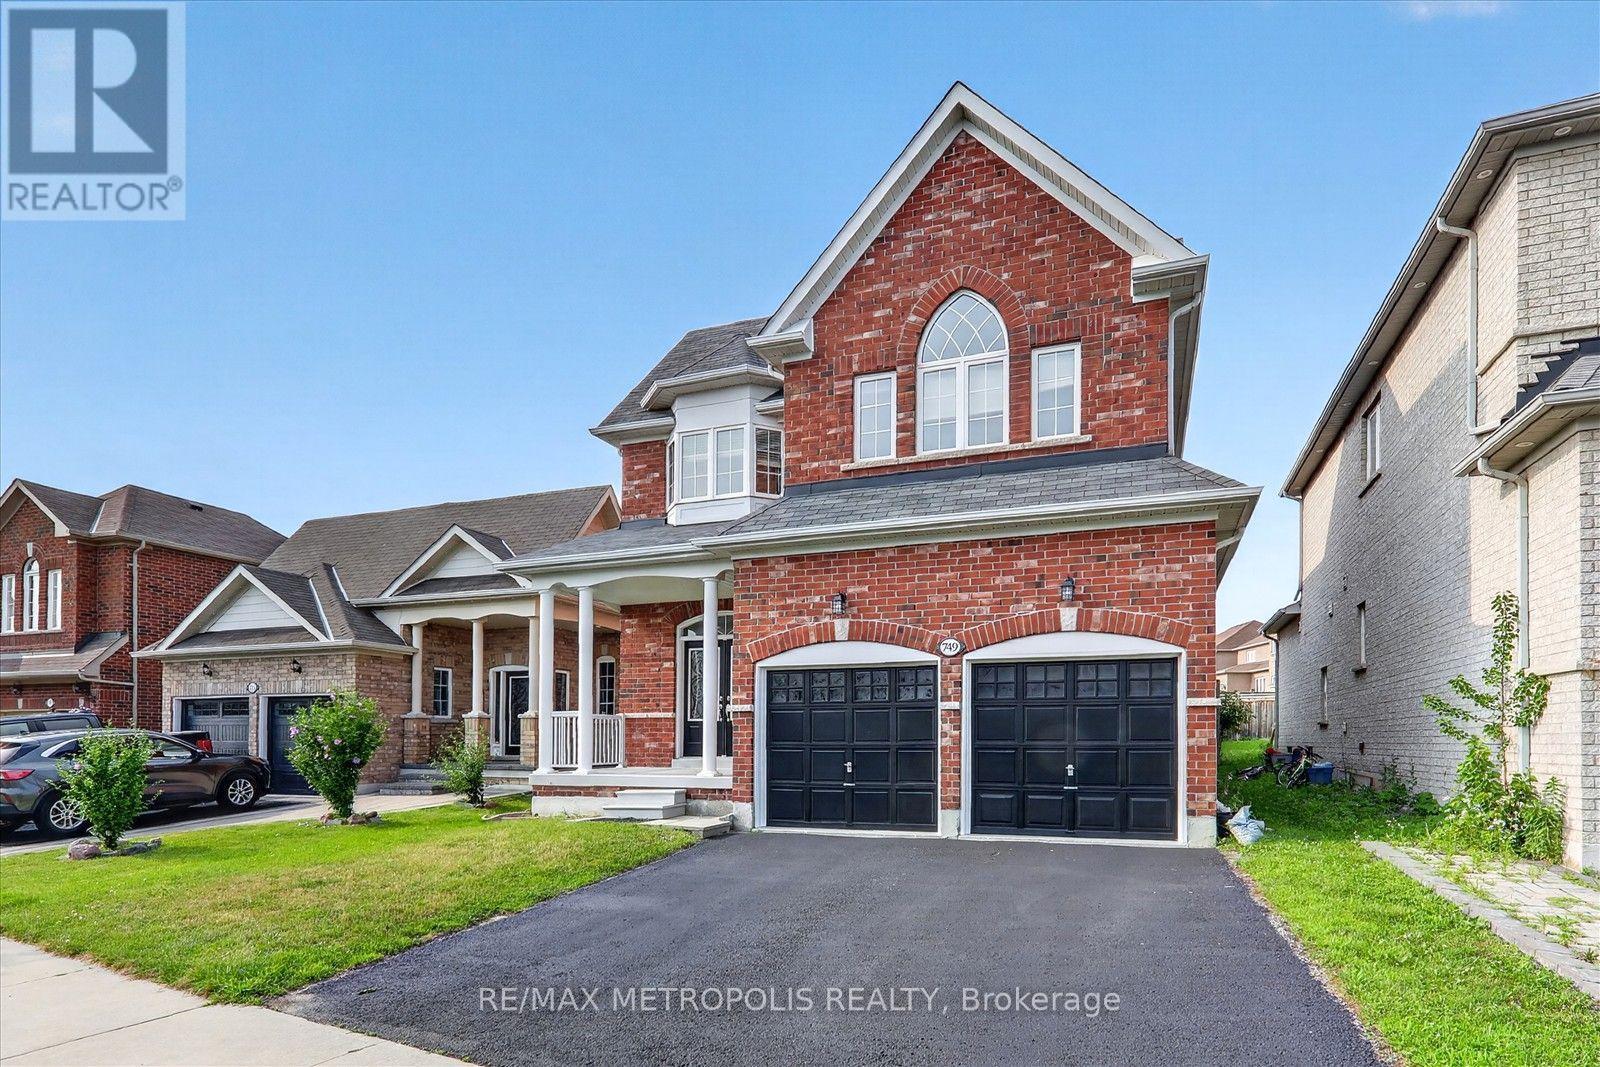
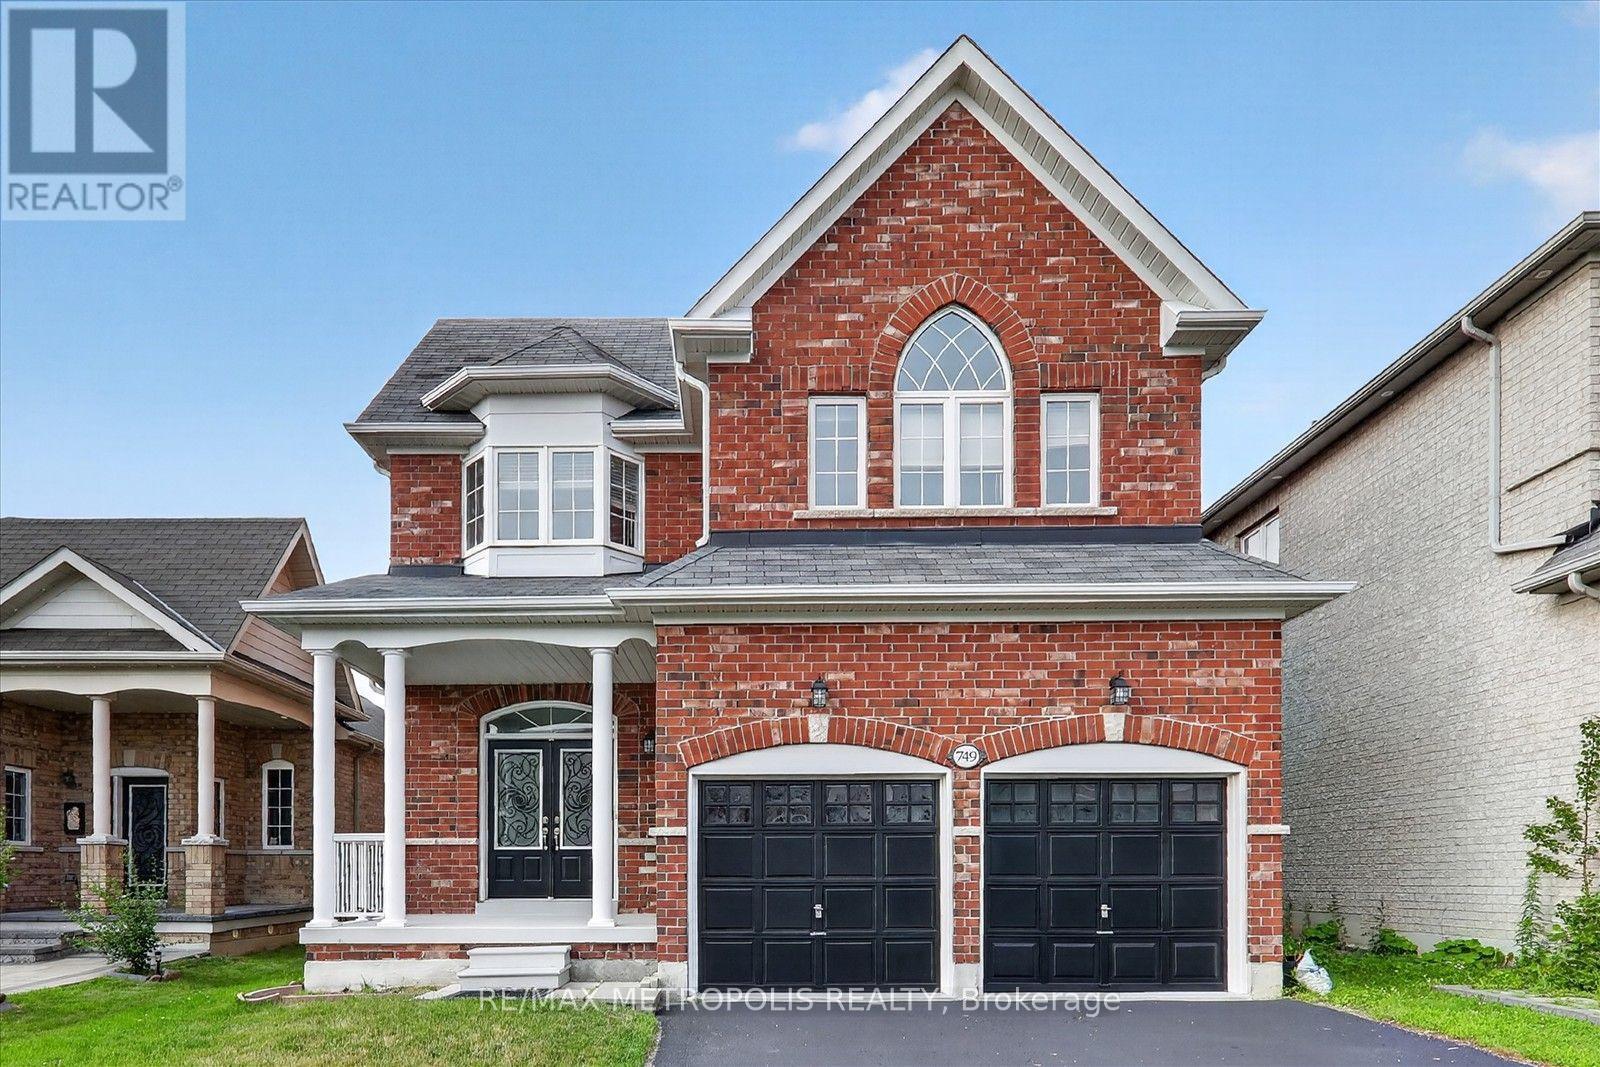
749 Black Cherry Drive
Taunton, Oshawa, Ontario L1K0P4
For rent· Added
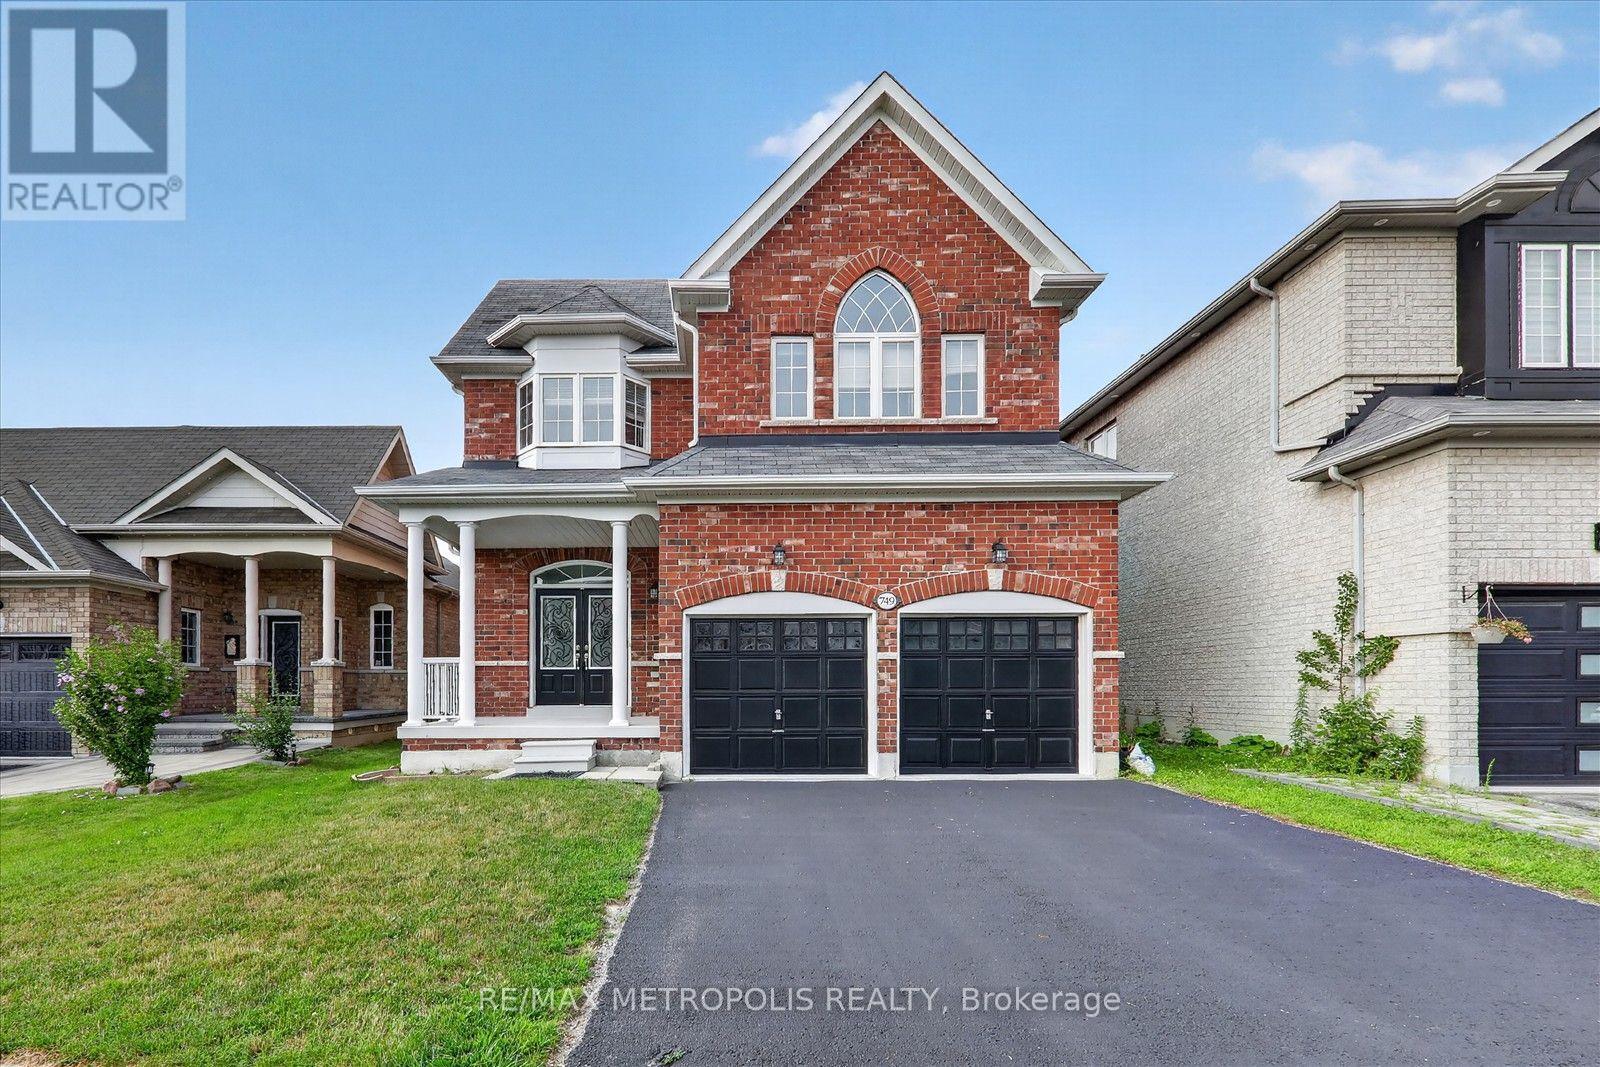
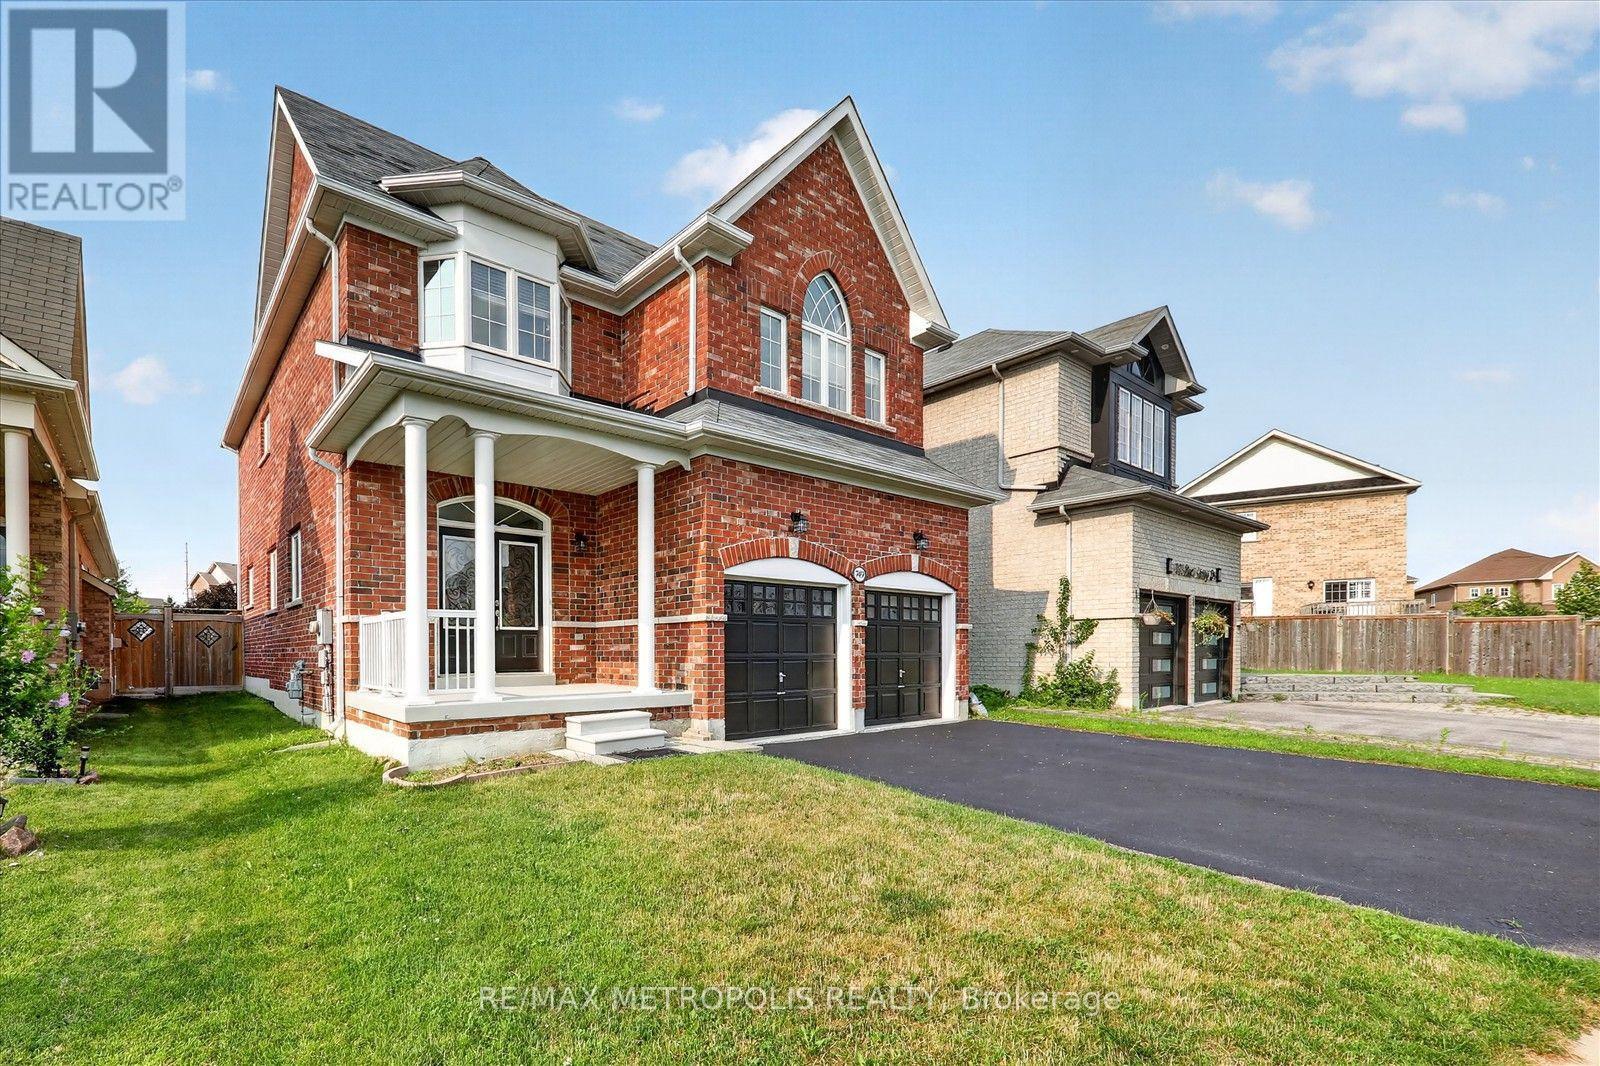
Discover your dream home in this stunning 4-bedroom, 3-bathroom detached house, perfectly situated in a desirable neighborhood. This property boasts a spacious layout with freshly painted interiors, New modern quartz countertops in the bathrooms (2026), and a stylish new kitchen backsplash (2026) that enhances its appeal, Brand new toilets (2026) , smooth ceiling (2026) . A generous backyard, ideal for outdoor gatherings or relaxation. With numerous upgrades throughout, this home is ready for you to move in. Close to Ontario Tech University, Oshawa and close to schools and shopping. Entire house for lease.
Map data © OpenStreetMap contributors
No open houses are scheduled for this home.
Can't make it? Request a private viewing.
| Living room | Main level | 5.46 x 3.35 m |
| Family room | Main level | 5.395 x 3.3528 m |
| Dining room | Main level | 8.443 x 3.69 m |
| Kitchen | Main level | 8.443 x 3.69 m |
| Primary Bedroom | Second level | 3.6881 x 3.2918 m |
| Bedroom 2 | Second level | 3.08 x 5.2121 m |
| Bedroom 3 | Second level | 3.3833 x 3.05 m |
| Bedroom 4 | Second level | 4.36 x 3.3833 m |
| Media | Second level | 3.69 x 3.2918 m |