 For rent 50
$3,200/mo
3+1 bed3 bath1,100–1,500 sq ft
63 Orchard View Boulevard
Centennial, Oshawa
1 month agoMLS® E13740984
COLDWELL BANKER - R.M.R. Real Estate
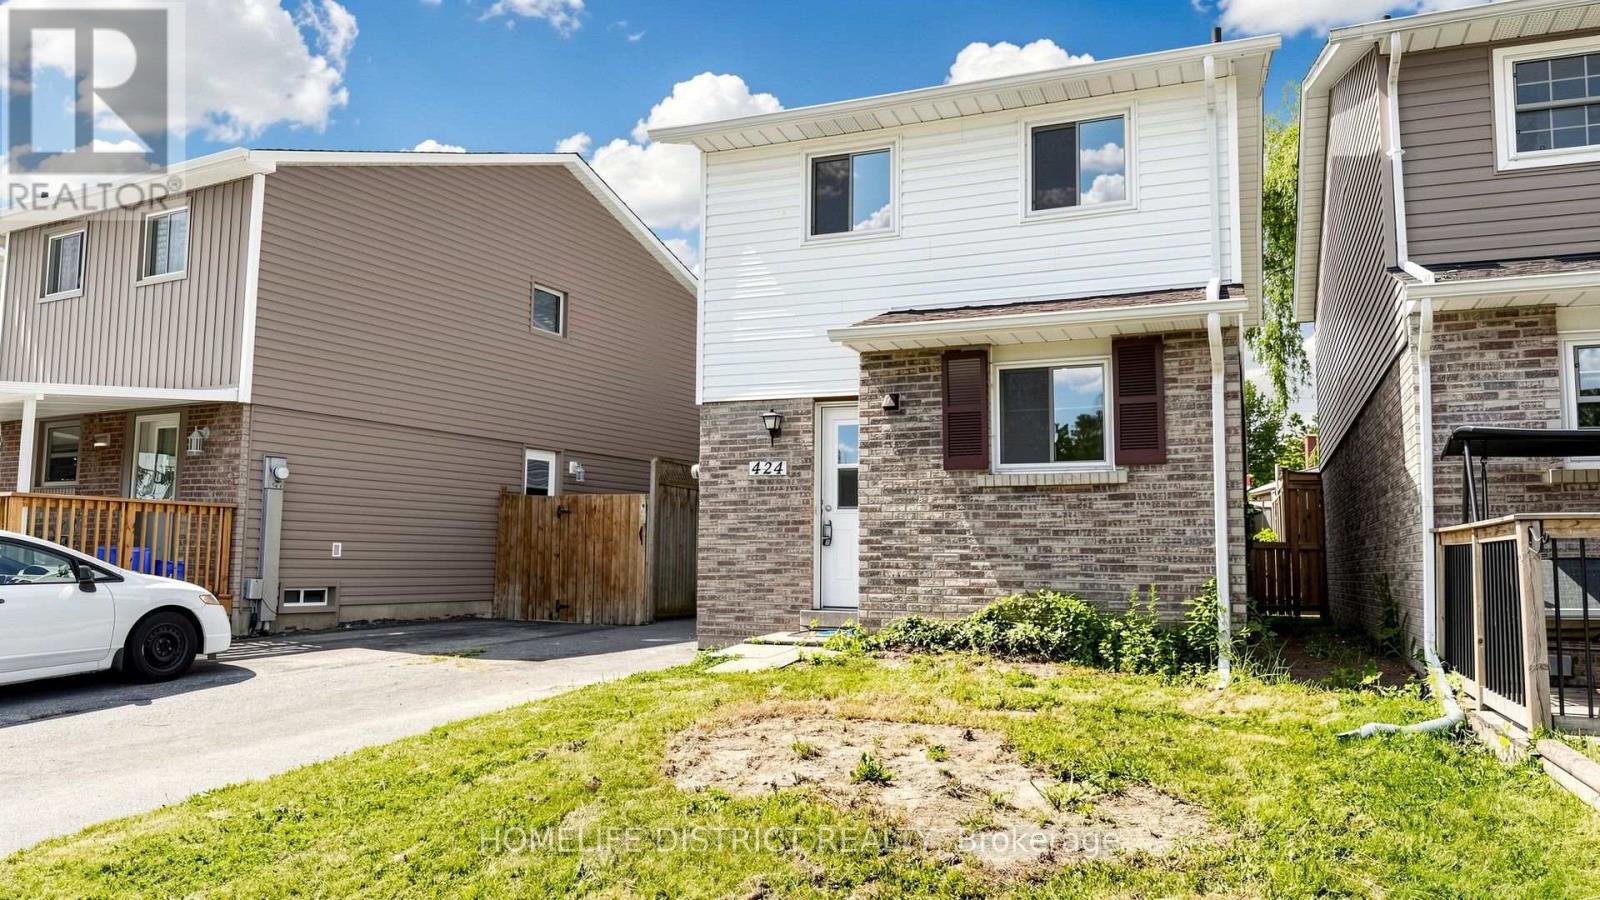
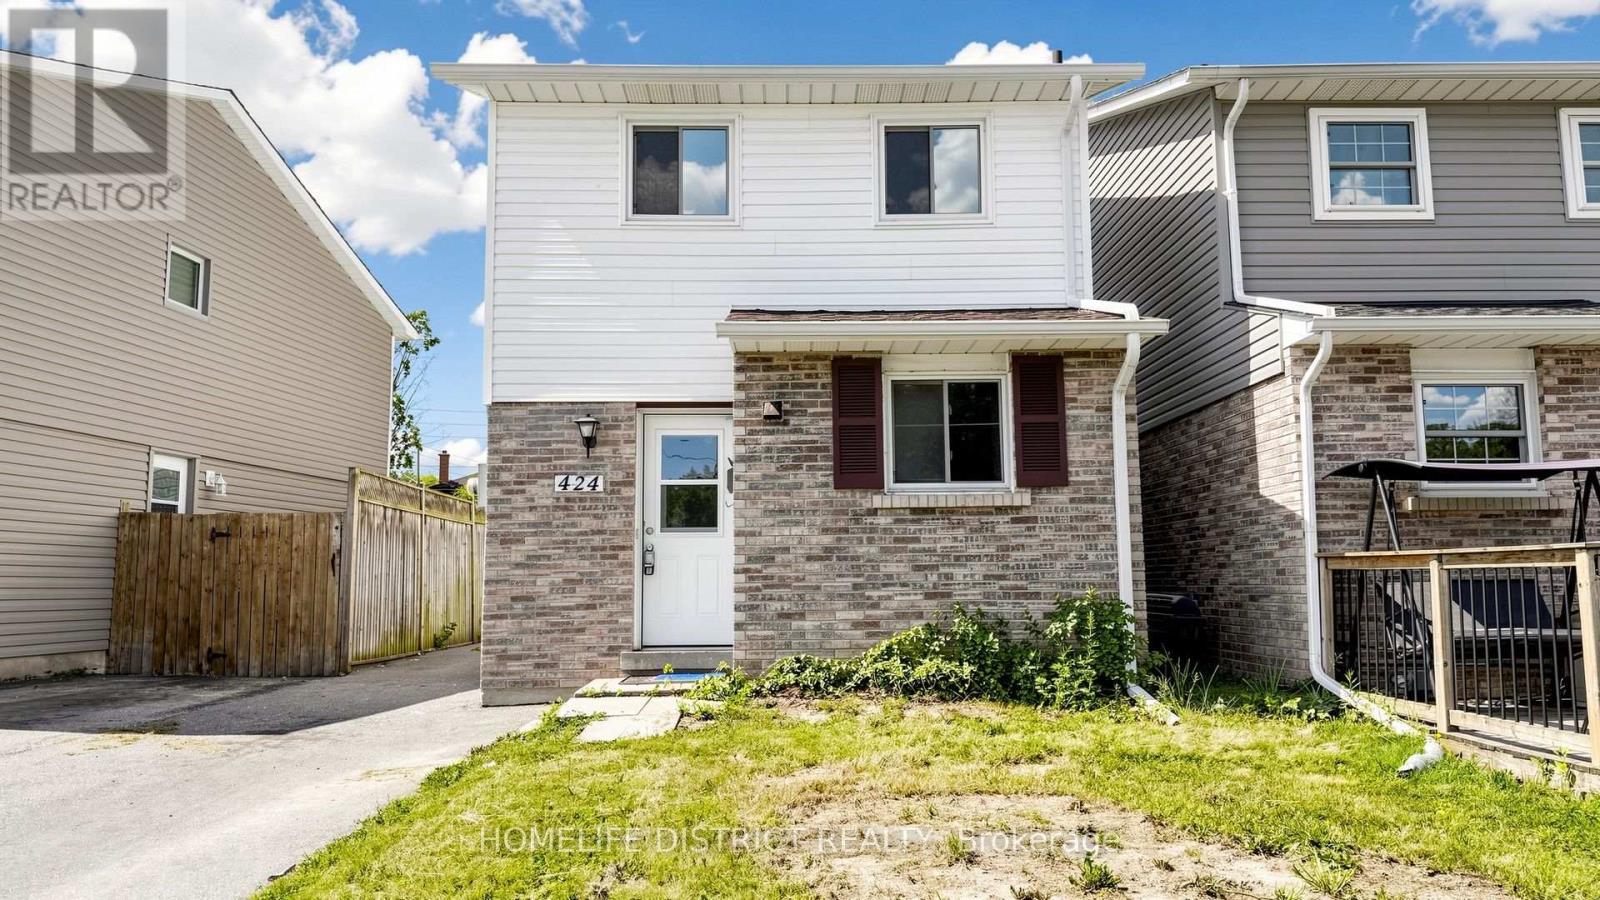
424 Chaleur Avenue
Lakeview, Oshawa, Ontario L1J6N7
For rent· Added
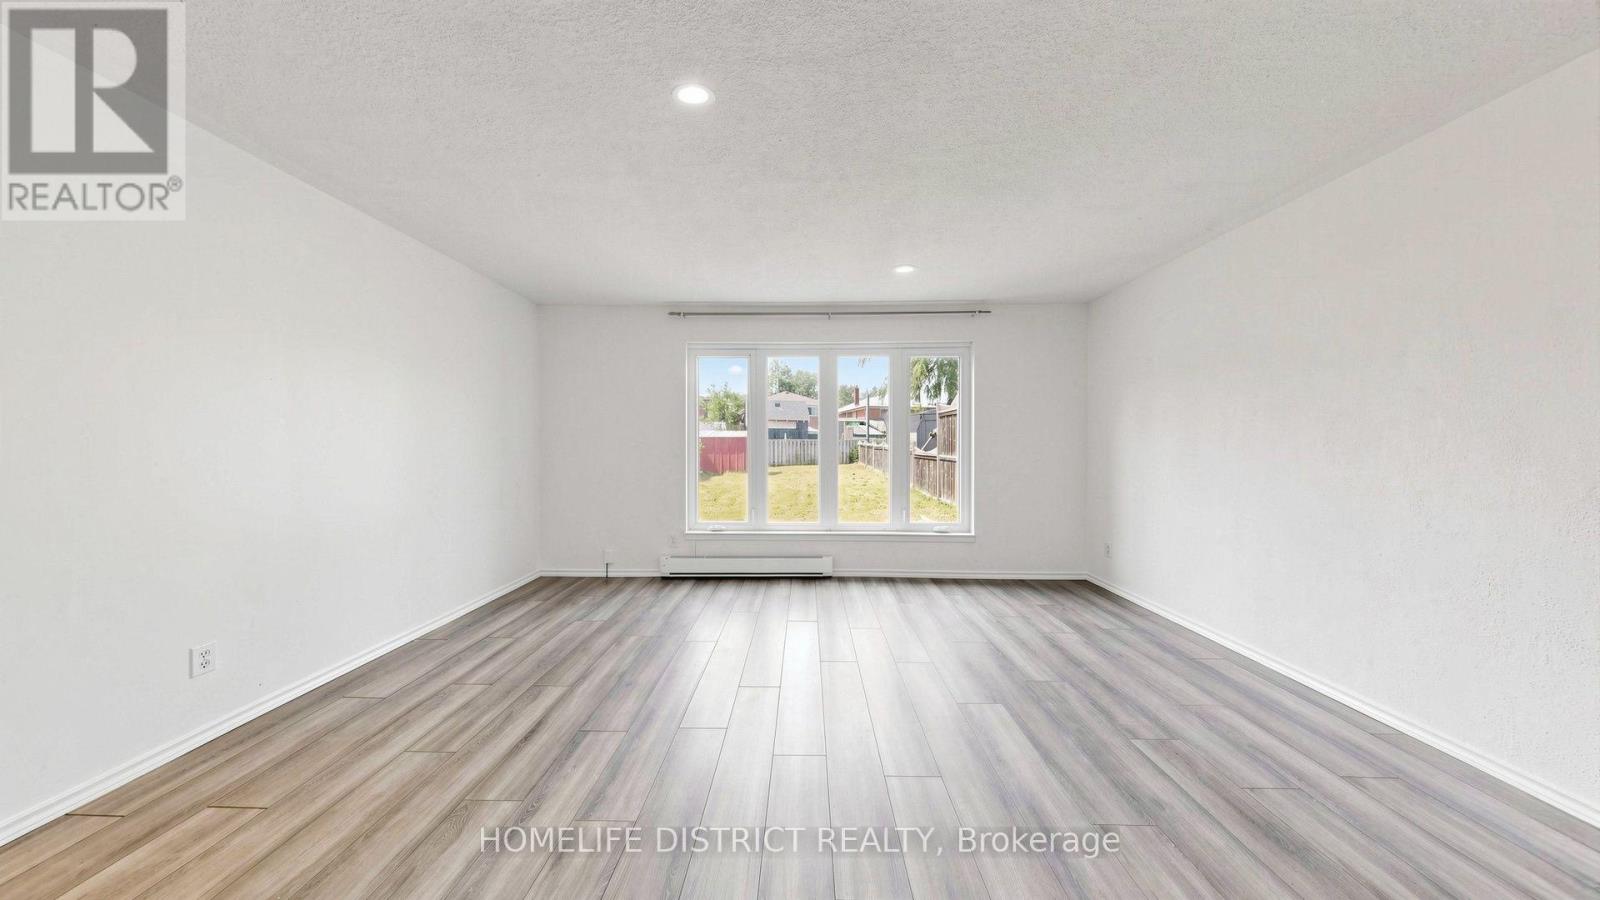
Welcome To This Bright & Spacious Detached 3+1 Bedroom Home In Oshawa's High-Demand Lakeview Community! Perfectly Designed For Growing Families And Working Professionals, This Property Features A Highly Functional Layout With Ample Natural Light Throughout. The Generously Sized Main Floor Highlights A Versatile Extra Living Space/Den With A Large Picture Window-Ideal For A Home Office or Additional Bedroom. Multiple Washrooms Add Utmost Convenience For A Busy Household. Situated In A Fantastic, Family-Friendly Neighborhood Within Walking Distance To Lakewood Public School, Local Parks, And The Community Centre. Minutes To Highway 401, Transit, Shopping, Dining, And All Essential Amenities. Move-In Ready And Waiting For You! ** This is a linked property.**
Map data © OpenStreetMap contributors
No open houses are scheduled for this home.
Can't make it? Request a private viewing.
| Kitchen | Main level | 1.7 x 4.8 m |
| Living room | Main level | 4.87 x 4.13 m |
| Primary Bedroom | Second level | 3.33 x 4.2 m |
| Bedroom 2 | Second level | 4.8 x 1.6 m |
| Bedroom 3 | Second level | 4.8 x 2.5 m |
| Bedroom 4 | Basement | 4.87 x 4.13 m |