 NewFor sale 50
$759,000
3+4 bed3 bath1,100–1,500 sq ft
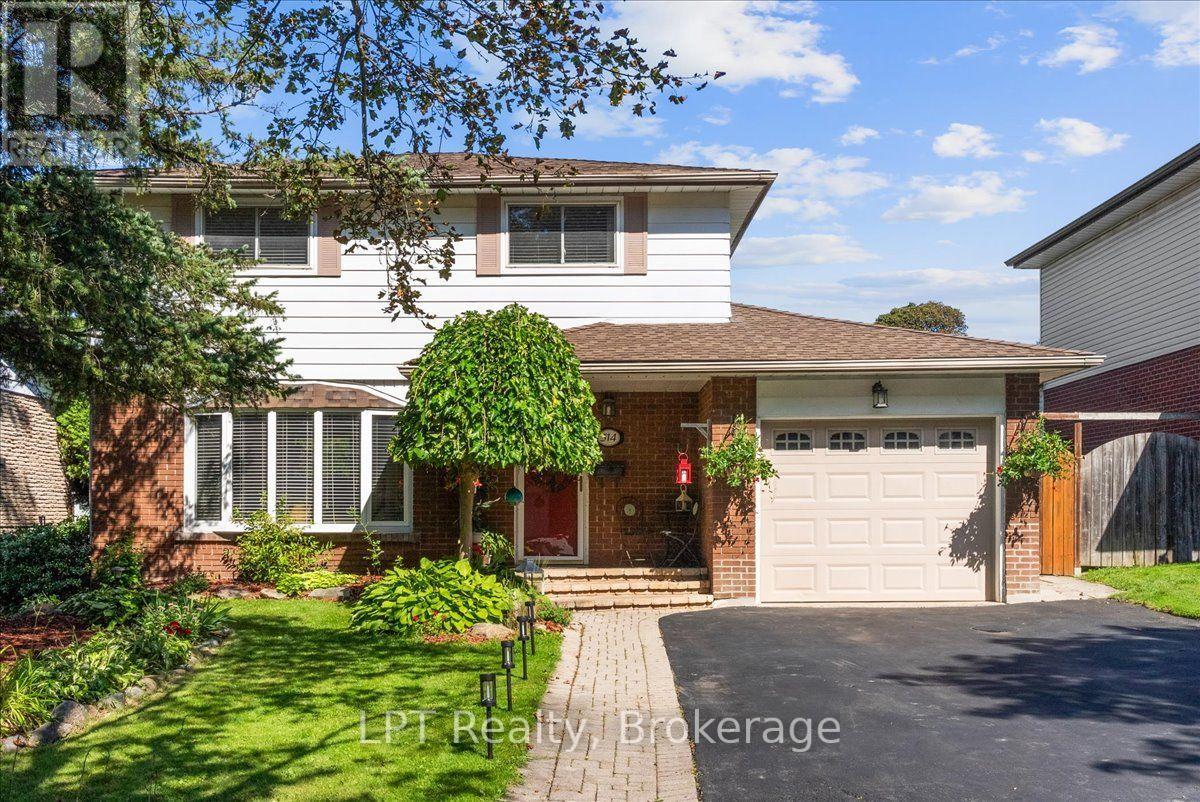
134 Switzer Drive
Centennial, Oshawa
6 days agoMLS® E13869848
ROYAL LEPAGE TERREQUITY REALTY
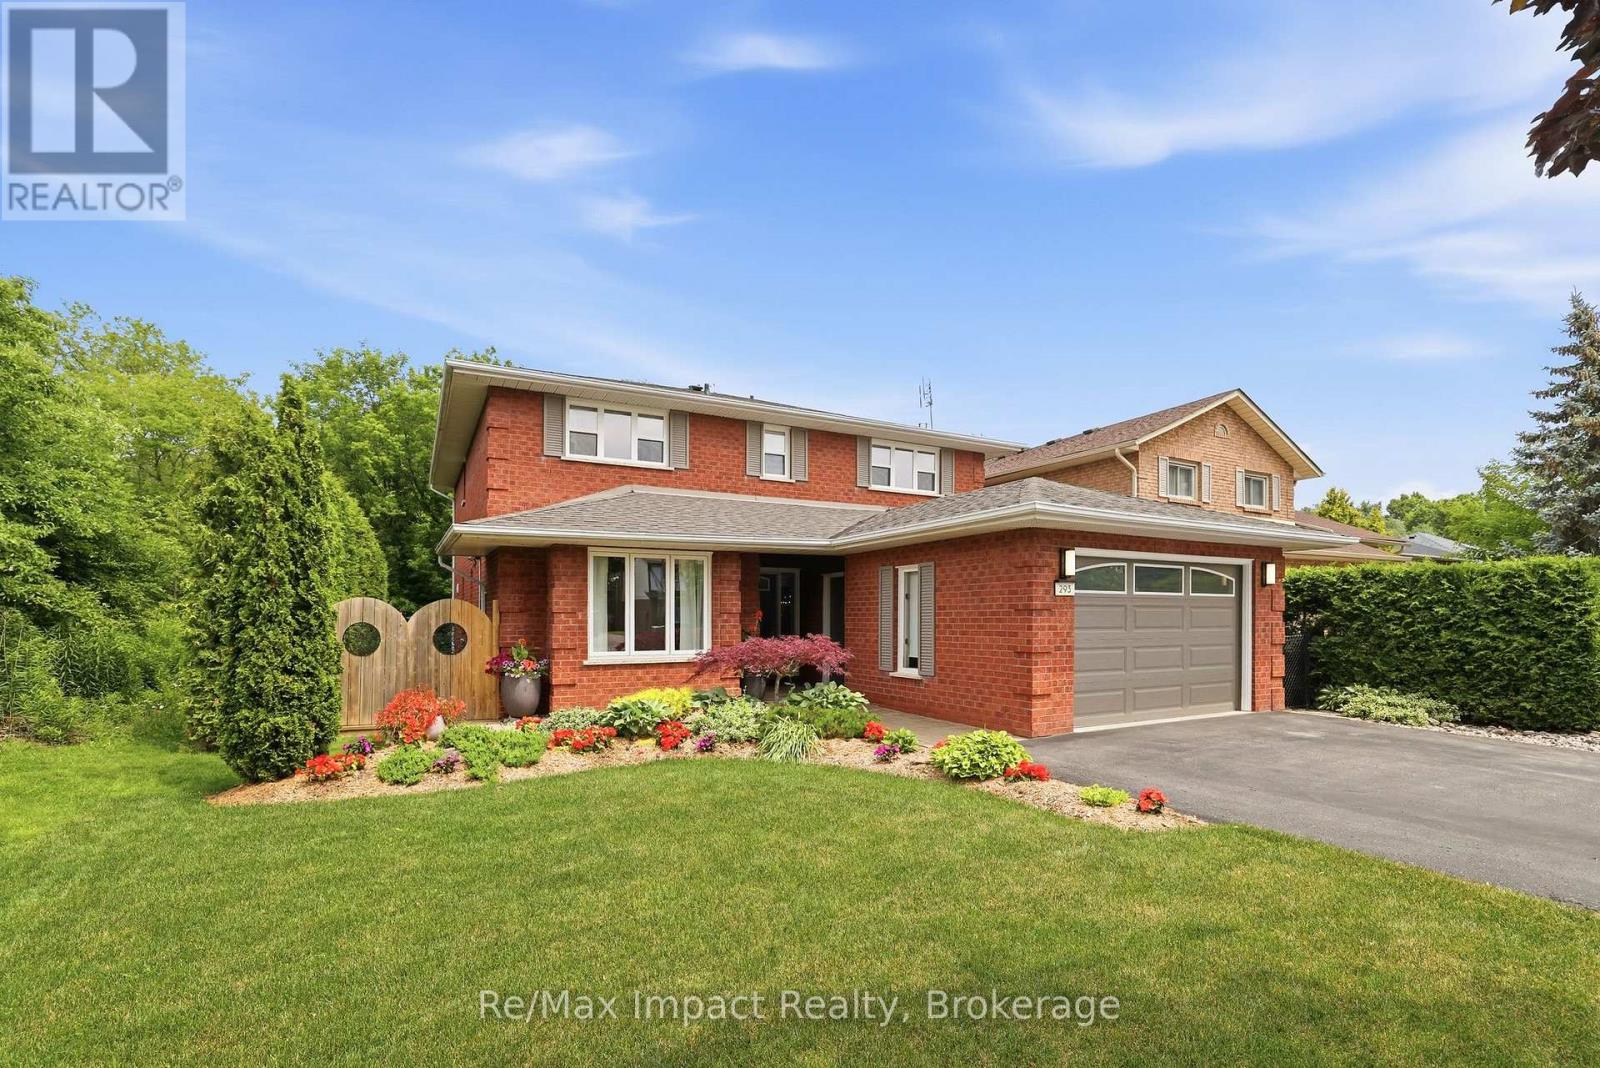
293 Blue Heron Drive
Eastdale, Oshawa, Ontario L1G6X7
For sale· Added
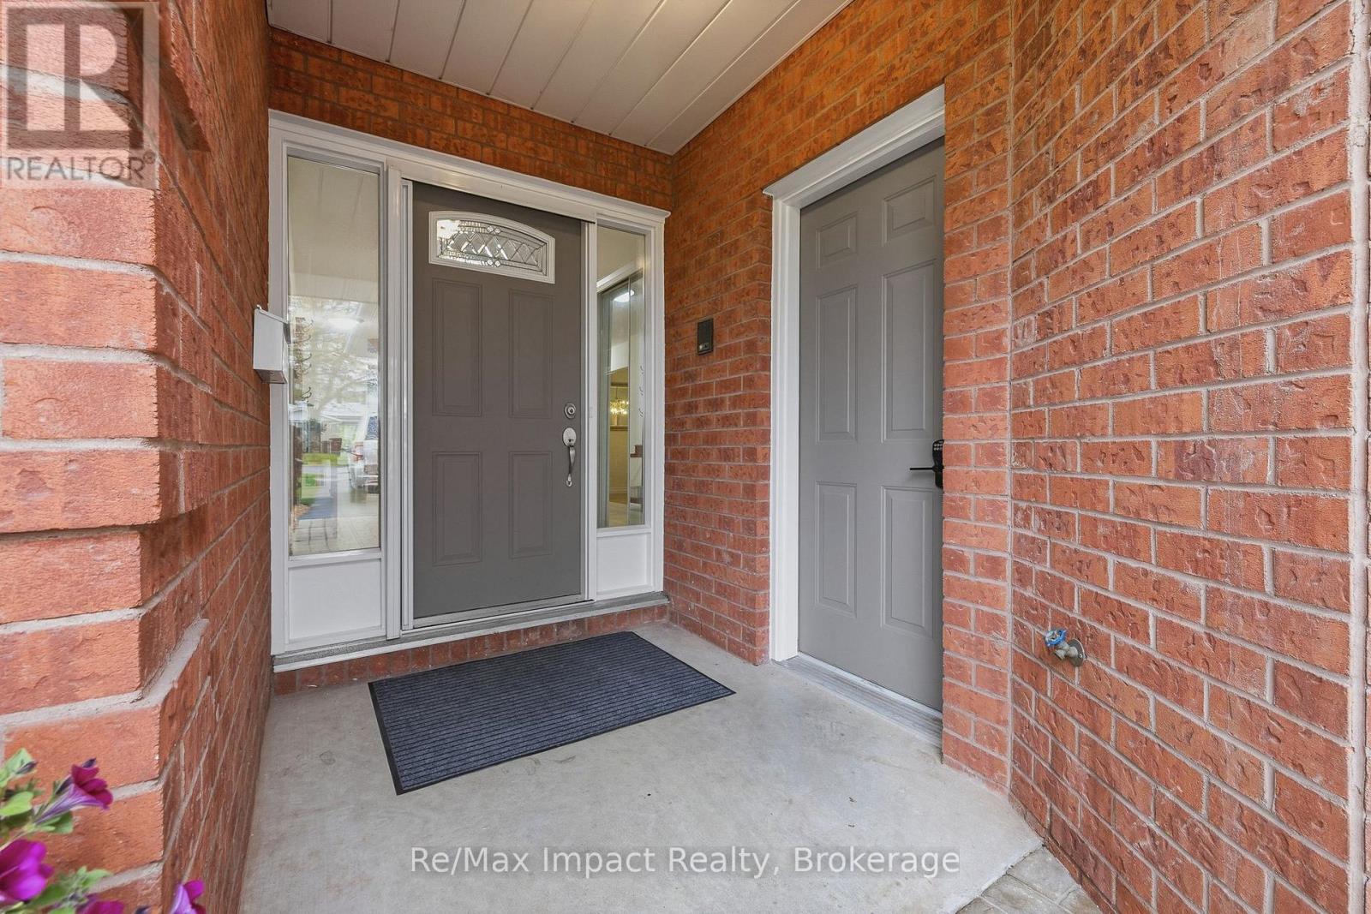
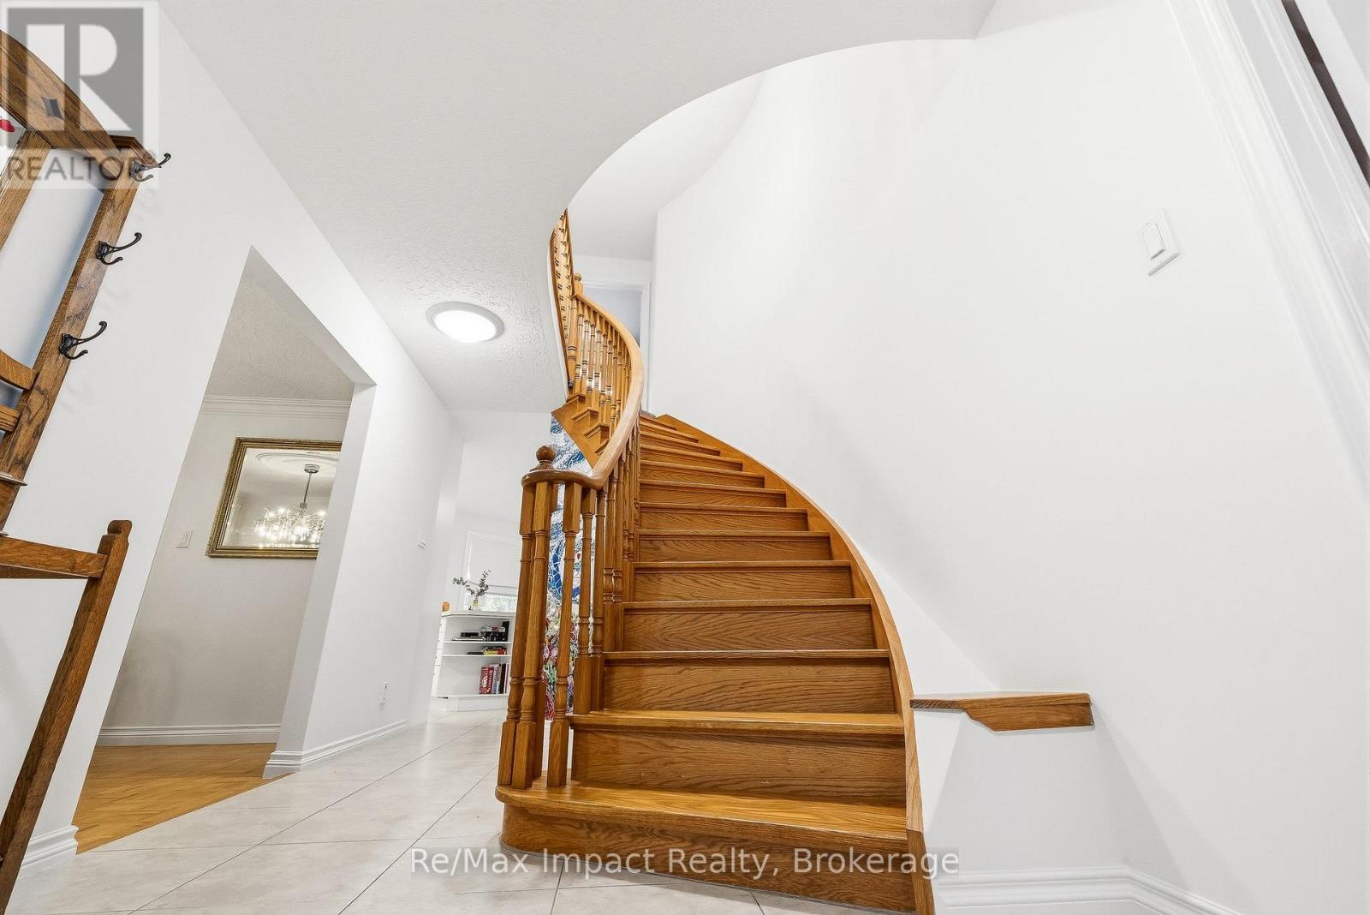
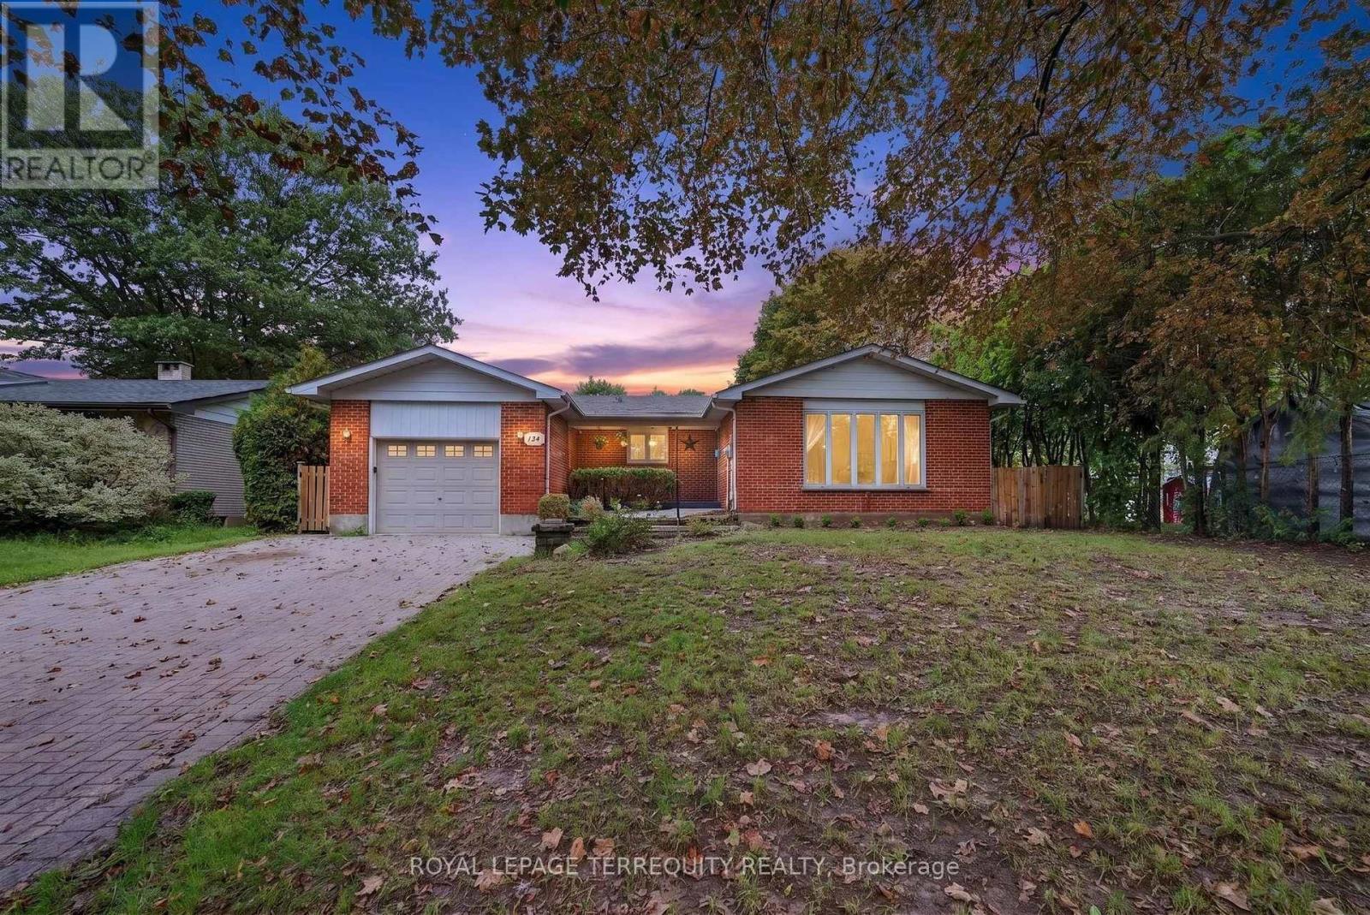
Sought after Eastdale! Solid, well built Custom Home, Ravine lot, $$$ Spent on renovations and upgrades, Luxury In-Law Apartment w private entrance, 4+1 bdrm, ideal for home-based business, multi-generational living or potential rental income, decks on level 1 and 2 overlook your backyard oasis. Bonus features of main floor: bedroom/office space w/ private entrance & ensuite, laundry/mud room w/ side entrance. Xtra Large Rooms throughout, renovated 5-pc main bath w/ soaker tub. Expansive primary suite feat 7x10 walk-in closet, laundry chute, 6-pc ensuite (incl bidet, jetted tub), patio door to private balcony. In-law apt w/ Ravine Walkout, Custom kitchen w/ heated floor, Great Room, Separate Laundry. King-size in-law suite incl: egress window, Office Nook, 2 Walk-in Closets, ensuite w/ heated tile floor. Additional bsmt features: powder rm, workshop, under-garage cold storage. Move-in-ready, steps from Schools, Transit, Trails, Playground, Tennis Courts, close to Shopping &Restaurants, New Roof (2024), New Garage Door & Opener (2026). Windows(2018), Kitchen(2014). AC(2016)
Map data © OpenStreetMap contributors
No open houses are scheduled for this home.
Can't make it? Request a private viewing.
| Oct 13, 2026 | $999,990 | ▼ $115,010 |
| Sep 9, 2026 | $1,115,000 | ▼ $34,000 |
| Sep 4, 2026 | $1,149,000 | First recorded price |
Price changes since Sep 4, 2026.
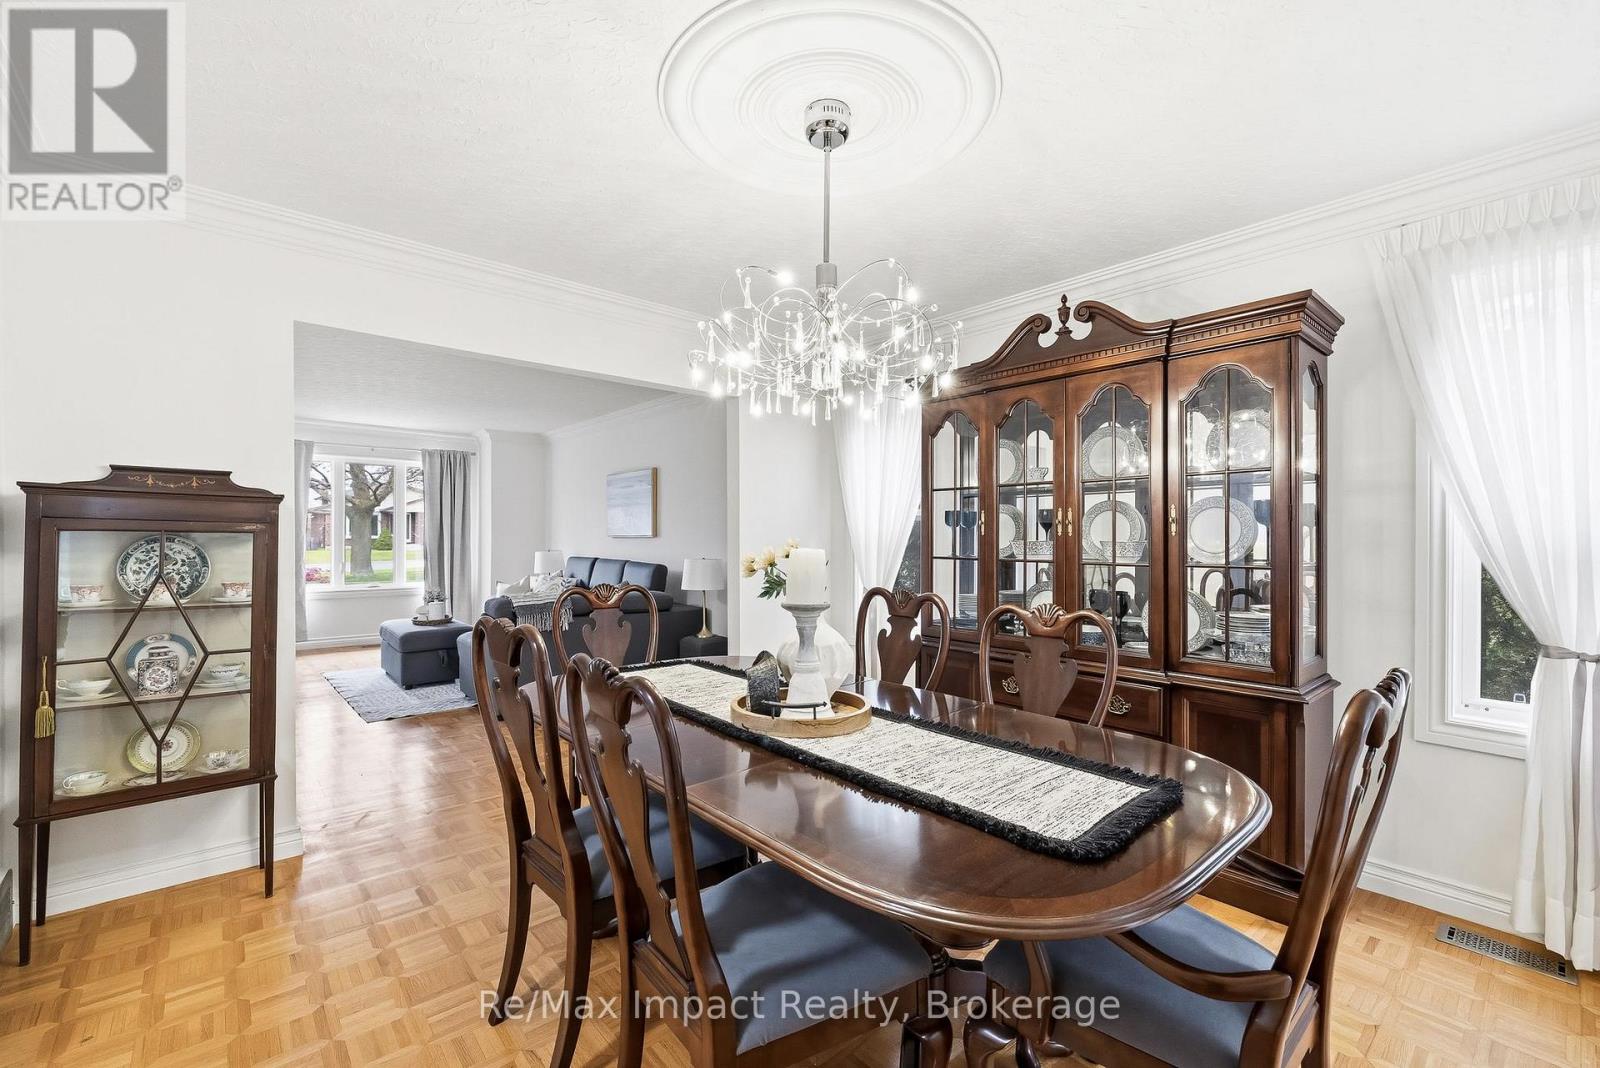
| Dining room | Main level | 3.73 x 3.51 m |
| Dining room | Basement | 4.37 x 3.1 m |
| Kitchen | Basement | 4.45 x 3.28 m |
| Family room | Main level | 4.75 x 4.39 m |
| Kitchen | Main level | 3.71 x 3.35 m |
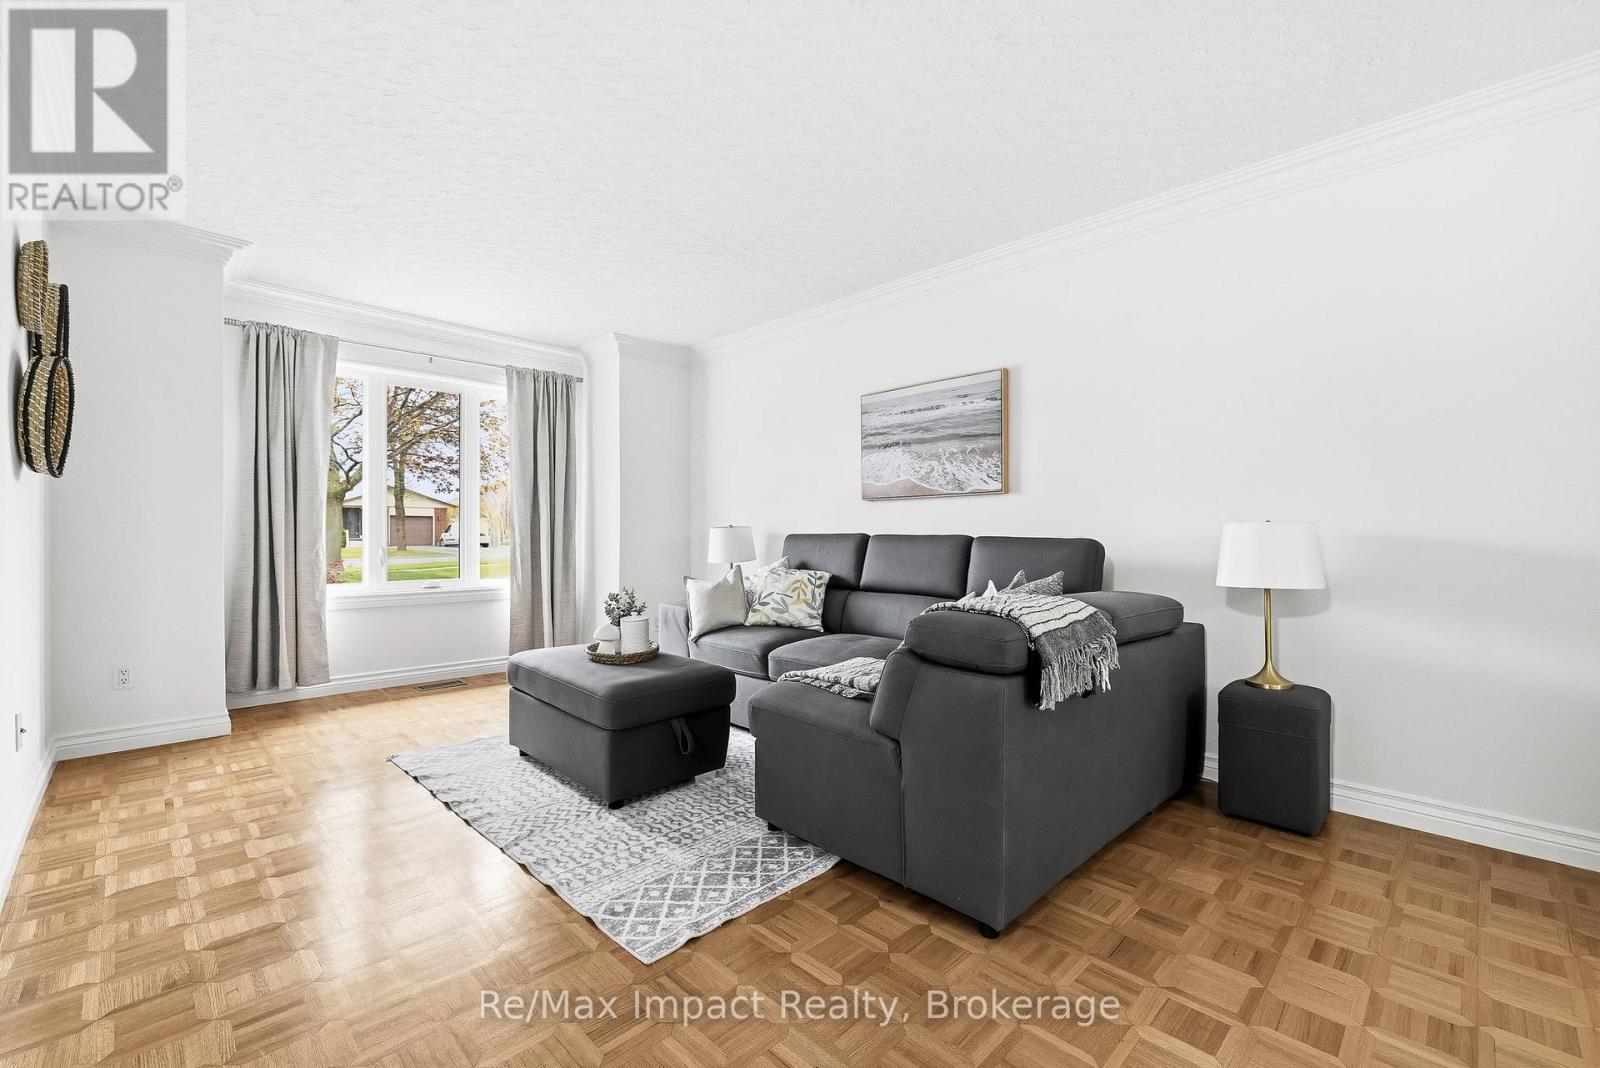
| Living room | Main level | 4.8 x 3.51 m |
| Eating area | Main level | 3.4 x 3.1 m |
| Bedroom 4 | Main level | 3.45 x 3.66 m |
| Primary Bedroom | Second level | 4.75 x 4.34 m |
| Bedroom 2 | Second level | 3.53 x 4.04 m |
| Bedroom 3 | Second level | 4.62 x 3.43 m |
| Bedroom 5 | Basement | 4.98 x 3.71 m |