
 For sale 50
$649,900
5 bed3 bath1,400–1,599 sq ft
241 Danzatore Path
Windfields, Oshawa
18 days agoMLS® E13829028
THE CANADIAN HOME REALTY INC.
1230 Rexton Drive
Kedron, Oshawa, Ontario L1L0T3
For sale· Added
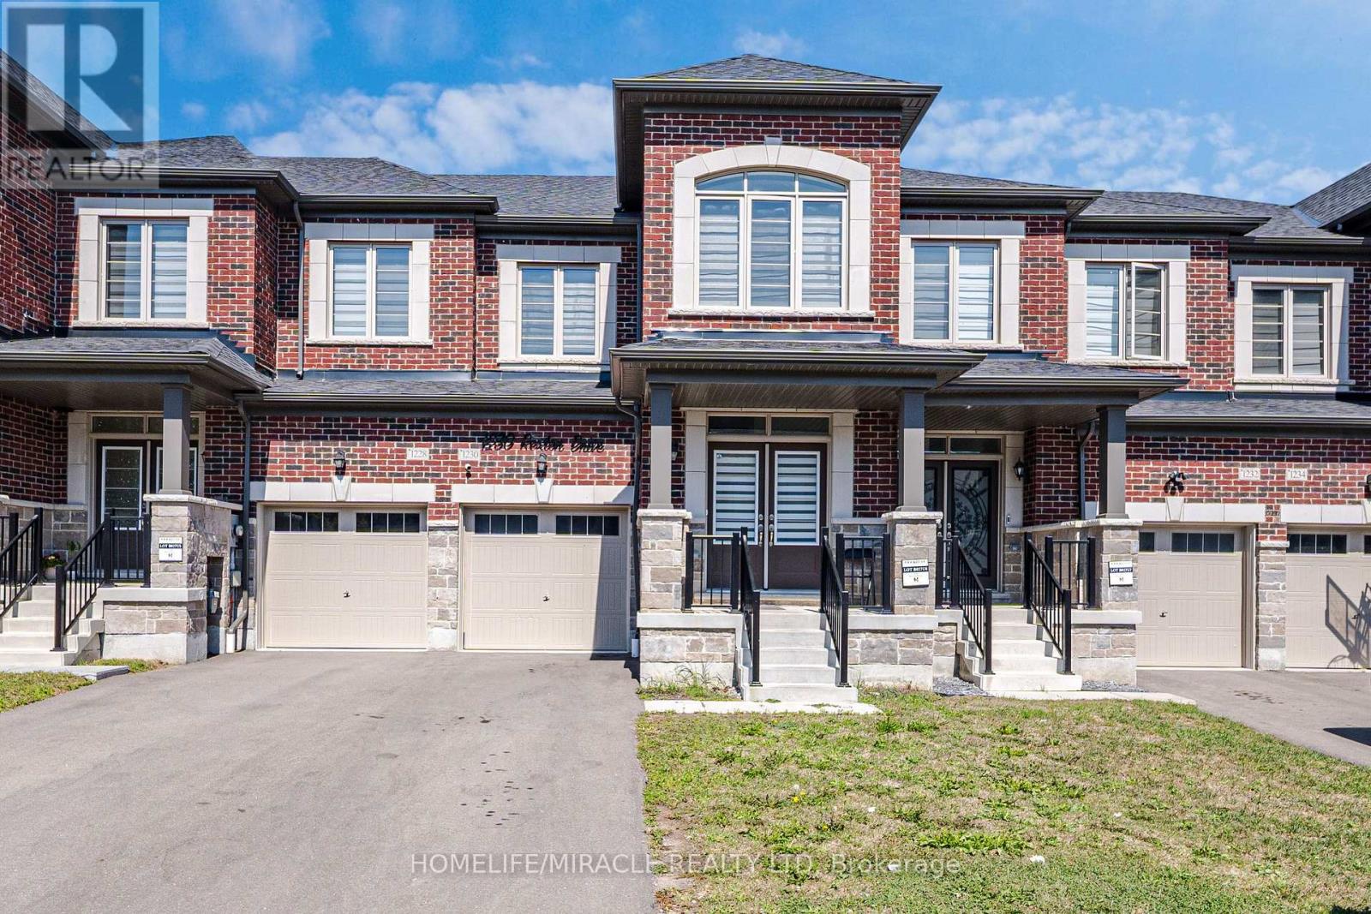
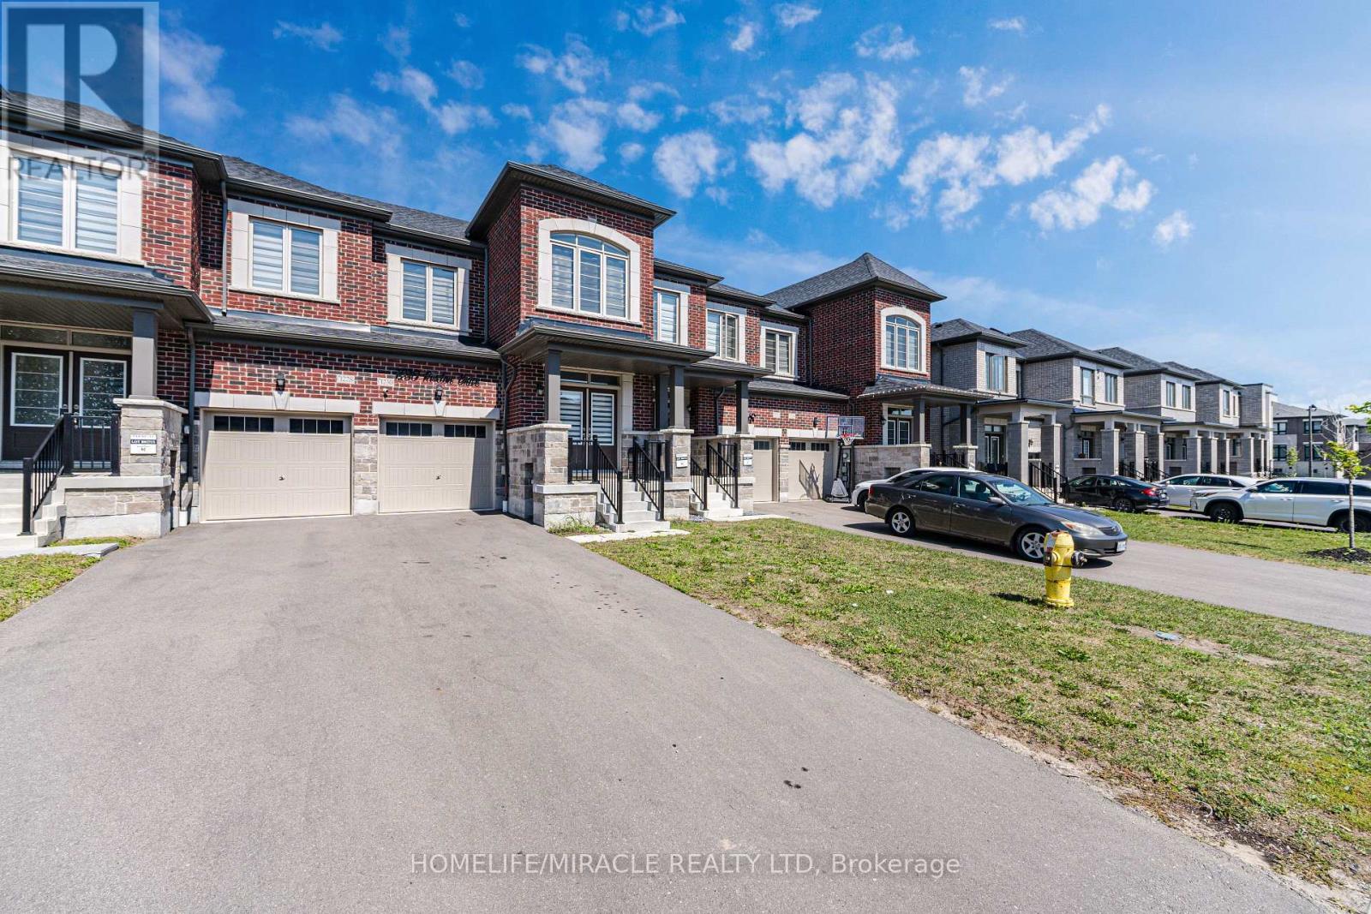
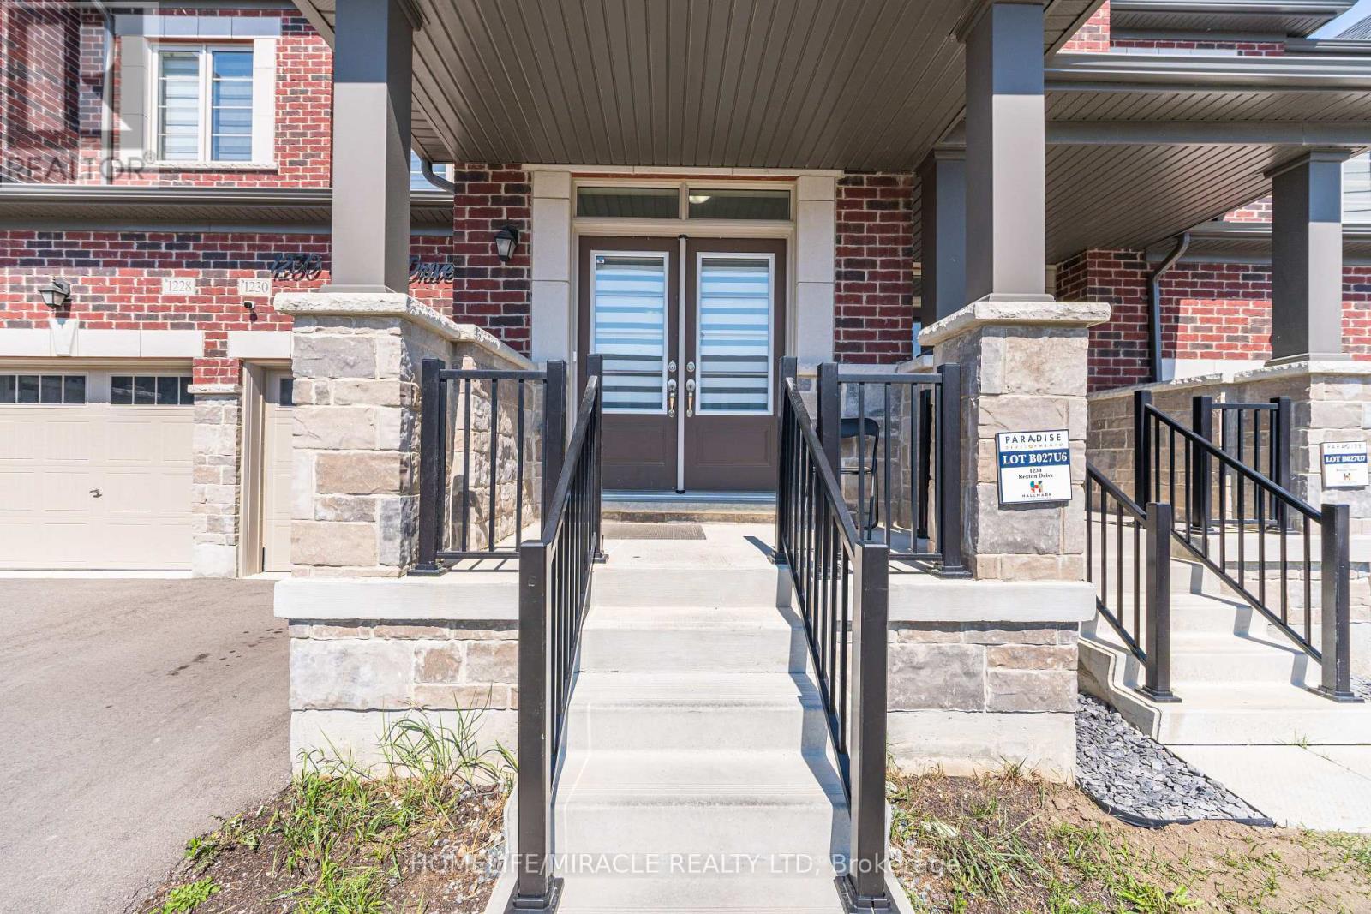
Welcome to this beautifully maintained 4-bedroom townhouse, offering spacious living area and a thoughtfully designed layout in the sought after North Oshawa Community. The main floor features 9-foot ceilings and a bright, open-concept living space with a cozy gas fireplace. The modern kitchen offers a center island and flows seamlessly into a beautiful breakfast area, perfect for everyday family living and entertaining. The 9-foot ceilings continue on the second floor, where you'll find four generously sized bedrooms. The primary bedroom is a true retreat, featuring an impressive 10-foot coffered ceiling that adds an elegant and spacious feel. The finished basement provides additional living space with two bedrooms, offering excellent flexibility for a growing family, guests, or a home office. The property also features no sidewalk, providing additional driveway space and convenience. The driveway easily accommodates two cars.
Map data © OpenStreetMap contributors
No open houses are scheduled for this home.
Can't make it? Request a private viewing.
| Oct 1, 2026 | $799,999 | ▲ $100,999 |
| Sep 15, 2026 | $699,000 | First recorded price |
Price changes since Sep 15, 2026.
| Bedroom | Basement | 3.05 x 2.75 m |
| Kitchen | Main level | 3.35 x 2.44 m |
| Eating area | Main level | 2.74 x 2.44 m |
| Bedroom 2 | Second level | 2.93 x 3.05 m |
| Bedroom | Basement | 3.05 x 2.75 m |
| Bedroom 3 | Second level | 2.81 x 3.17 m |
| Bedroom 4 | Second level | 2.62 x 3.05 m |
| Great room | Main level | 5.49 x 3.66 m |
| Primary Bedroom | Second level | 3.11 x 4.57 m |




