
 For rent 50
$3,200/mo
3+1 bed3 bath1,100–1,500 sq ft
63 Orchard View Boulevard
Centennial, Oshawa
1 month agoMLS® E13740984
COLDWELL BANKER - R.M.R. Real Estate
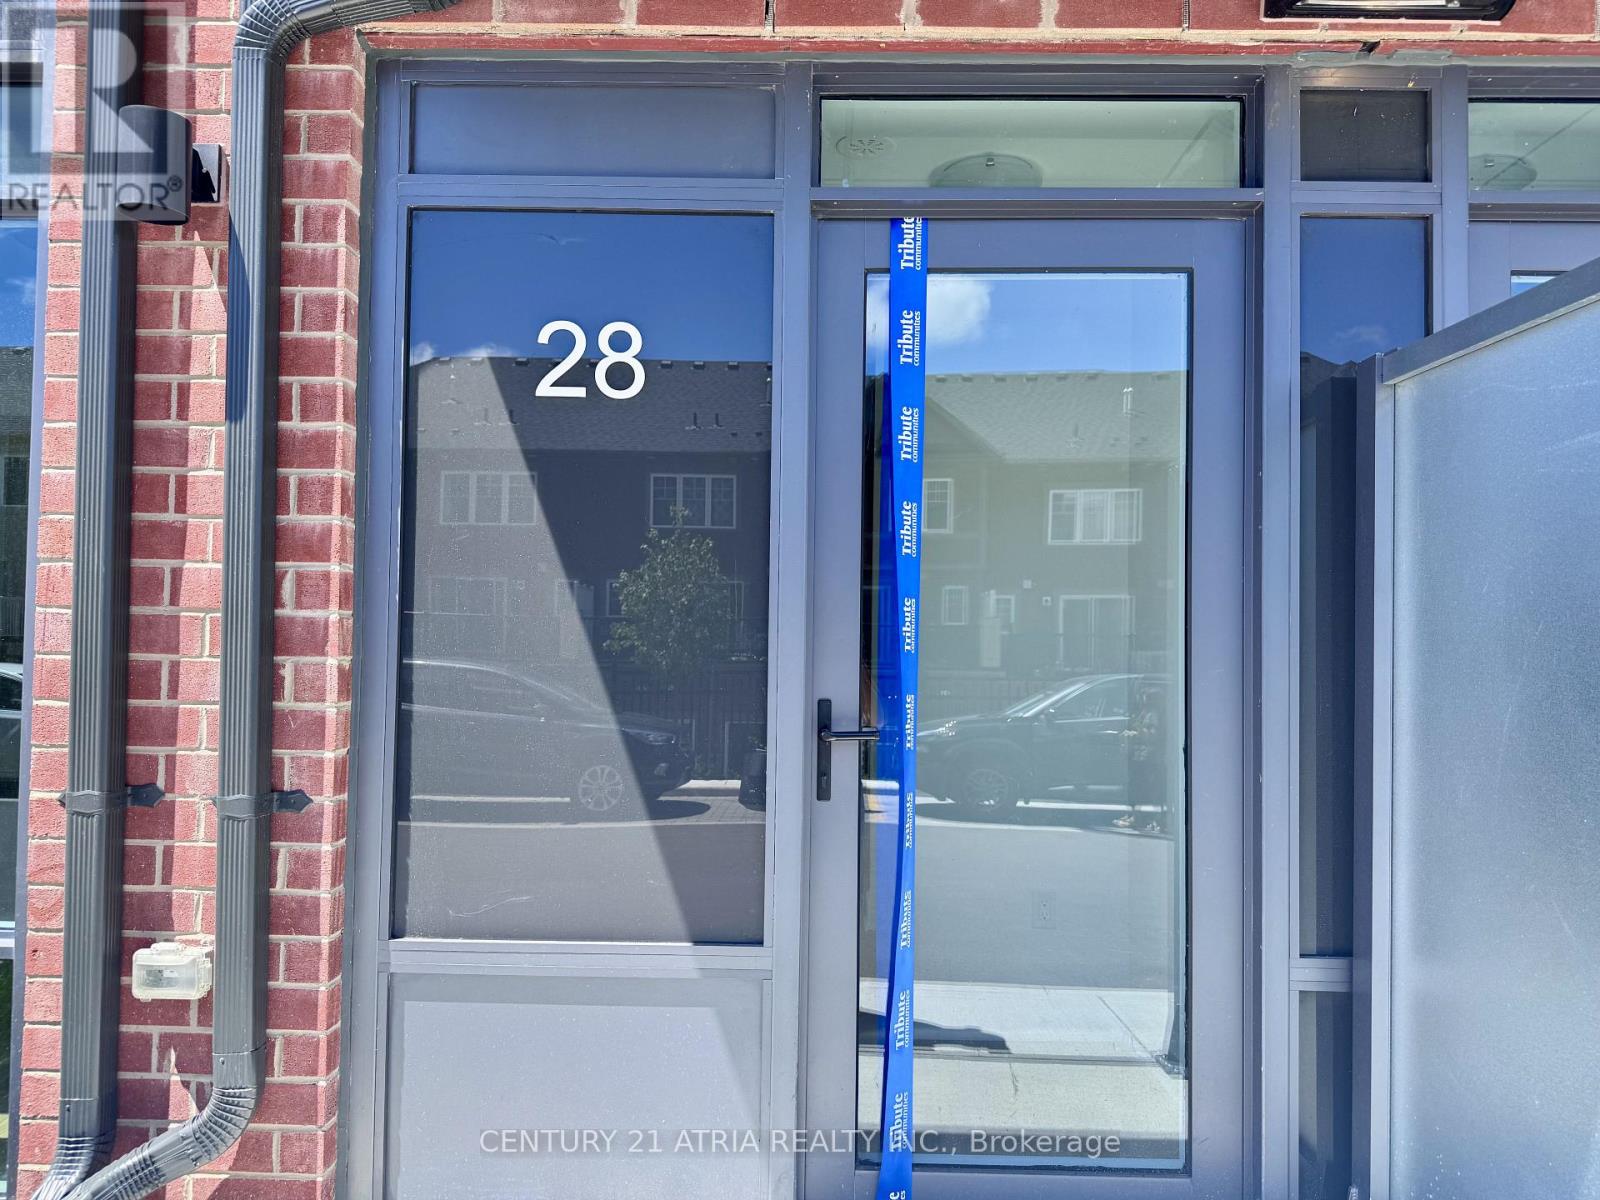
28 Alpine Symphony Path
Windfields, Oshawa, Ontario L1L0W2
For rent· Added
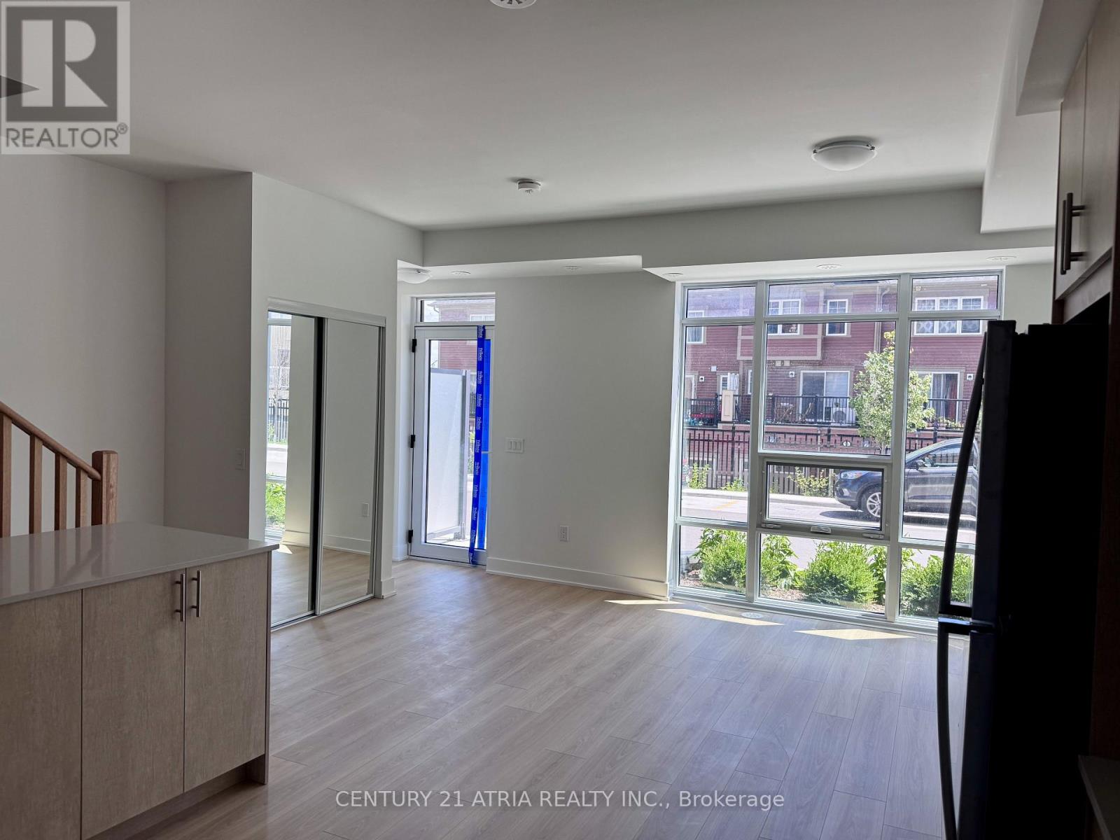
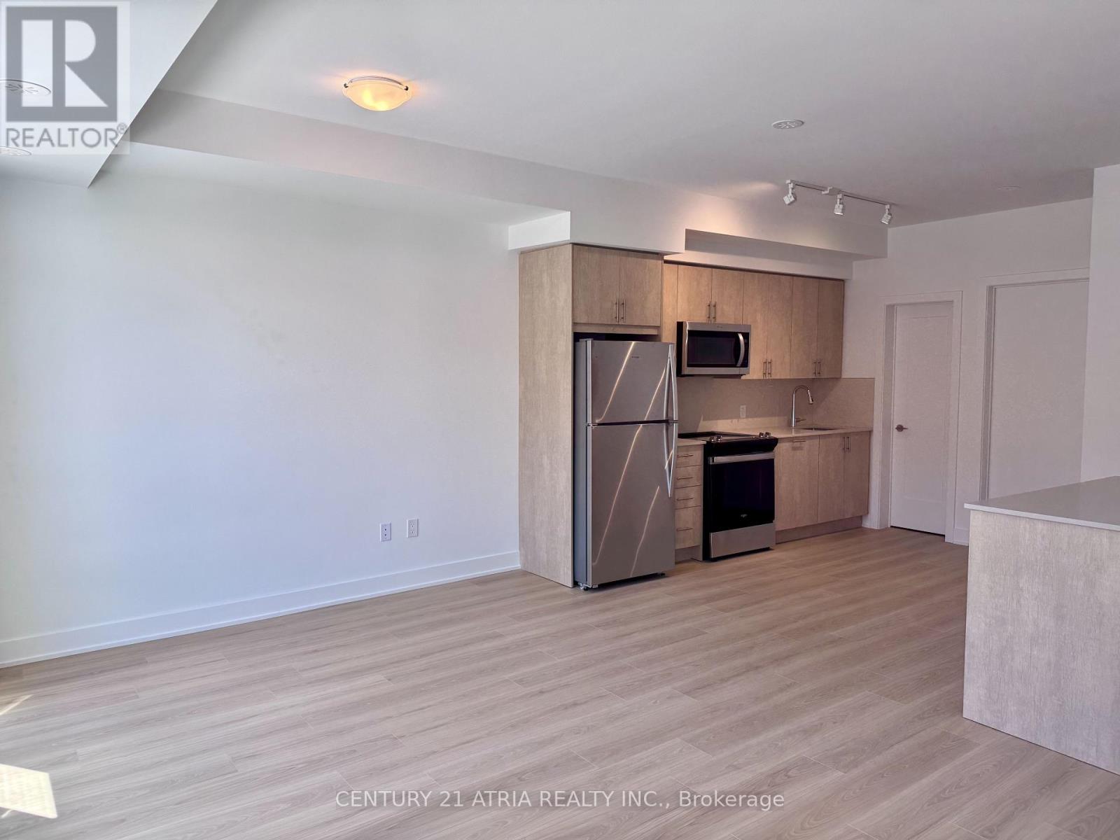
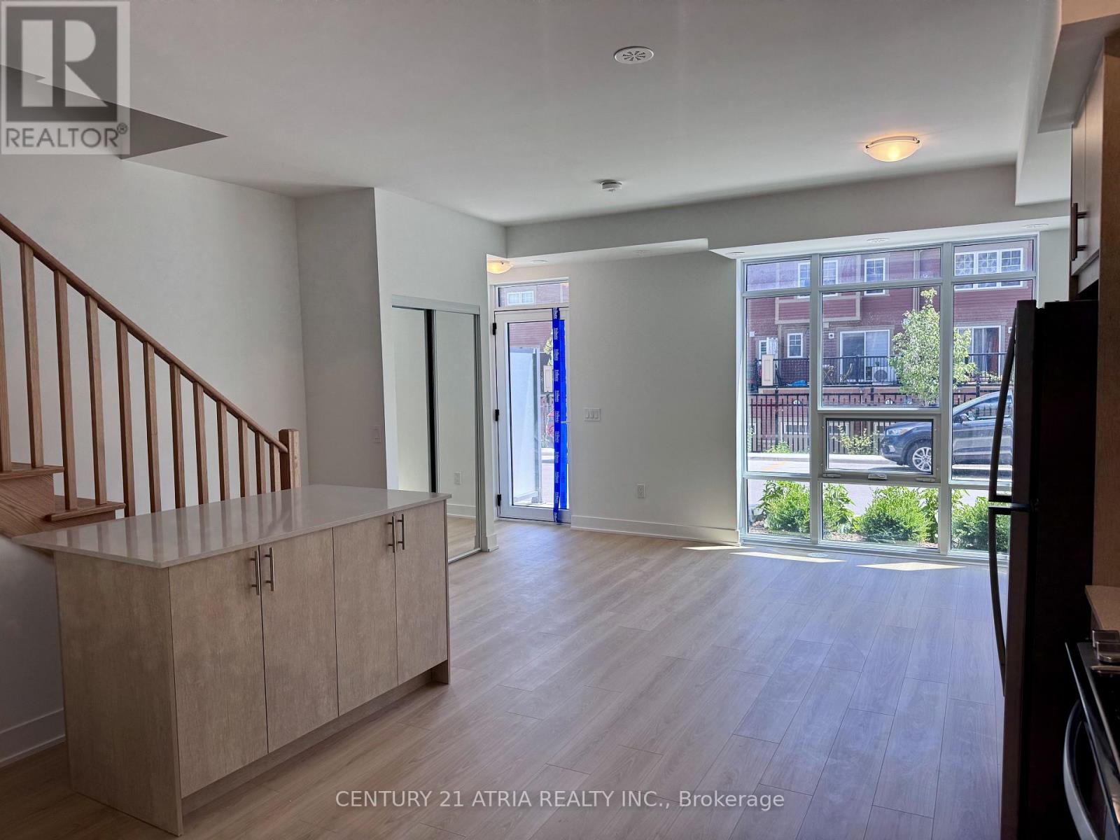
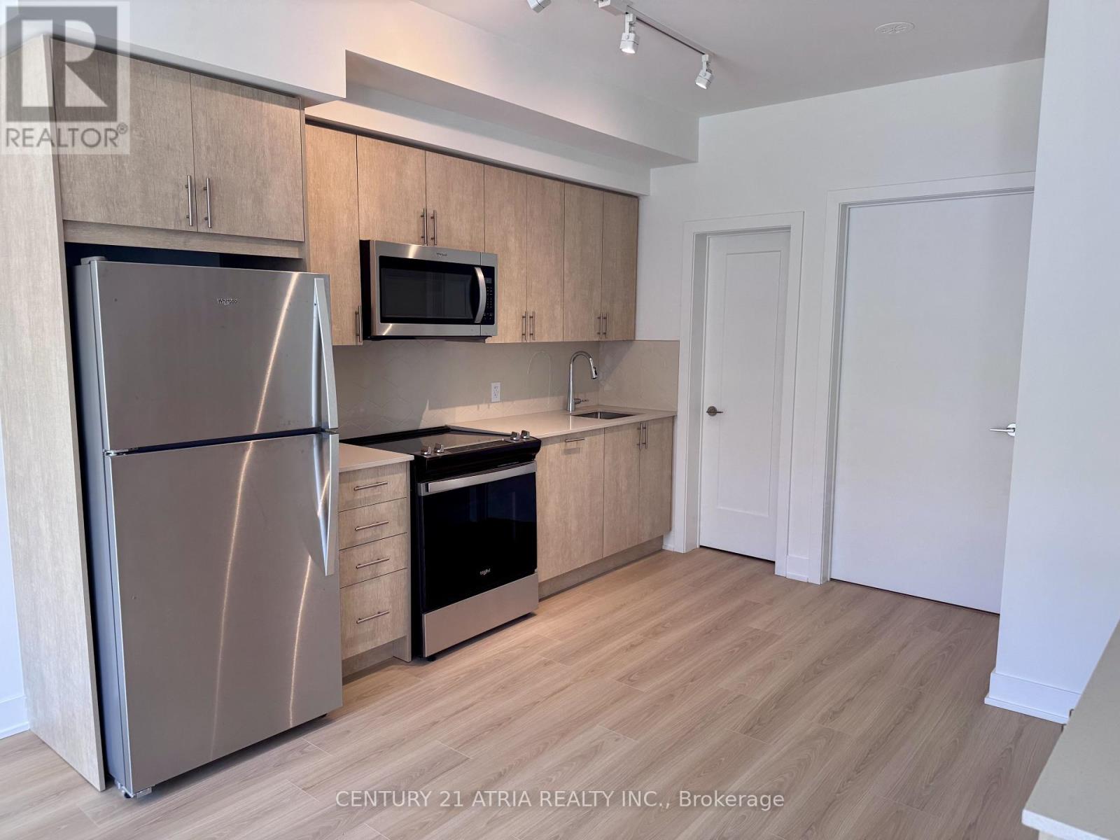
Welcome to this bright, modern 3 bedroom + den and 3 bath townhouse in the high-demand Windfields community by Tribute Community. Features include 9 ft ceilings, floor-to-ceilingwindows, open-concept living/dining, laminate floors, a sleek kitchen with stainless steel appliances, quartz counters, and access to a covered parking spot directly in front of thehome. Second floor offers 2 bedrooms + den, laundry, and a 4-pc bath. The top floor features a private primary suite with ensuite, walk-in closet, terrace, and access to a spacious 384 sq ft rooftop patio. Enjoy top-tier amenities which includes: gym, yoga & spin studios, lounge, rooftop terrace, private dining room, and more. Steps to Costco, transit, schools, parks, and Hwy 407.
Map data © OpenStreetMap contributors
No open houses are scheduled for this home.
Can't make it? Request a private viewing.
| Living room | Main level | 4.55 x 3.35 m |
| Dining room | Main level | 3.35 x 4.55 m |
| Kitchen | Main level | 4.27 x 3.58 m |
| Bedroom 2 | Second level | 2.74 x 2.67 m |
| Bedroom 3 | Second level | 2.67 x 2.39 m |
| Den | Second level | 2.33 x 2.01 m |
| Primary Bedroom | Third level | 4.14 x 3.53 m |




