 For sale 50
$824,999
3+1 bed3 bath1,100–1,500 sq ft
1855 Dalhousie Crescent
Samac, Oshawa
2 months agoMLS® E13615990
RE/MAX Jazz INC.
2560 Bandsman Crescent
Windfields, Oshawa, Ontario L1L0M2
For sale· Added
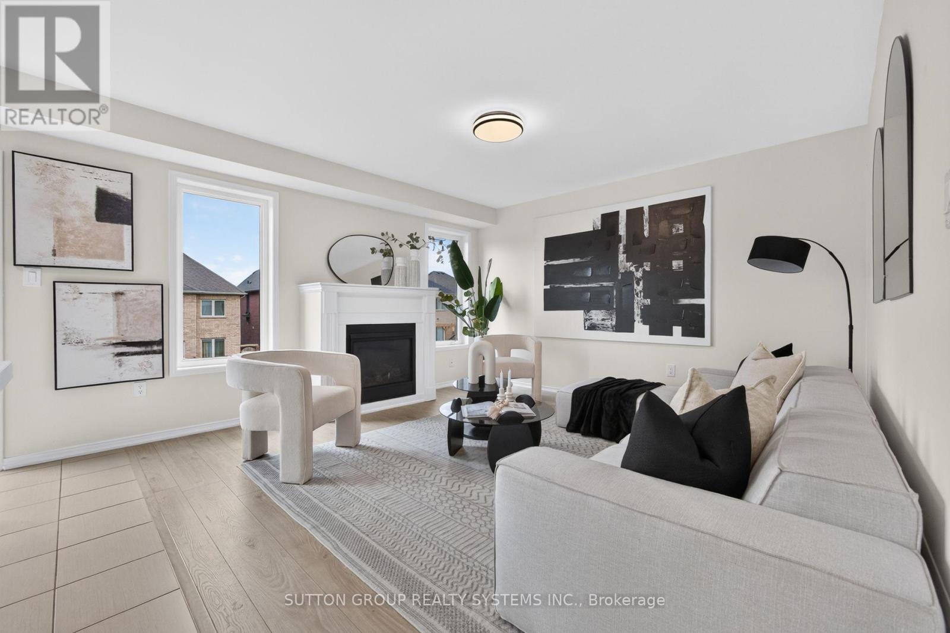
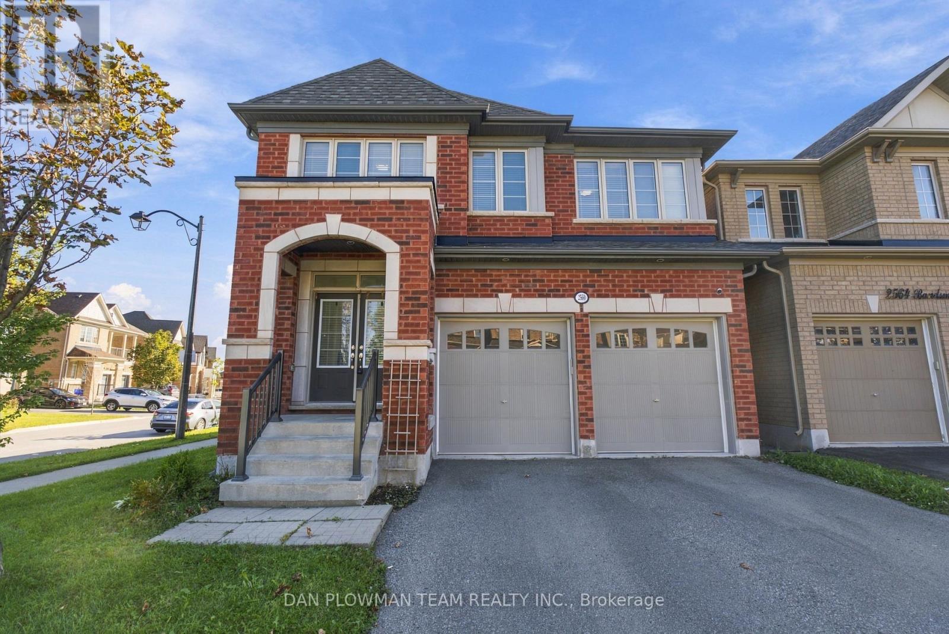
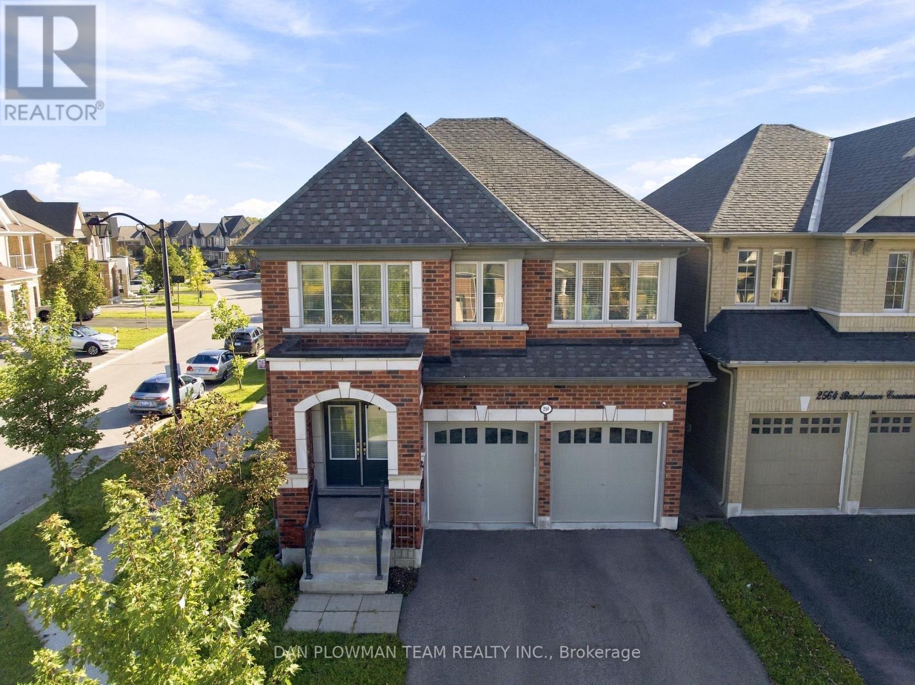
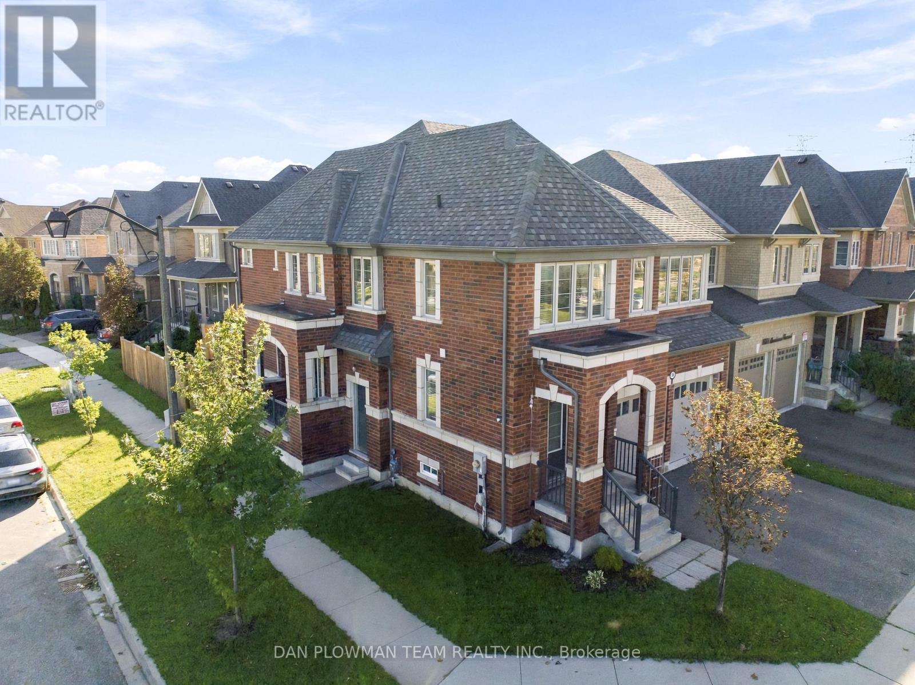
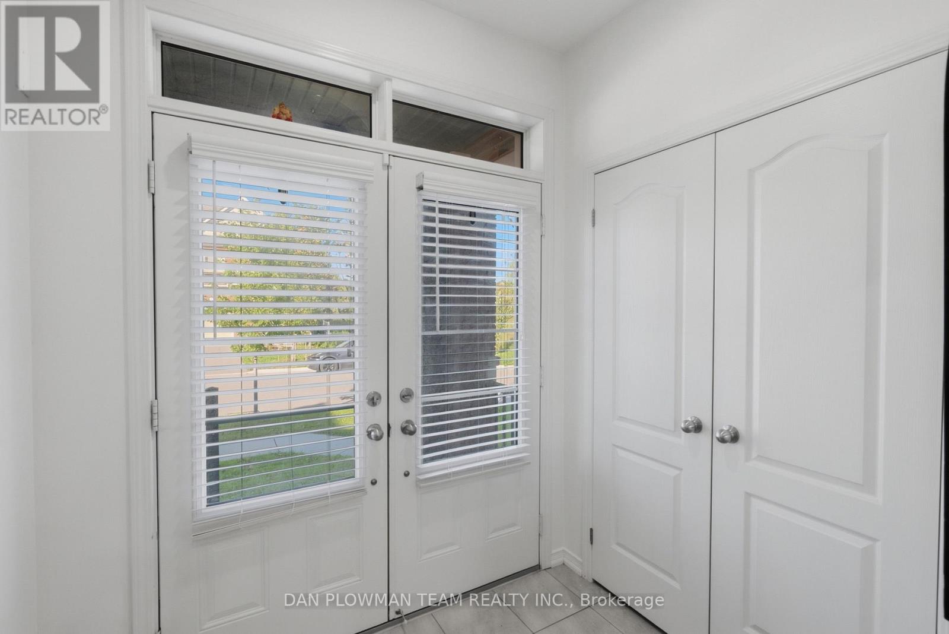
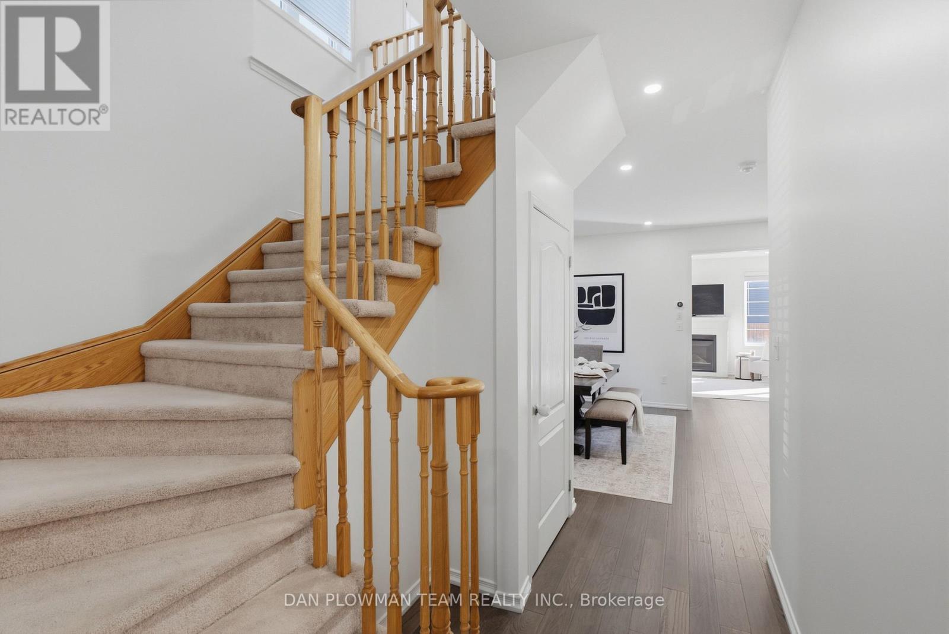
Welcome To 2560 Bandsman Cres Located In Oshawa's Most Sought-After Neighbourhood! This Stunning 2018-Built, 4-Bedroom, 4-Bathroom Home Was Thoughtfully Designed With The Rare Convenience Of An Ensuite For Every Bedroom. Situated On A Desirable Corner Lot And Filled With Natural Light, This Home Offers An Exceptional Combination Of Space, Style And Functionality. The Main Level Features Engineered Hardwood Flooring, Soaring Ceilings And Pot Lights Throughout. Enjoy Your Morning Coffee On The Balcony Just Off The Dining Room, While The Eat-In Kitchen Offers A Walkout To The Backyard-Perfect For Entertaining Or Everyday Family Living. Main-Floor Laundry Adds Convenience, While Direct Access From The Kitchen To The Double-Car Garage Makes Unloading Groceries Effortless During The Winter Months.Upstairs, A Spacious Second-Floor Foyer Offers Incredible Flexibility, With Plenty Of Room To Create A Home Office Overlooking Peaceful Green Space. Each Of The Four Bedrooms Has Access To Its Own Ensuite, Offering Comfort And Privacy For The Entire Family.Outside, You'll Find A Double-Wide Private Driveway, Double-Car Garage And The Added Privacy Of A Corner Lot. A Separate Entrance To The Basement Opens The Door To Endless Possibilities For Additional Living Space, A Home Office, Recreation Area Or Future Secondary Suite Potential.Bright, Spacious And Thoughtfully Designed, This 2018-Built Home Truly Checks All The Boxes!
Map data © OpenStreetMap contributors
Eastern time. Can't make it? Request a private viewing.
| Dining room | Main level | 4.26 x 4.26 m |
| Family room | Main level | 5.18 x 4.26 m |
| Eating area | Main level | 3.36 x 3.06 m |
| Kitchen | Main level | 4.16 x 3.65 m |
| Primary Bedroom | Second level | 5.18 x 4.8 m |
| Bedroom 2 | Second level | 3.66 x 3.66 m |
| Bedroom 3 | Second level | 3.35 x 4.45 m |
| Bedroom 4 | Second level | 5.15 x 3.23 m |