
 For sale 50
$649,900
5 bed3 bath1,400–1,599 sq ft
241 Danzatore Path
Windfields, Oshawa
18 days agoMLS® E13829028
THE CANADIAN HOME REALTY INC.
1922 Dalhousie Crescent
Samac, Oshawa, Ontario L1G8C3
For sale· Added
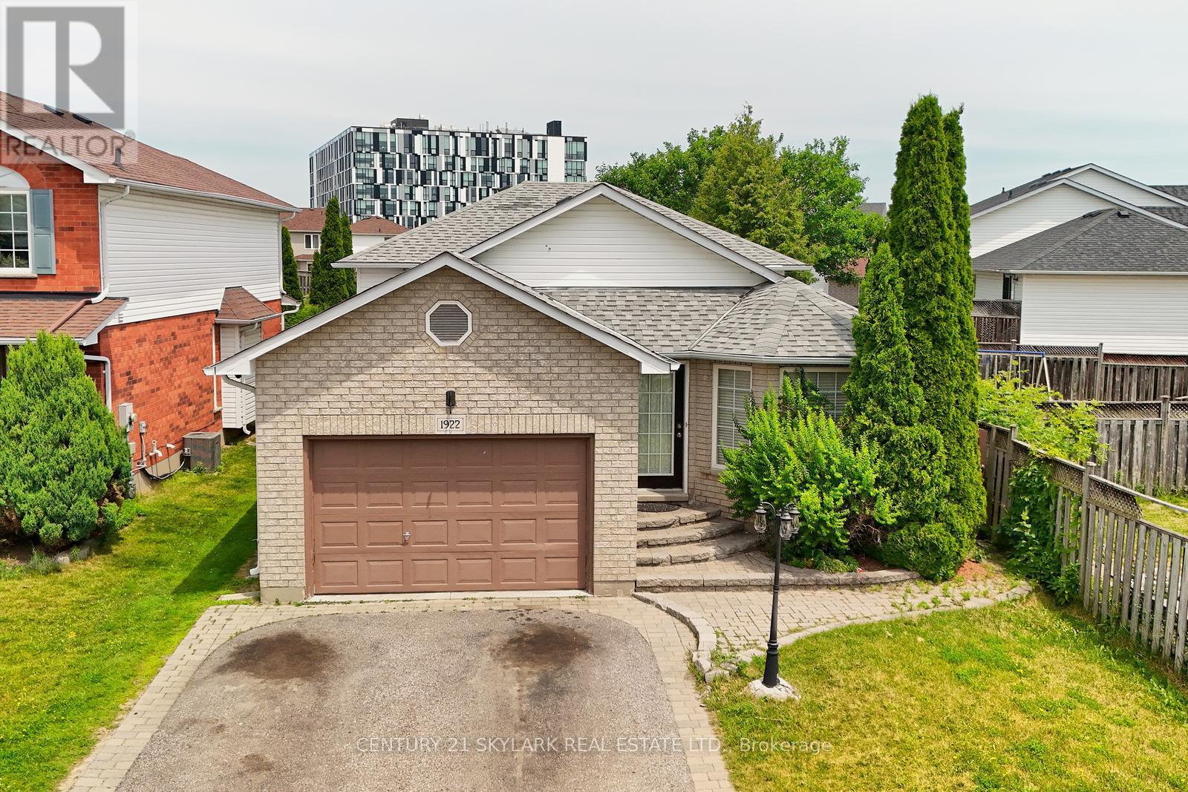
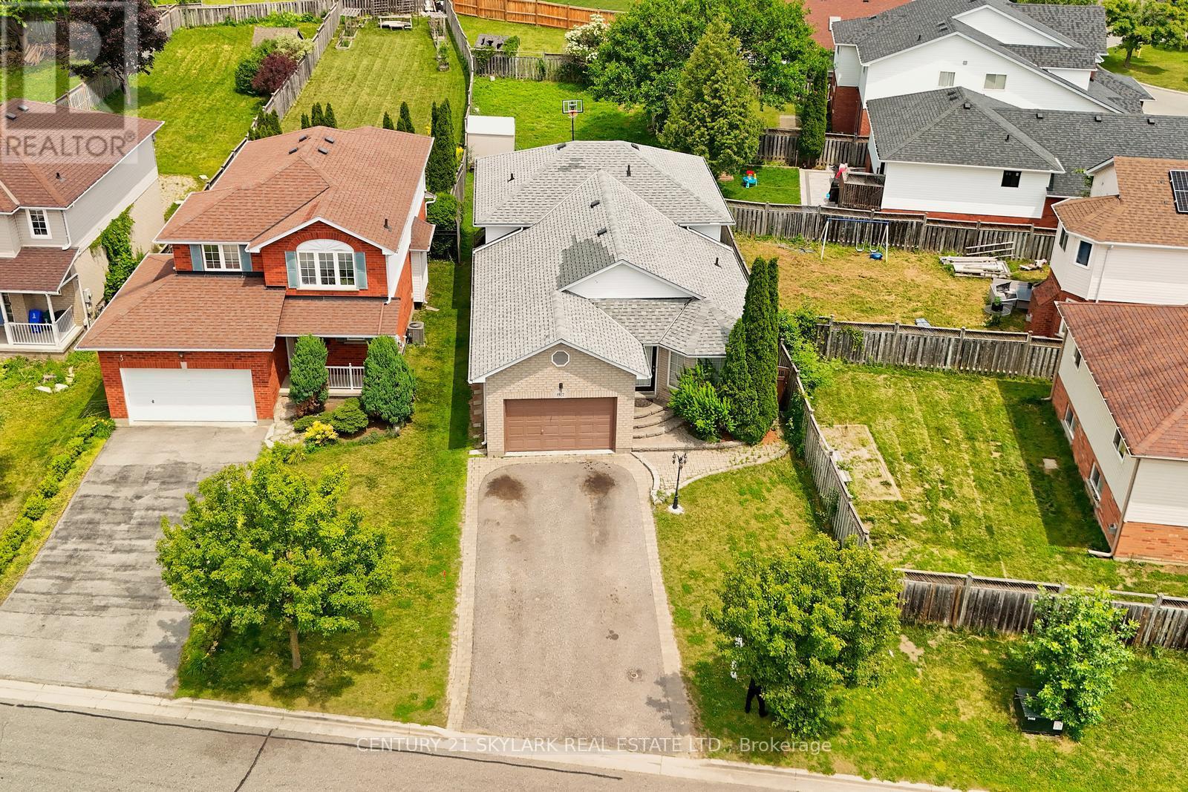
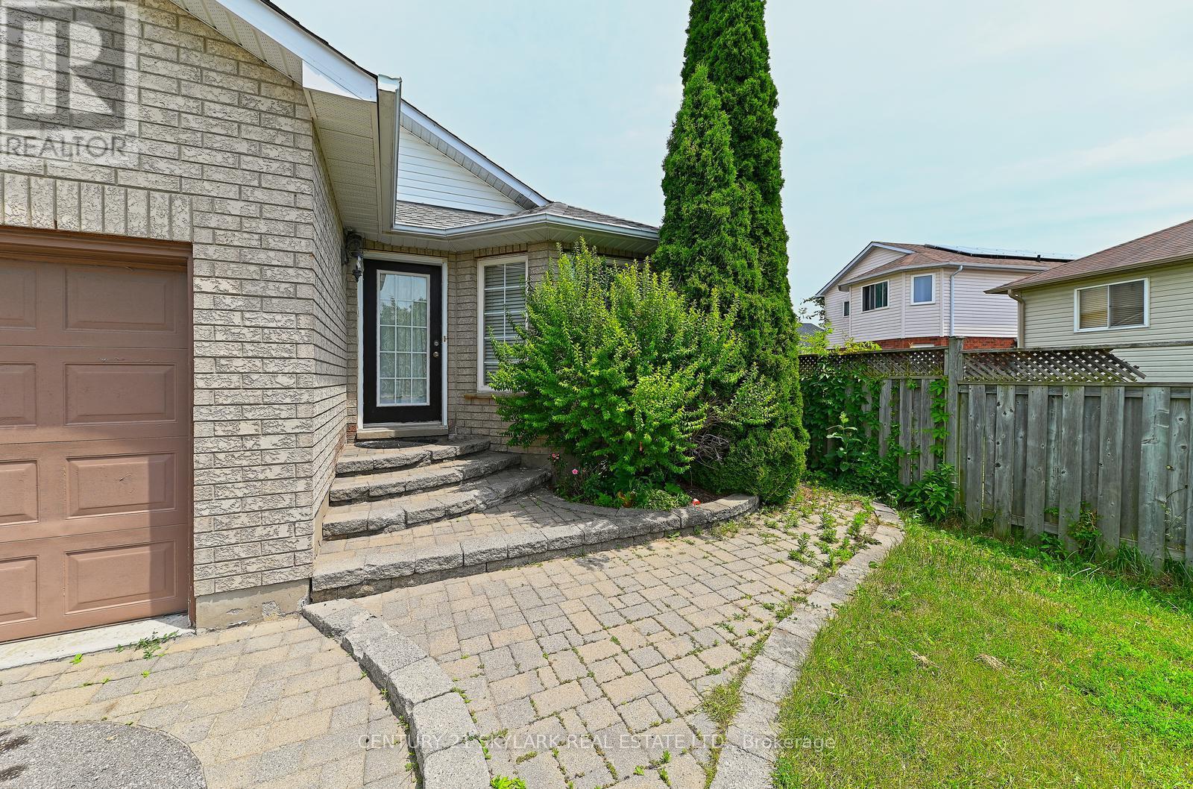
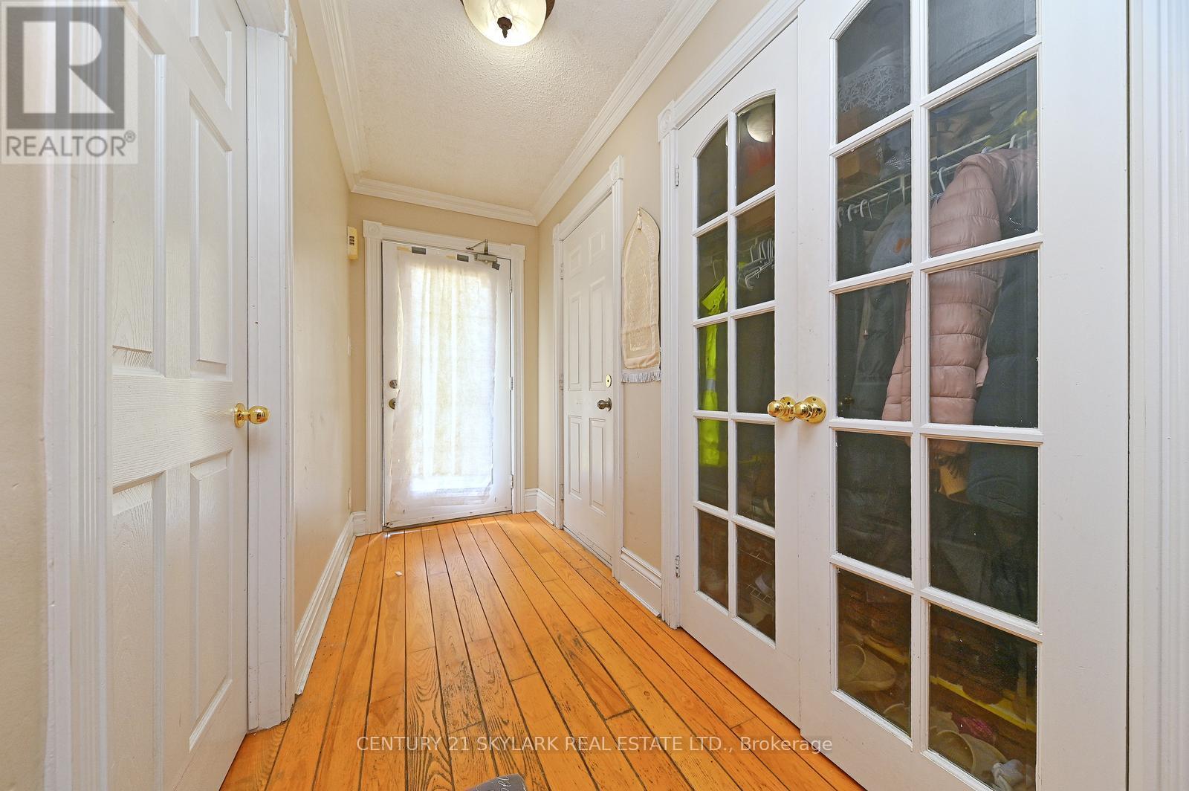
Great Opportunity Detached 6 Bedroom with One Bedroom Basement, Separate Entrance to Basement. Deep Lot 171 feet , Just Steps to Uoit and Durham College .close to all amenities! minutes to Costco, Shoppers Drug Mart, clinic & more. Close to Hwy for quick commuting. Large Kitchen with Island and Hardwood floor opens to Backsplit. Hardwood/Laminate Floor thro out House.
Map data © OpenStreetMap contributors
No open houses are scheduled for this home.
Can't make it? Request a private viewing.
| Kitchen | Main level | 4 x 3.05 m |
| Kitchen | Basement | 3.96 x 1.22 m |
| Family room | Basement | 3.81 x 3.55 m |
| Bathroom | Basement | 3.05 x 1.5 m |
| Laundry room | Basement | 3.05 x 1.5 m |
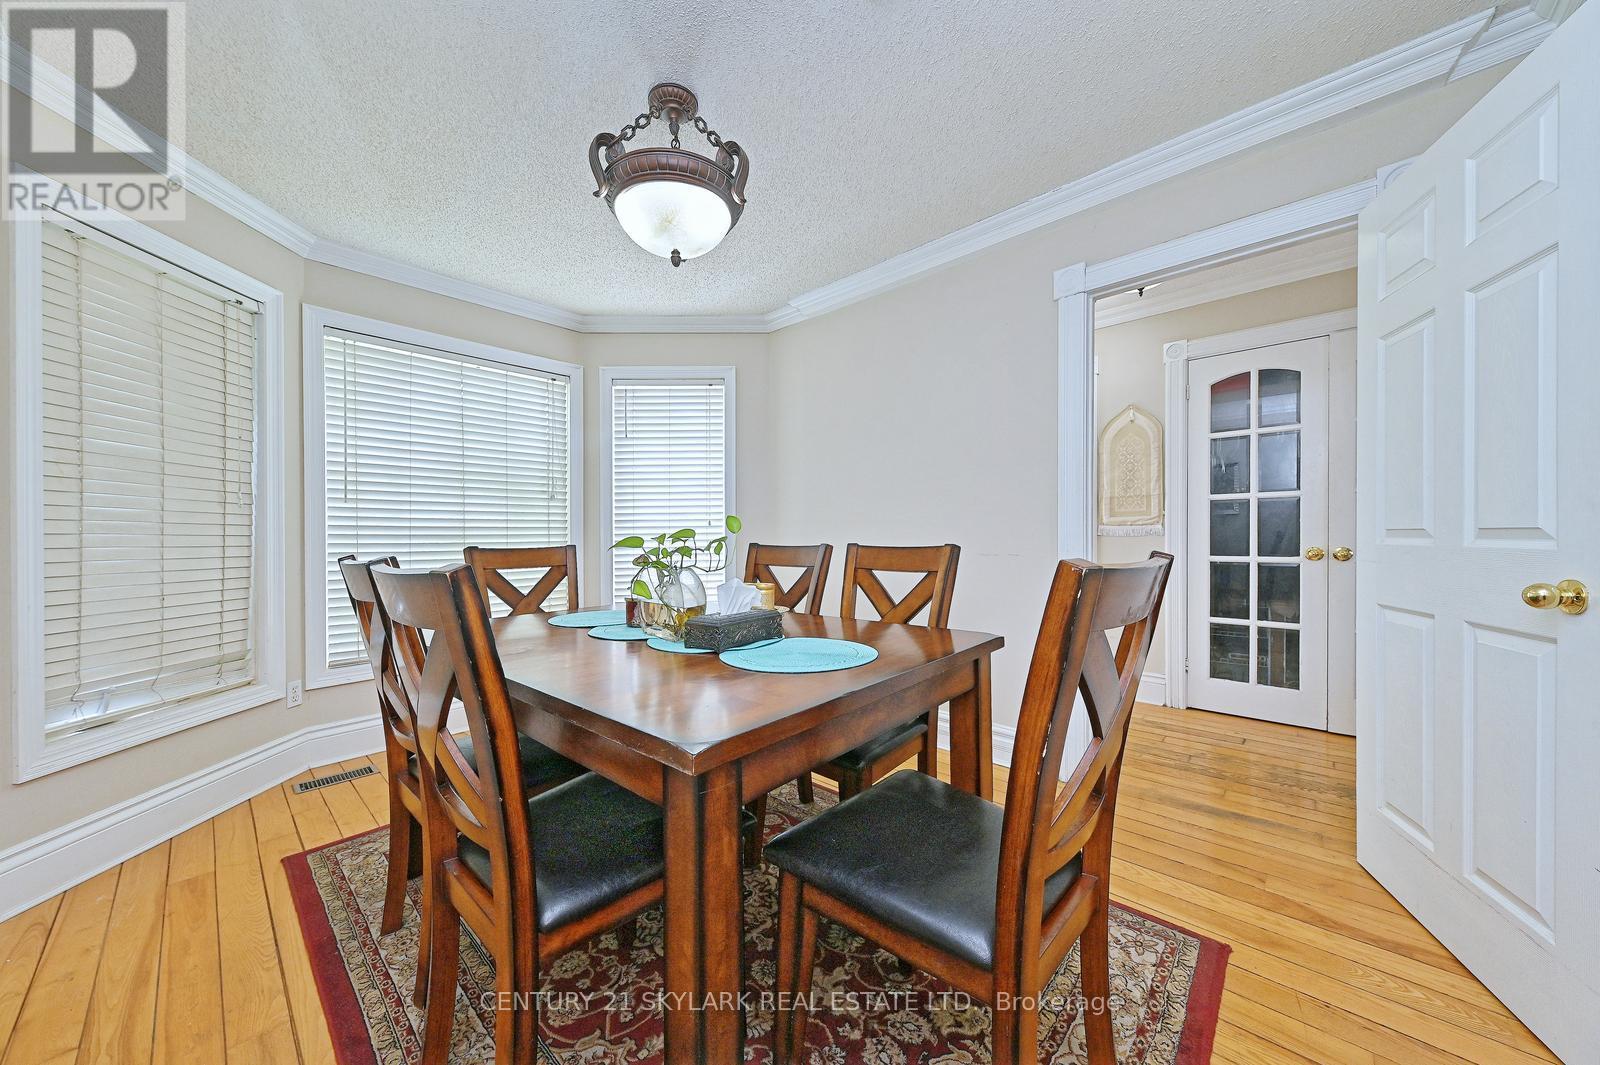
| Dining room | Main level | 3.96 x 3.04 m |
| Living room | Main level | 4.57 x 4.57 m |
| Primary Bedroom | Upper Level | 4.57 x 3.35 m |
| Bedroom 2 | Upper Level | 3.96 x 3.04 m |
| Bedroom 3 | Upper Level | 3.35 x 3.04 m |
| Bedroom 4 | Lower level | 3.35 x 4.26 m |
| Bedroom 5 | Lower level | 6.86 x 4.27 m |
| Bedroom | Lower level | 2.44 x 3.81 m |
| Bedroom | Basement | 2.44 x 3.81 m |




