 For rent 50
$2,995/mo
3+3 bed2 bath700–1,100 sq ft
623 Olive Avenue
Donevan, Oshawa
1 month agoMLS® E13689596
HOMELIFE/MIRACLE REALTY LTD
167 Nassau Street
Vanier, Oshawa, Ontario L1J4A6
For rent· Added
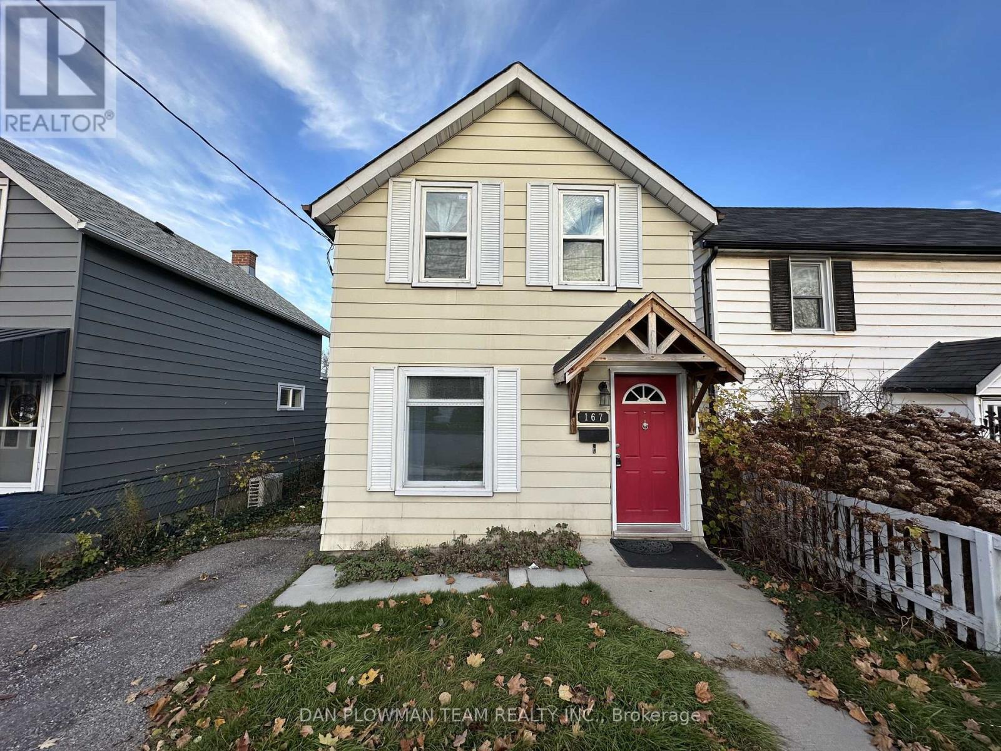
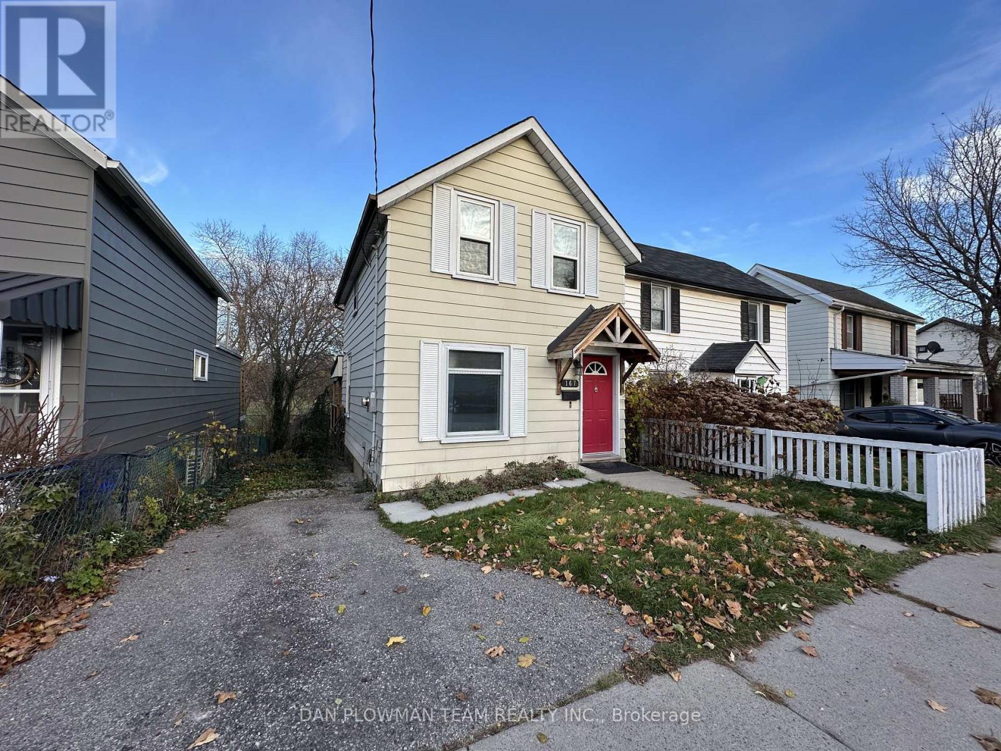
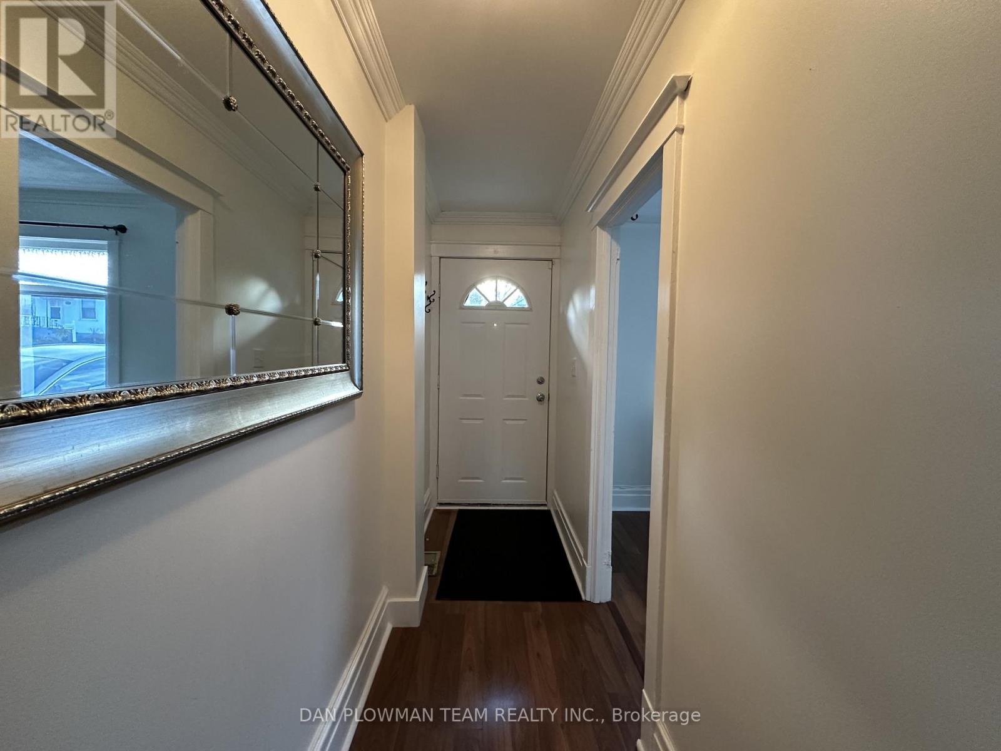
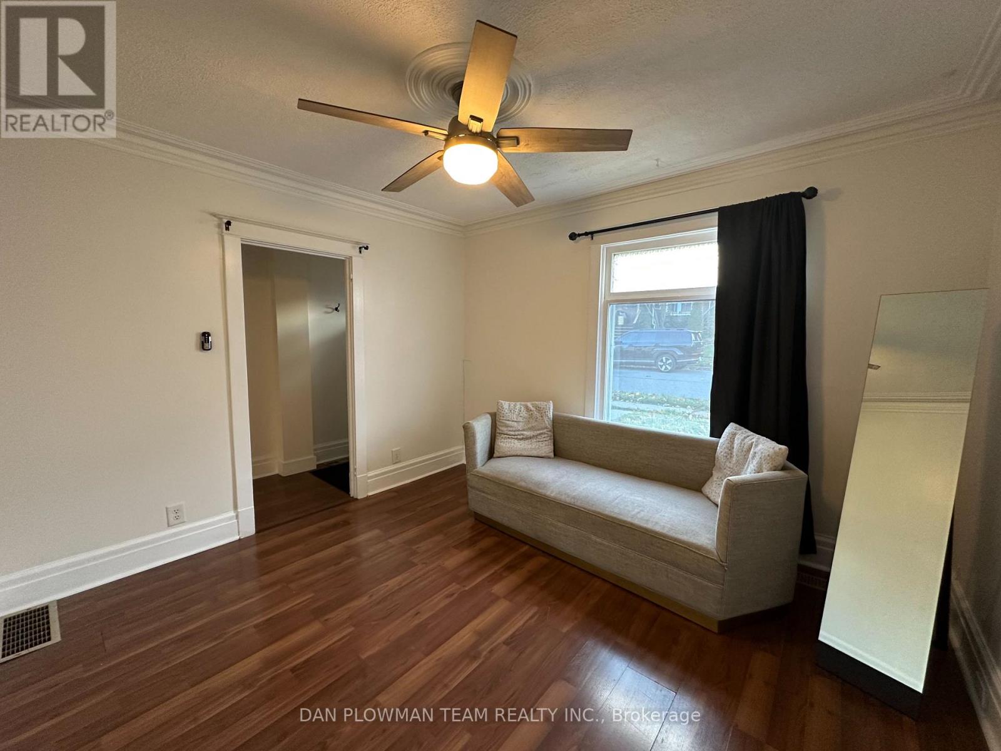
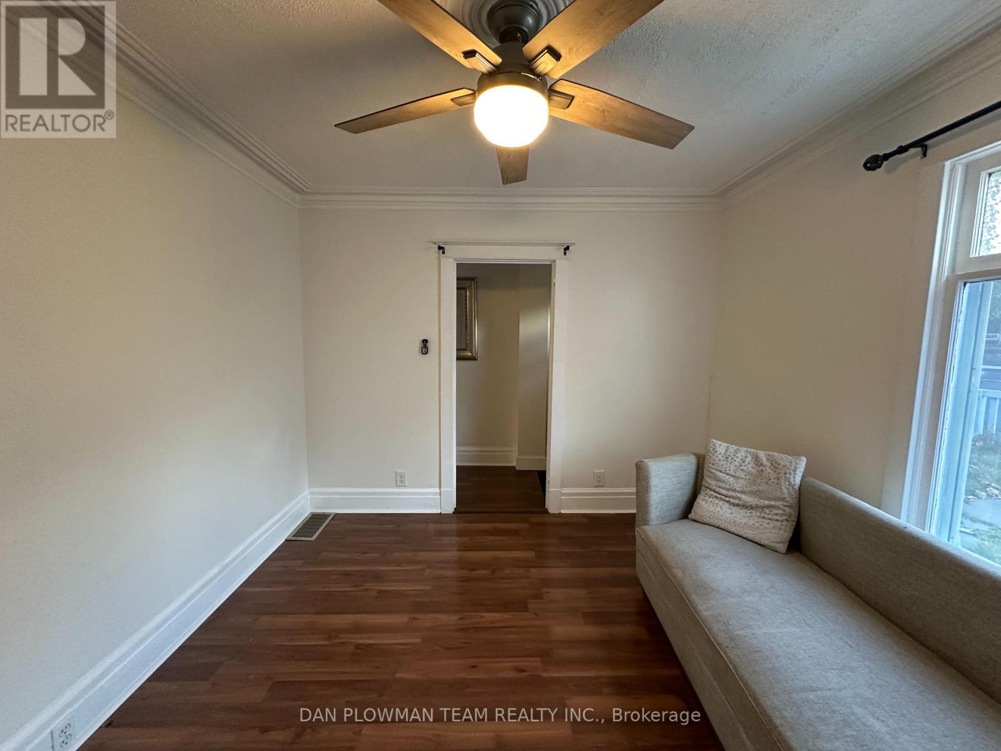
Welcome To This Charming 2-Storey Detached Home In The Desirable Community Of Vanier. This Bright And Inviting Home Features A Spacious Eat-In Kitchen With Stainless Steel Appliances And A Convenient Walk-Out To A Deck, Perfect For Enjoying Outdoor Meals Or Entertaining. The Large Living And Dining Rooms Provide Ample Space For Family Gatherings And Relaxation. Head Upstairs To Find Two Good-Sized Bedrooms, Including A Primary Bedroom With Laminate Flooring And Second Bedroom Complete With Laminate Flooring and Built-In Murphy Bed, Offering A Modern And Easy-To-Maintain Finish. A Full Bathroom Completes The Upper Level, Providing Comfort And Functionality. The Property Offers A Private Driveway, Providing Enough Parking Space For Two Vehicles And Backs Onto A Park, Creating A Serene And Private Outdoor Space. Perfect For Anyone Looking For A Peaceful Retreat Close To All Amenities. Don't Miss The Opportunity To Make This Lovely Home Your Own!
Map data © OpenStreetMap contributors
No open houses are scheduled for this home.
Can't make it? Request a private viewing.
| Dining room | Ground level | 4.46 x 2.61 m |
| Bedroom 2 | Second level | 2.45 x 2.84 m |
| Kitchen | Ground level | 3.45 x 3.17 m |
| Living room | Ground level | 3.39 x 3.05 m |
| Primary Bedroom | Second level | 3.73 x 3.05 m |