
 For rent 50
$3,200/mo
3+1 bed3 bath1,100–1,500 sq ft
63 Orchard View Boulevard
Centennial, Oshawa
1 month agoMLS® E13740984
COLDWELL BANKER - R.M.R. Real Estate
1424 Rennie Street #Upper
Taunton, Oshawa, Ontario L1K0N8
For rent· Added
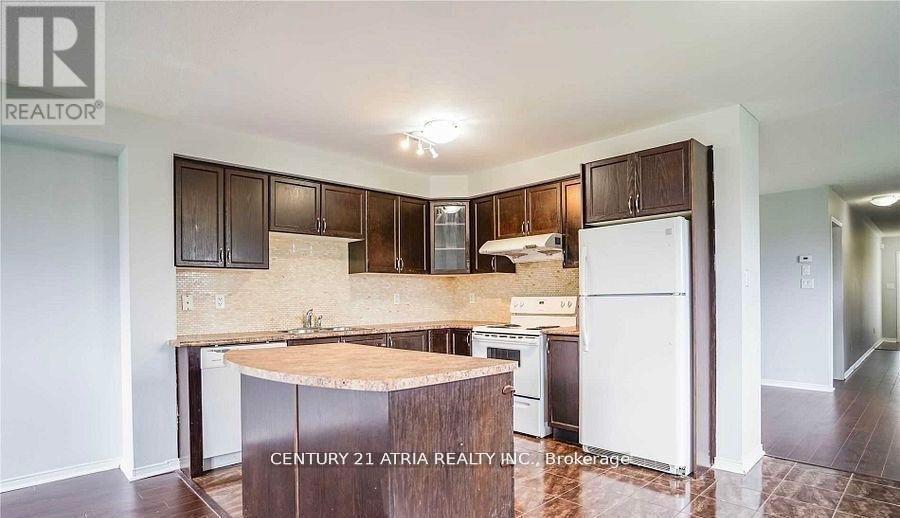
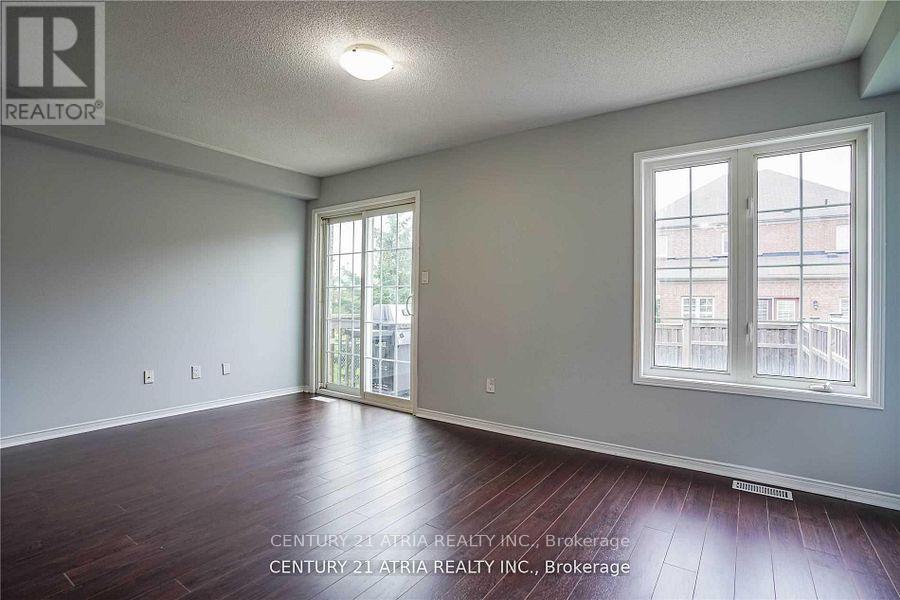
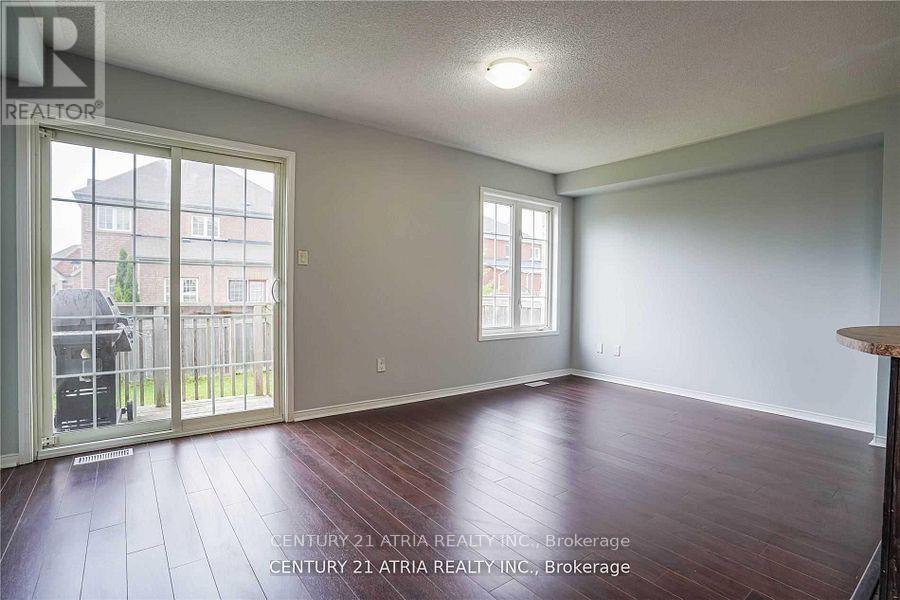
*Main & Second Floor Only * Beautiful Home in North Oshawa. Boasting over 1,800 sqft laminate floors, with an open-concept layout. Large Eat-in kitchen, spacious main floor rooms. The primary bedroom features his-and-hers walk-in closets and a 4-piece ensuite. Main-level laundry and direct garage access.. Located next to a park with no neighbours on one side and minutes from Public, French & Catholic schools, parks, and shopping. A Must See
Map data © OpenStreetMap contributors
No open houses are scheduled for this home.
Can't make it? Request a private viewing.
| Living room | Main level | 4.15 x 3.28 m |
| Kitchen | Main level | 2.59 x 3.35 m |
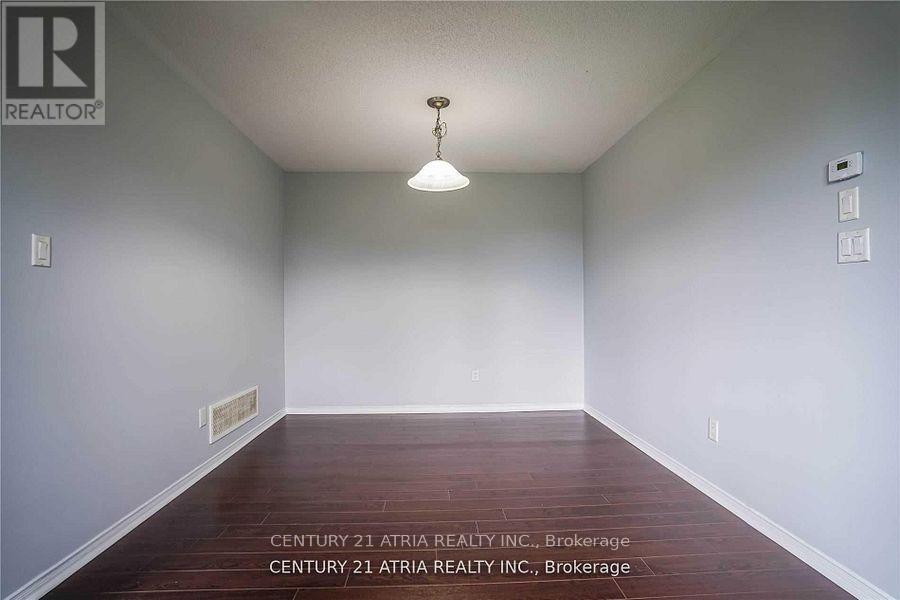
| Dining room | Main level | 4.9 x 3.35 m |
| Eating area | Main level | 2.59 x 3.47 m |
| Primary Bedroom | Second level | 3.38 x 4.57 m |
| Bedroom 2 | Second level | 2.59 x 4.57 m |
| Bedroom 3 | Second level | 2.59 x 3.35 m |
| Bedroom 4 | Second level | 2.53 x 3.05 m |




