 NewFor sale 50
$849,900
3 bed4 bath1,100–1,500 sq ft
346 Conlin Road East
Kedron, Oshawa
5 days agoMLS® E13872708
RE/MAX Jazz INC.
138 Samac Trail
Samac, Oshawa, Ontario L1G7V9
For sale· Added
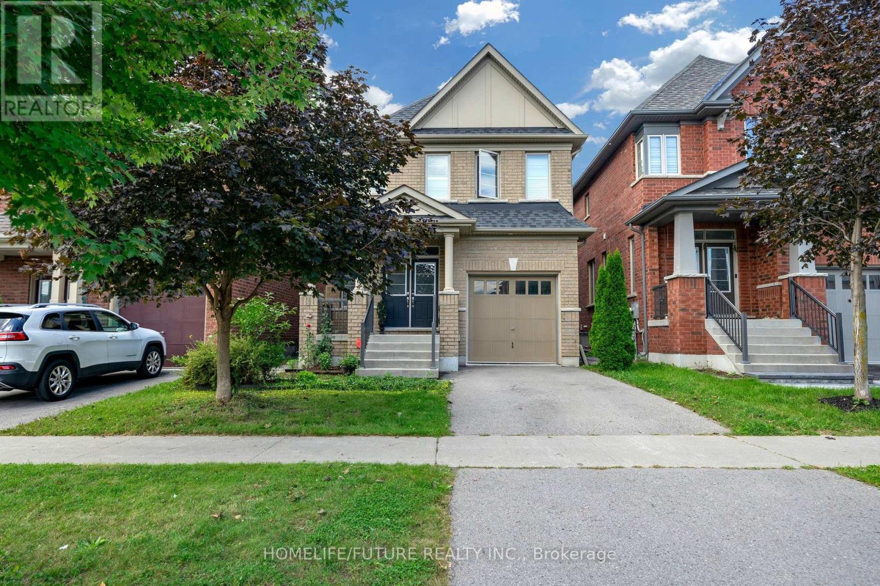
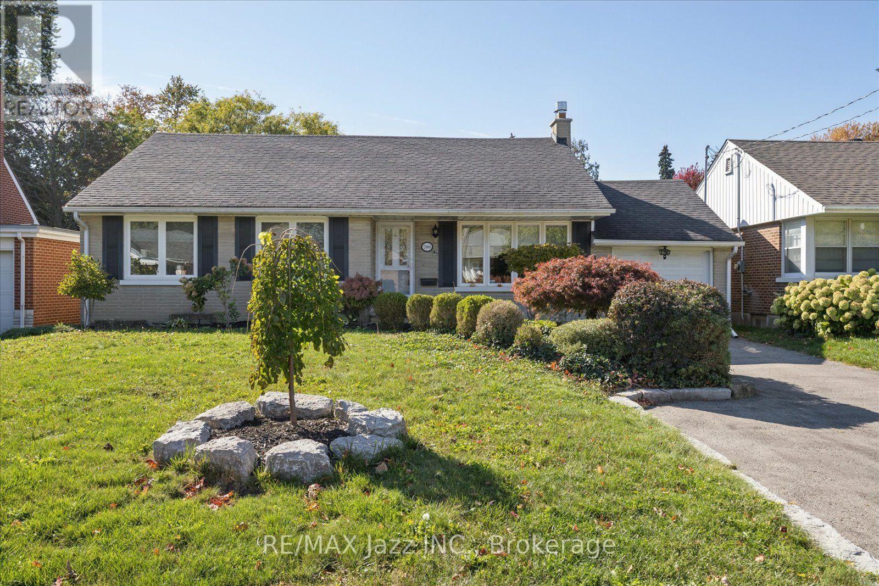
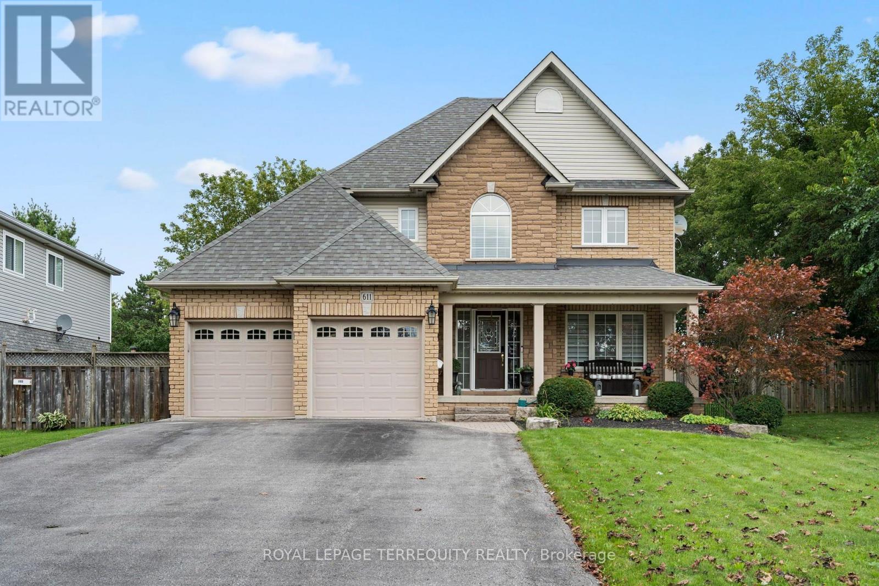
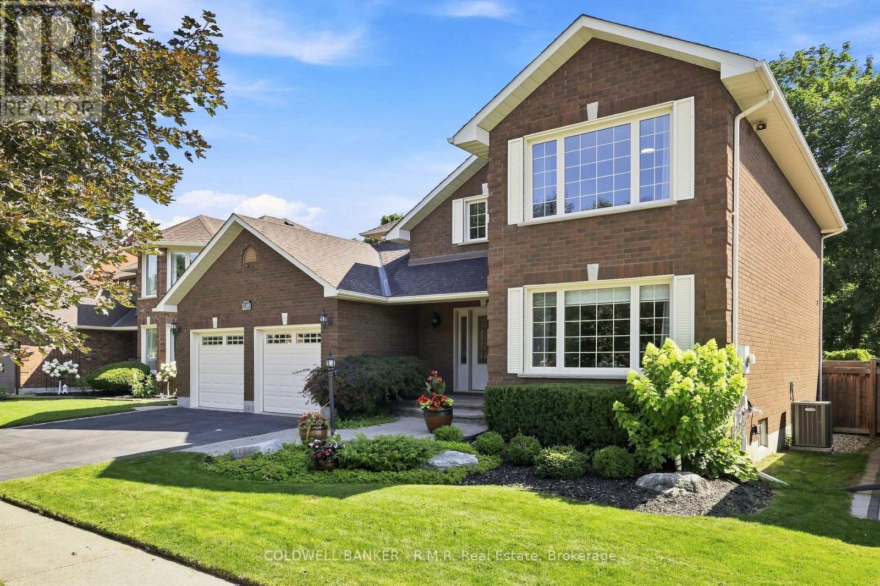
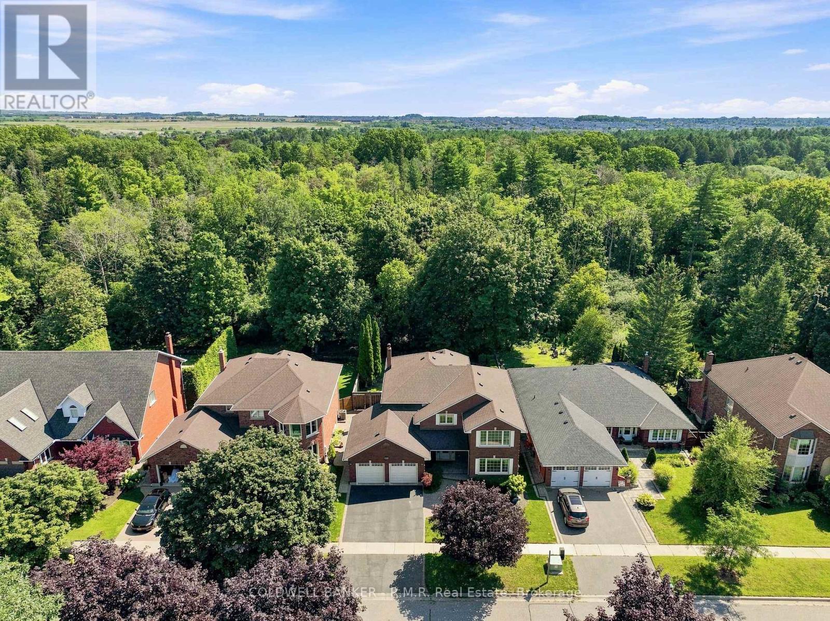
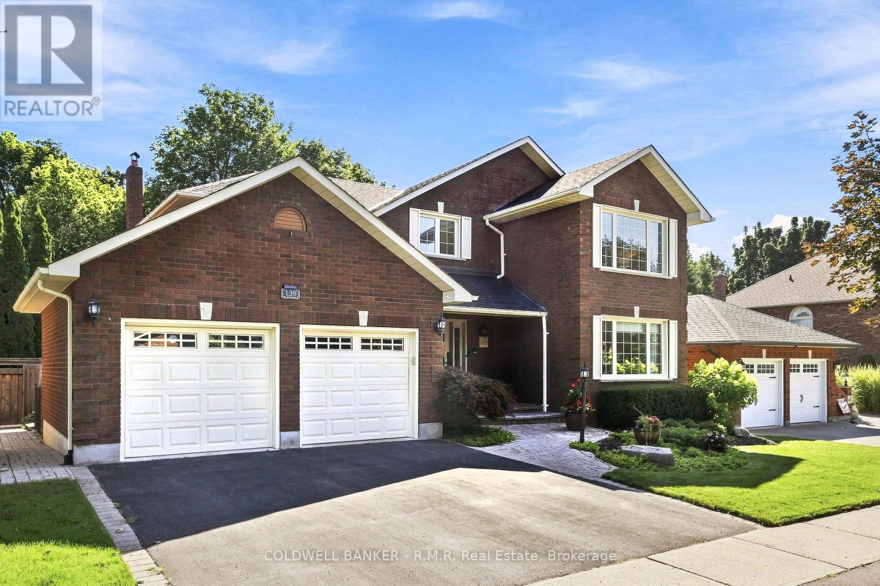
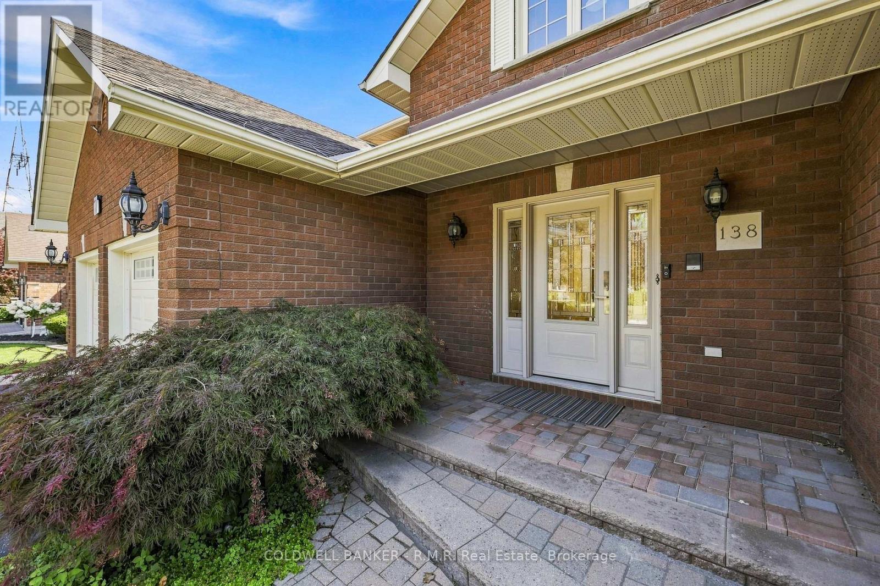
Welcome to the country in the city, located in a quiet family-friendly North Oshawa neighbourhood where nature and convenience come together. Backing directly onto the beautiful Camp Samac, this home offers a private backyard setting with mature trees, peaceful views, and easy access to scenic walking trails that are perfect for family strolls, and nature lovers, bike rides, and outdoor adventures. Surrounded by excellent schools, parks, playgrounds, recreation facilities, shopping, restaurants, and everyday amenities, with Ontario tech University, Durham College, and convenient access to Highways 407 & 412 just minutes away. This is an ideal location for growing families looking to enjoy both an active lifestyle and a strong sense of community. Your backyard oasis is perfect for having family gatherings and raising a growing family. This neighbourhood offers not only tranquility, but a park, tennis court, and basketball court. The Home by definition shows pride of ownership, you won't be disappointed.
Map data © OpenStreetMap contributors
No open houses are scheduled for this home.
Can't make it? Request a private viewing.
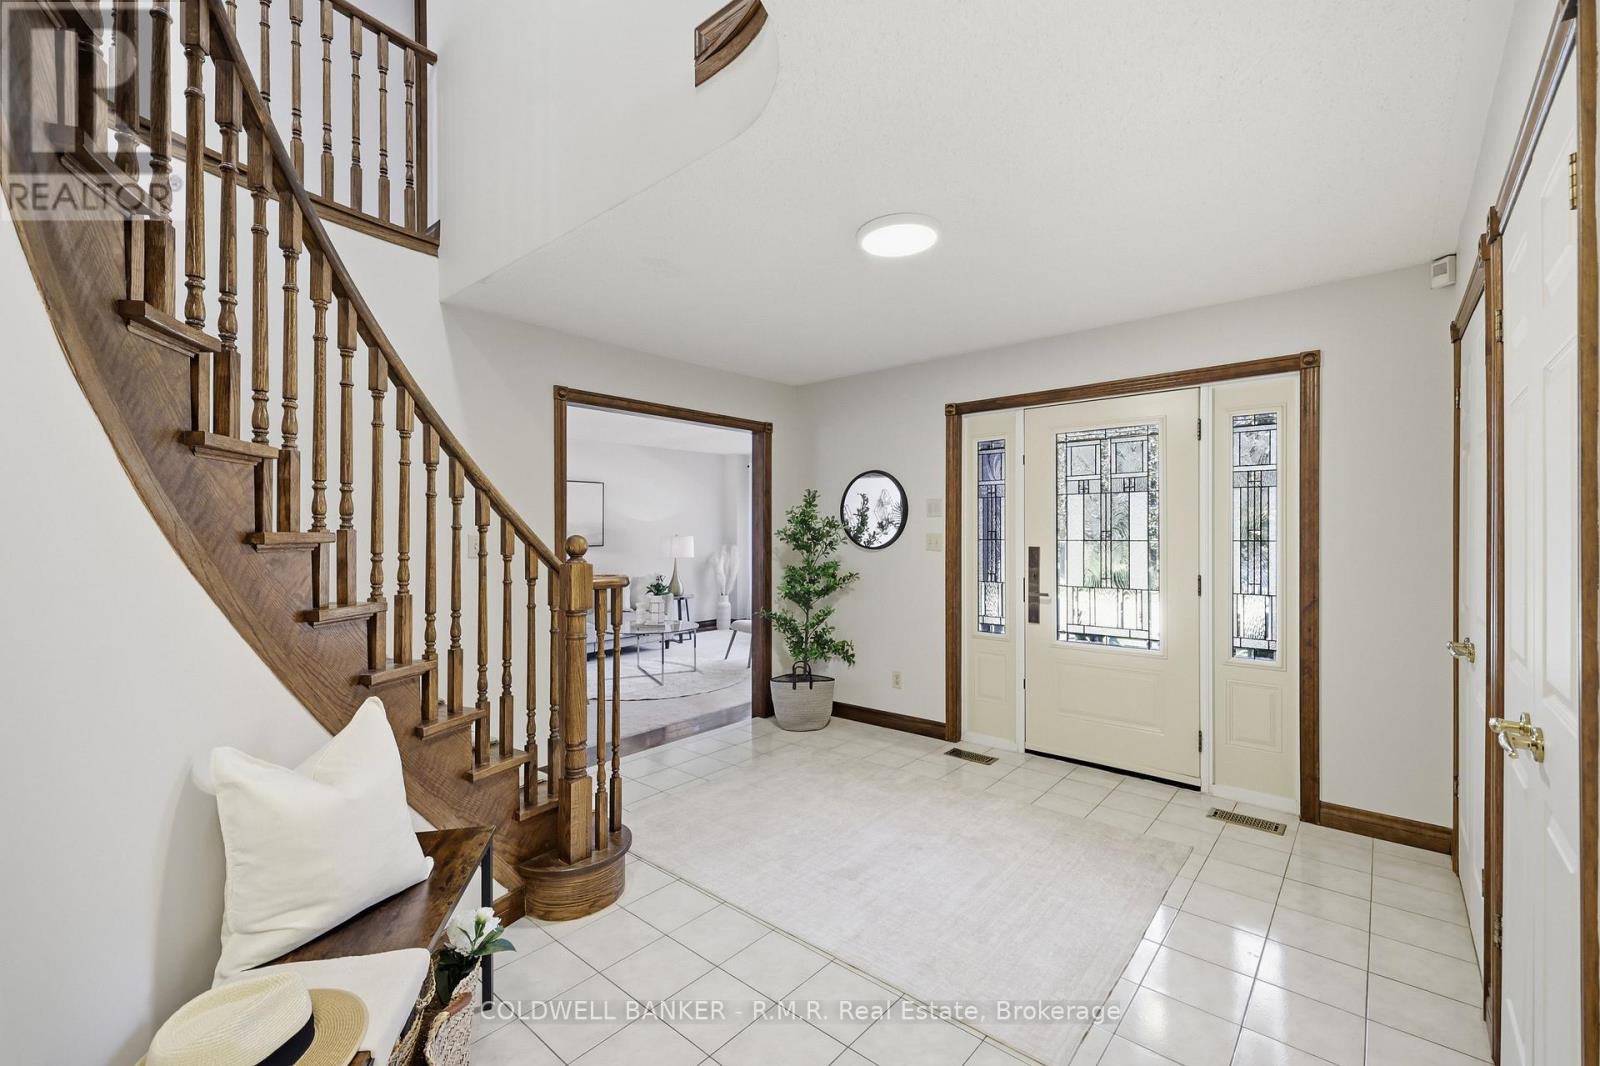
| Foyer | Main level | 3.65 x 3.65 m |
| Bedroom 2 | Second level | 5.1 x 3.65 m |
| Dining room | Main level | 5.1 x 3.65 m |
| Eating area | Main level | 3.65 x 3.65 m |
| Laundry room | Main level | 2.9 x 2 m |
| Primary Bedroom | Second level | 6.1 x 3.65 m |
| Living room | Main level | 6.4 x 3.65 m |
| Bedroom 4 | Second level | 3.65 x 3.7 m |
| Kitchen | Main level | 4.9 x 3.65 m |
| Family room | Main level | 5.3 x 3.8 m |
| Bedroom 3 | Second level | 4.87 x 3.65 m |