
 For sale 50
$397,900
3 bed2 bath1,000–1,199 sq ft
50 Richmond Street East #429
O'Neill, Oshawa
26 days agoMLS® E13807354
CENTURY 21 LEADING EDGE REALTY INC.
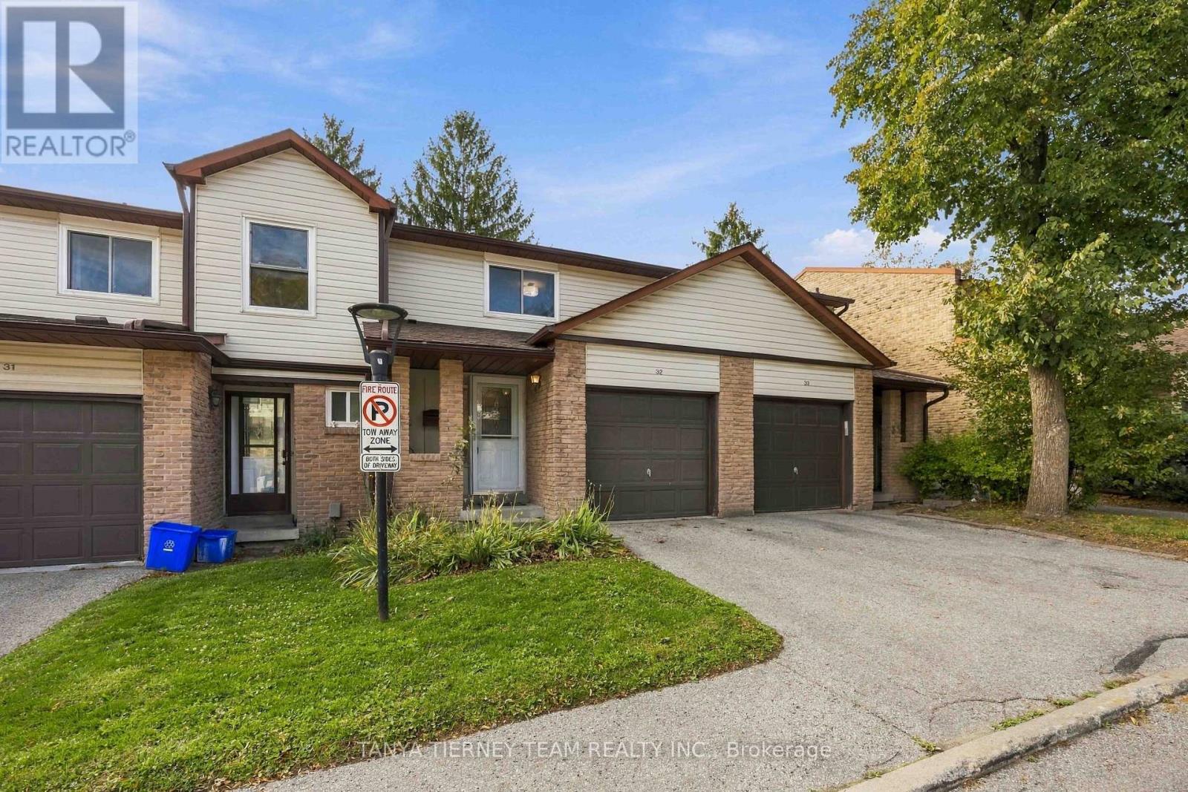
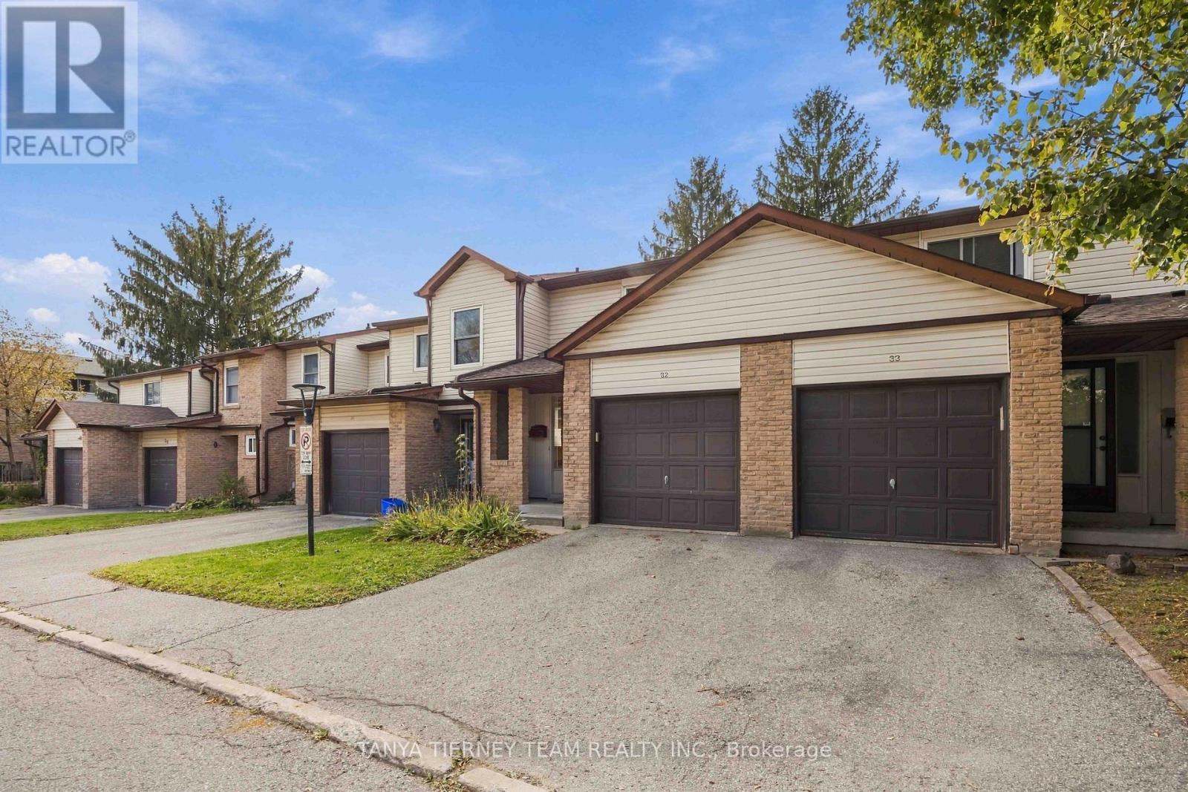
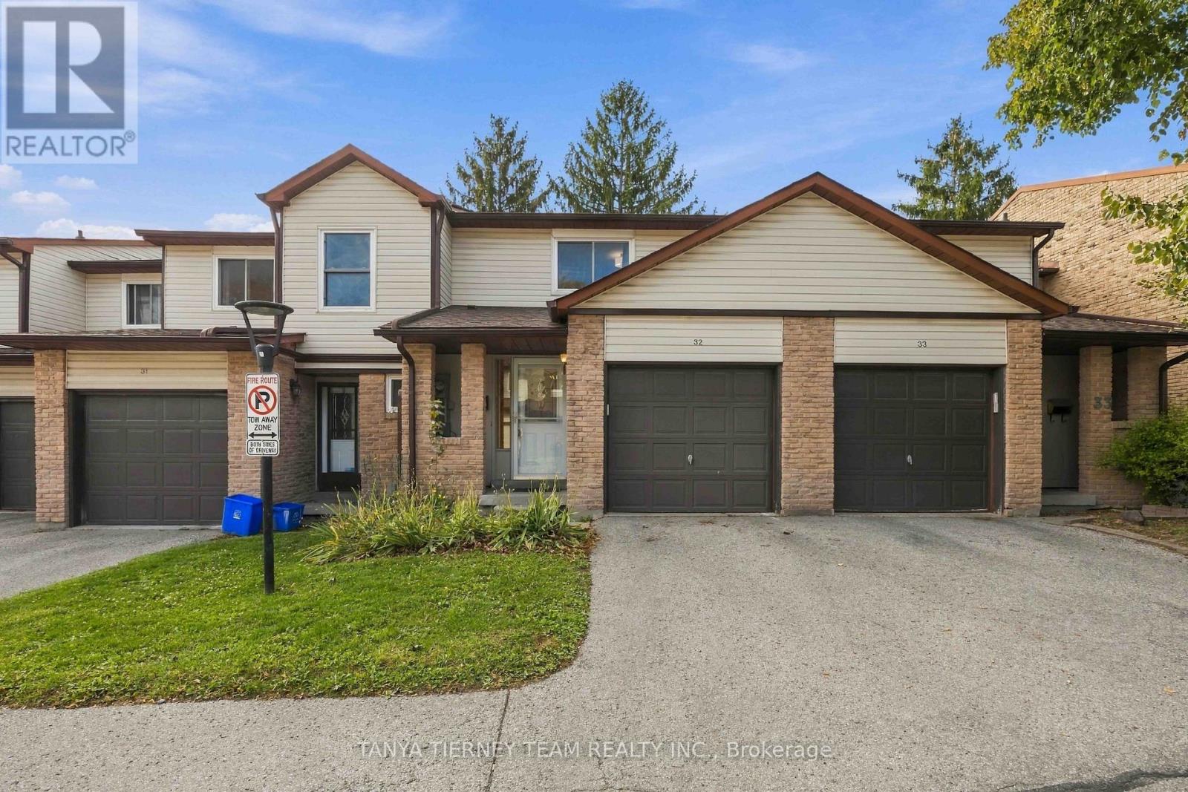
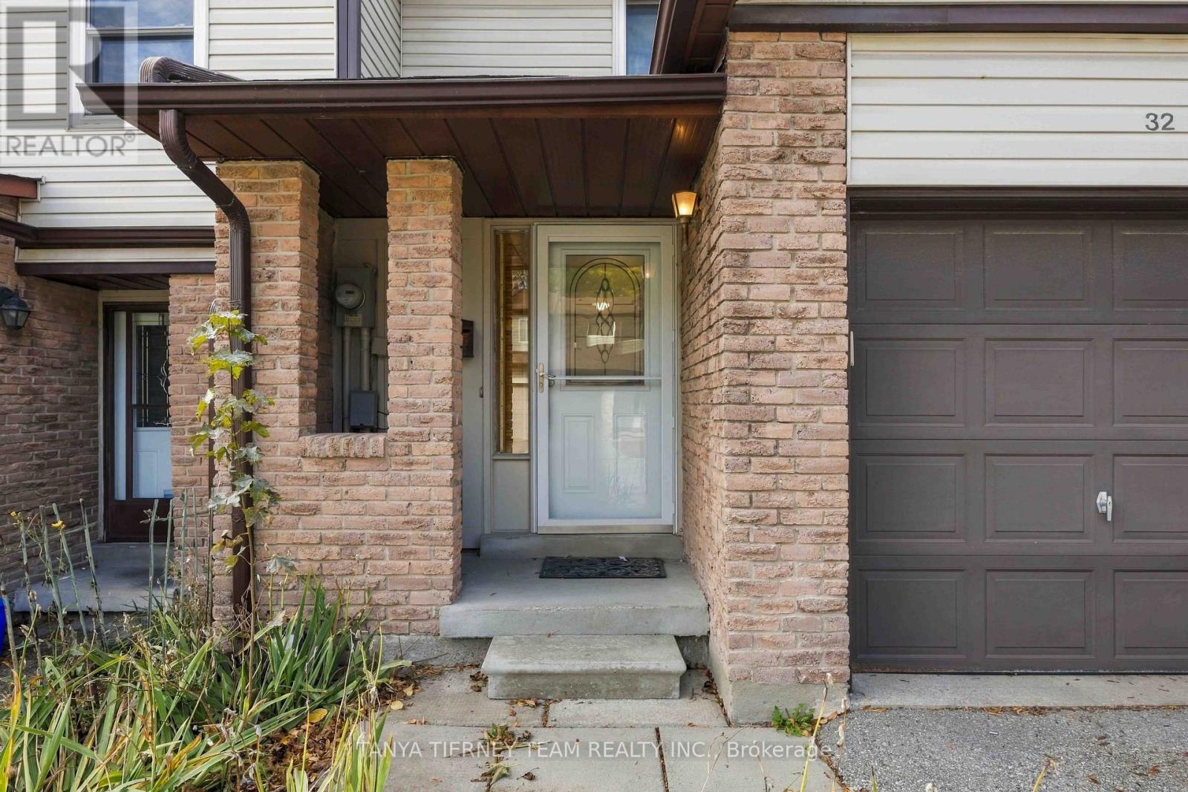
1330 Trowbridge Drive #32
Centennial, Oshawa, Ontario L1G7L1
For sale· Added
Move-In Ready 3 Bedroom Townhome in Desirable North Oshawa! Welcome to this beautifully updated 3-bedroom, 2-bathroom condo townhome with a finished basement, nestled in a well-maintained, mature community! Offering a fantastic layout and stylish updates throughout, this home is sure to impress. The inviting formal dining room features hardwood floors and flows seamlessly into the bright and spacious living room overlooking the private backyard. The generously sized kitchen offers ample cabinetry and counter space, a cozy breakfast area, and sliding glass doors leading to the fully fenced backyard - perfect for relaxing or entertaining! Upstairs, you'll find three generously sized bedrooms, all featuring excellent closet space. The spacious primary retreat boasts a walk-in closet and convenient semi-ensuite access. The finished lower level provides a versatile recreation room, ideal for family movie nights, a home office, or additional living space, along with a dedicated laundry area. Ideally situated in sought-after North Oshawa, just minutes from excellent schools, parks, shopping, Ontario Tech University, Durham College, and Hwy 407. Enjoy the added benefits of a beautifully maintained complex featuring an outdoor swimming pool and playground! Low condo fees include water, exterior maintenance, and building insurance. Beautifully maintained, tastefully updated, and completely move-in ready! A must-see!
Map data © OpenStreetMap contributors
No open houses are scheduled for this home.
Can't make it? Request a private viewing.
| Dining room | Main level | 2.95 x 2.36 m |
| Living room | Main level | 4.65 x 2.95 m |
| Kitchen | Main level | 4.8 x 2.46 m |
| Eating area | Main level | 4.8 x 2.46 m |
| Primary Bedroom | Second level | 4.17 x 3.38 m |
| Bedroom 2 | Second level | 4.19 x 2.71 m |
| Bedroom 3 | Second level | 3.84 x 2.64 m |
| Recreational, Games room | Basement | 5.36 x 3.45 m |




