 For sale 50
$425,000
2 bed2 bath700–799 sq ft
2550 Simcoe Street North #809
Windfields, Oshawa
1 month agoMLS® E13773216
RE/MAX ACE REALTY INC.
120 Nonquon Road #150
Centennial, Oshawa, Ontario L1G7E6
For sale· Added

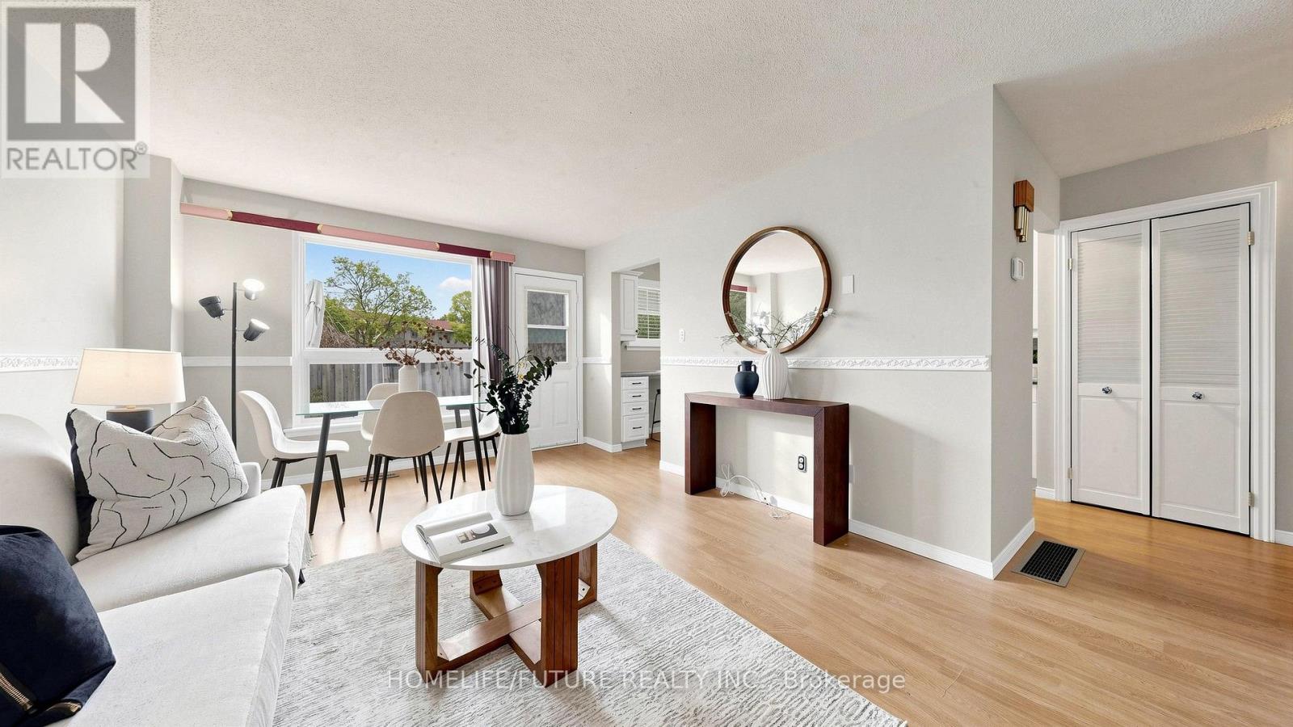
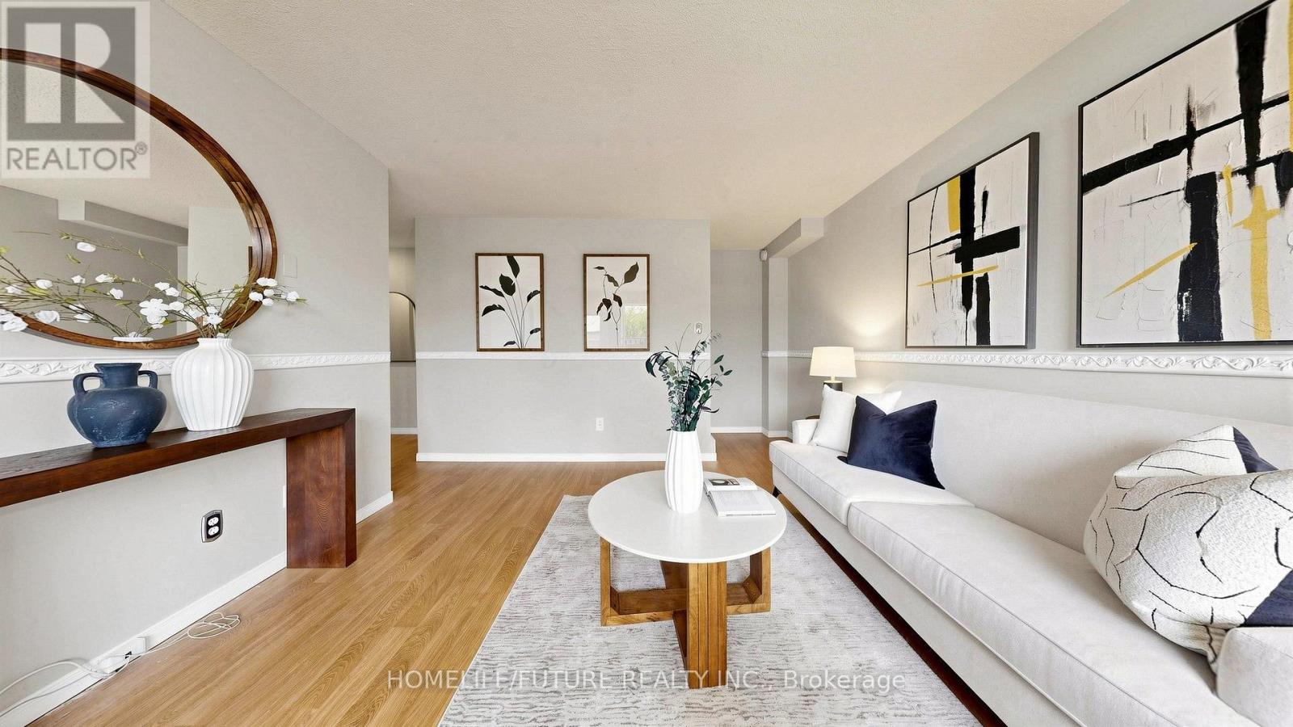
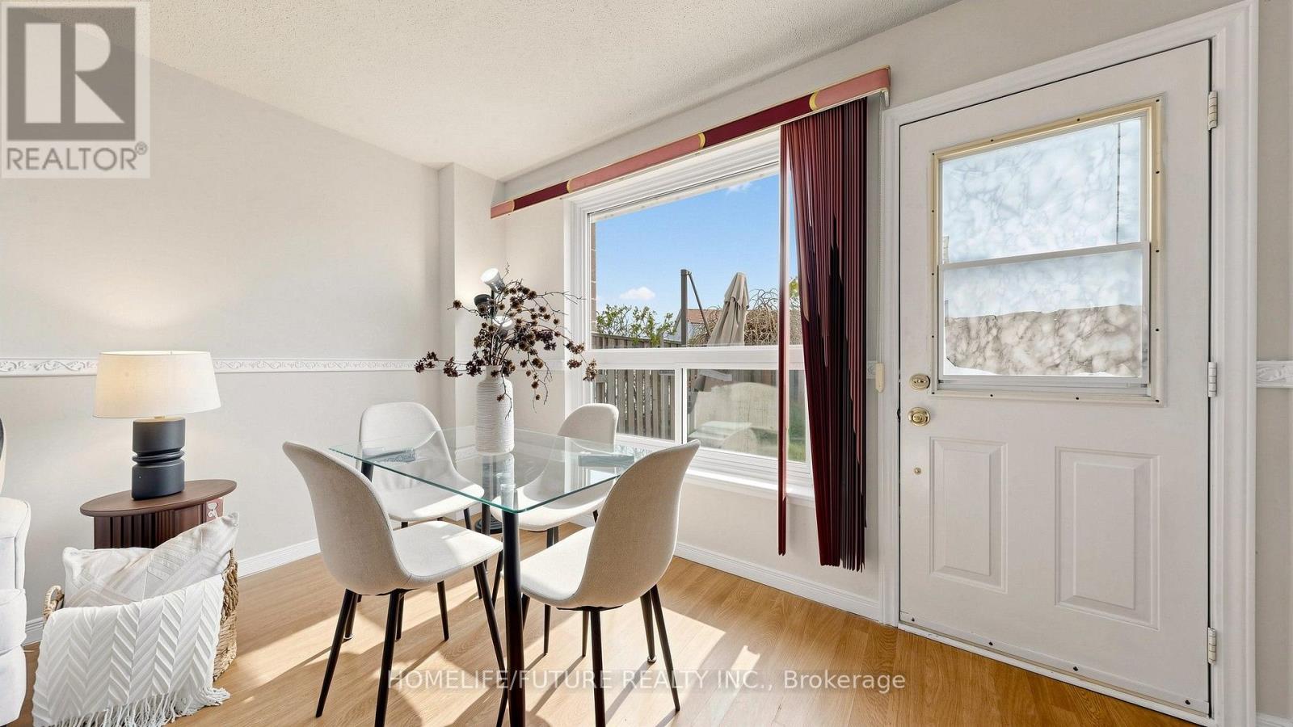
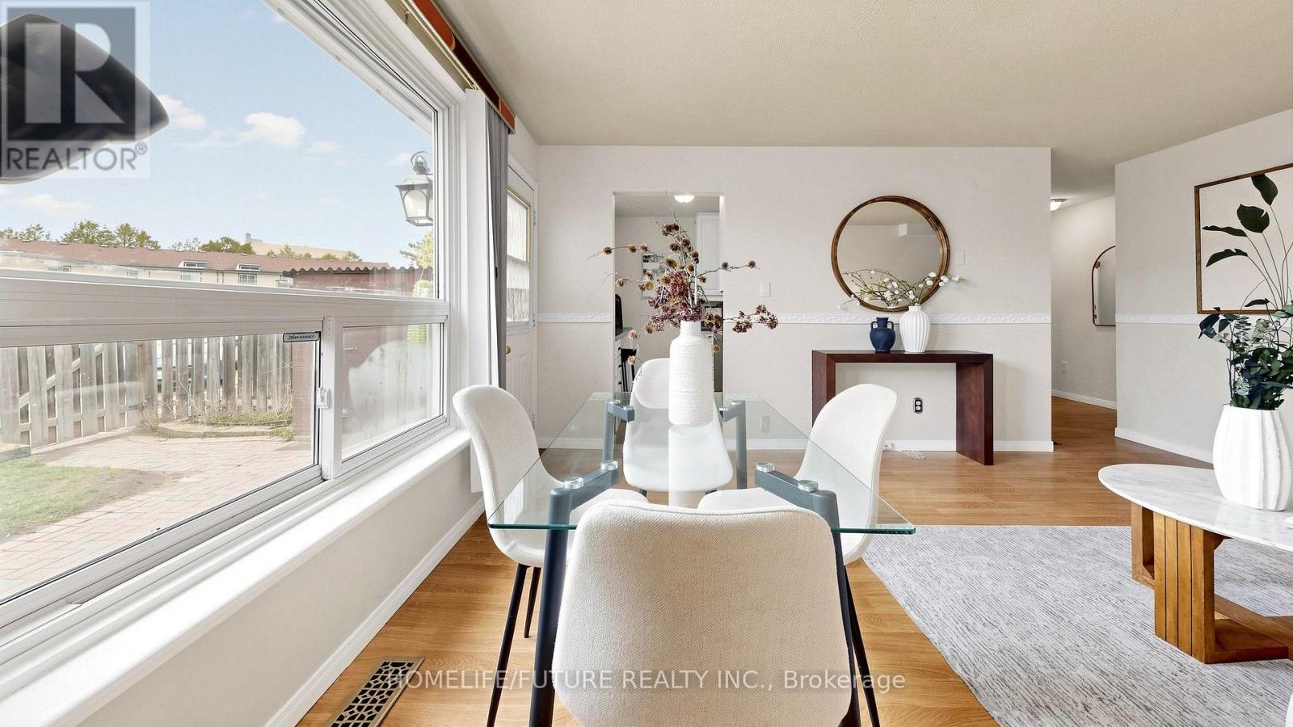
Welcome To This 3-Bedroom Condo Townhome Offering A Functional Layout, Spacious Rooms, And Incredible Potential. An Ideal Opportunity For Buyers Looking To Customize And Add Value, This Home Is Perfect For Creating Your Dream Space While Building Instant Equity. Featuring Three Generously Sized Bedrooms, One Full Bathroom, And A Practical Living Area Designed For Everyday Comfort, This Home Provides A Solid Foundation For Modern Updates And Personal Touches. Freshly Painted With Professionally Cleaned Carpets, It's Move-In Ready. Rare Corner Unit Featuring A Forced Air Heating System (One Of Few Units), Rough-In For Central Vacuum, Low Condo Fees Including Water And Parking, Plus Added Peace Of Mind With 24/7 Security Guards And Camera Surveillance Throughout The Complex. Families Will Also Appreciate The Dedicated Children's Play Area Within The Community. Conveniently Located In Oshawa, Close To Schools, Transit, Shopping, And Parks, Everything You Need Is Just Minutes Away.
Map data © OpenStreetMap contributors
No open houses are scheduled for this home.
Can't make it? Request a private viewing.
| Dining room | Main level | 3.93 x 2.9 m |
| Living room | Main level | 4.9 x 2.9 m |
| Kitchen | Main level | 3.9 x 2.9 m |
| Primary Bedroom | Second level | 3.8 x 2.4 m |
| Bedroom 2 | Second level | 2.9 x 2.6 m |
| Bedroom 3 | Second level | 2.9 x 2.6 m |
| Study | Basement | 5 x 3.58 m |