
 For sale 50
$397,900
3 bed2 bath1,000–1,199 sq ft
50 Richmond Street East #429
O'Neill, Oshawa
23 days agoMLS® E13807354
CENTURY 21 LEADING EDGE REALTY INC.
1330 Trowbridge Drive #19
Centennial, Oshawa, Ontario L1G7L1
For sale· Added
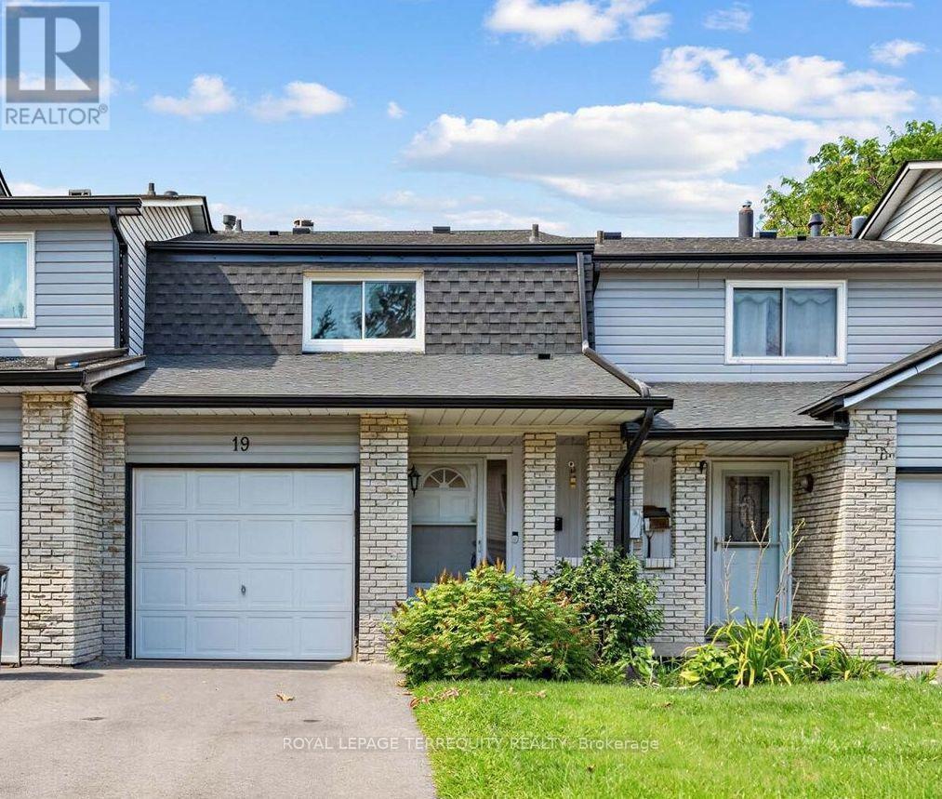
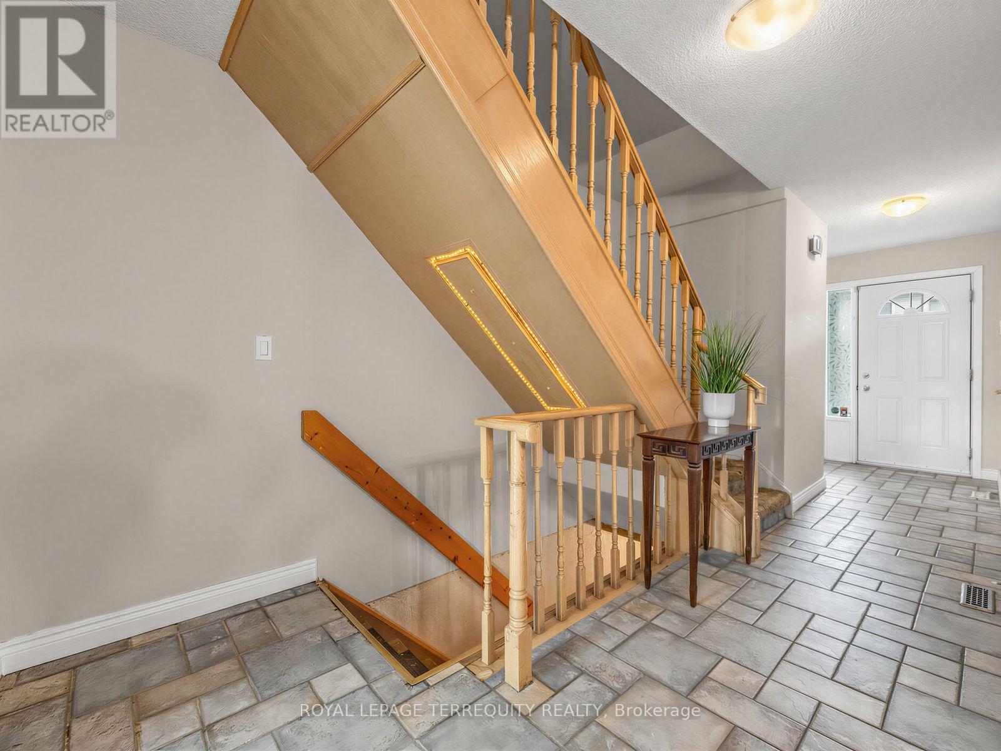
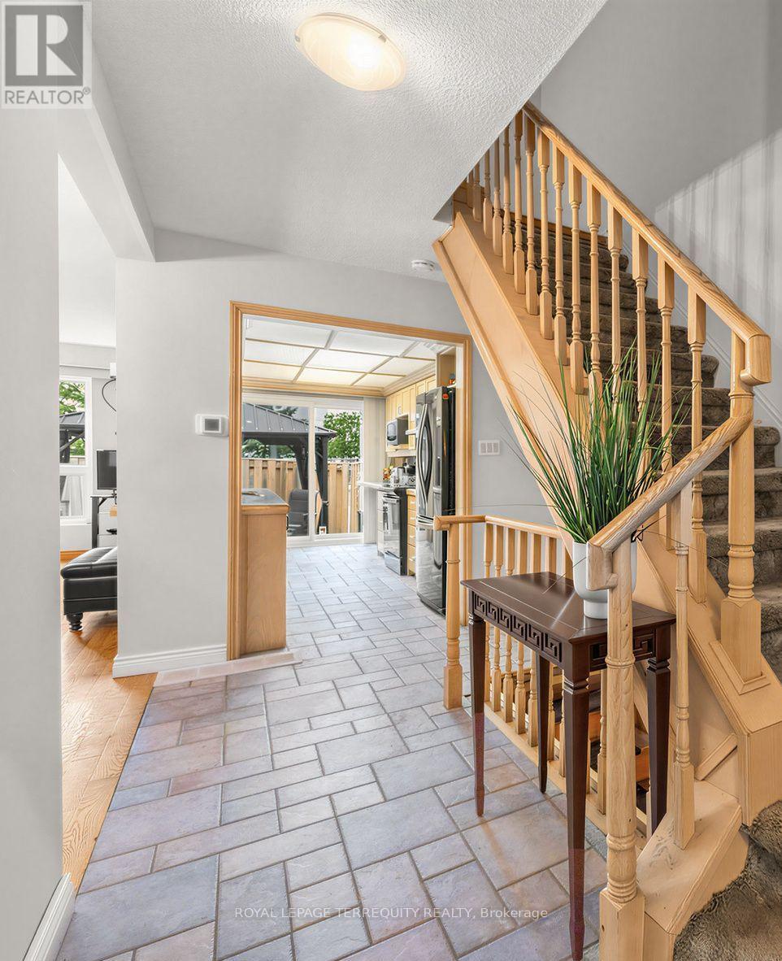
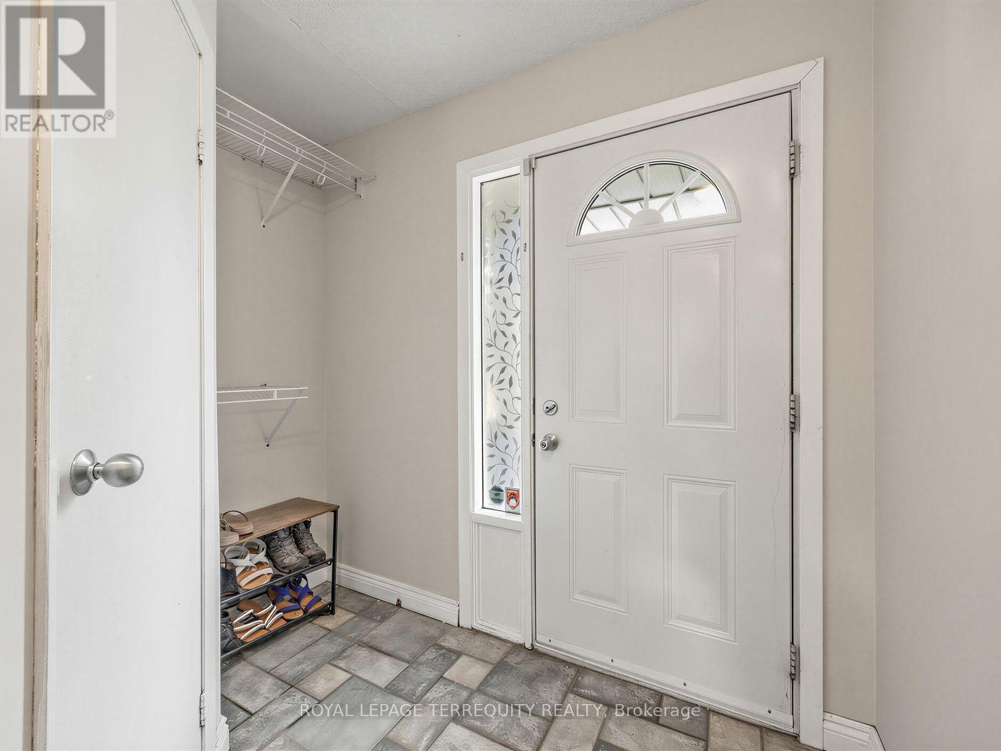
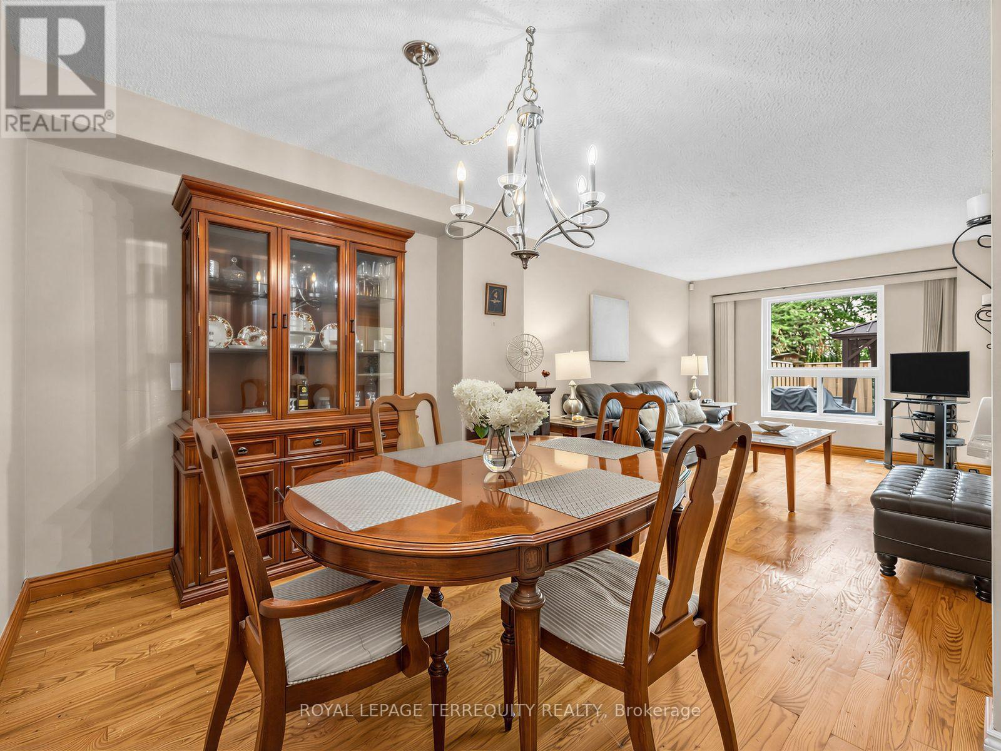
Open House Sat Oct 10 2-4pm! Gas Furnace 2021. Air Conditioner 2021. Roof 2021. Updated windows 2012/2013. Put your finishing touches and make this one home! Could use cosmetic updating. Open concept with a functional layout. Walking distance to all amenities and transit. The kitchen has ample counter space and patio door access to fenced backyard and patio. Main-floor powder room. Inside access to the garage. Upstairs, the spacious primary bedroom with walk-in closet and updated semi-ensuite. Two additional spacious bedrooms. The finished basement adds valuable living space with recreation room, storage and laundry. An opportunity to own a bright, spacious home, close to schools, parks, shopping, amenities and major commuter routes.
Map data © OpenStreetMap contributors
No open houses are scheduled for this home.
Can't make it? Request a private viewing.
| Sep 18, 2026 | $489,900 | ▼ $19,100 |
| Sep 4, 2026 | $509,000 | First recorded price |
Price changes since Sep 4, 2026.
| Living room | Main level | 4.9 x 3.05 m |
| Dining room | Main level | 2.29 x 3.05 m |
| Kitchen | Main level | 3.61 x 3.18 m |
| Primary Bedroom | Second level | 3.35 x 4.22 m |
| Bedroom 2 | Second level | 4.9 x 2.74 m |
| Bedroom 3 | Second level | 3.84 x 2.74 m |
| Recreational, Games room | Lower level | 3.12 x 5.36 m |
| Laundry room | Lower level | 3.15 x 2.21 m |




