
 For sale 50
$399,999
3 bed1 bath900–999 sq ft
120 Nonquon Road #150
Centennial, Oshawa
13 days agoMLS® E13844074
HOMELIFE/FUTURE REALTY INC.
127 Montrave Avenue
Vanier, Oshawa, Ontario L1J4R6
For sale· Added
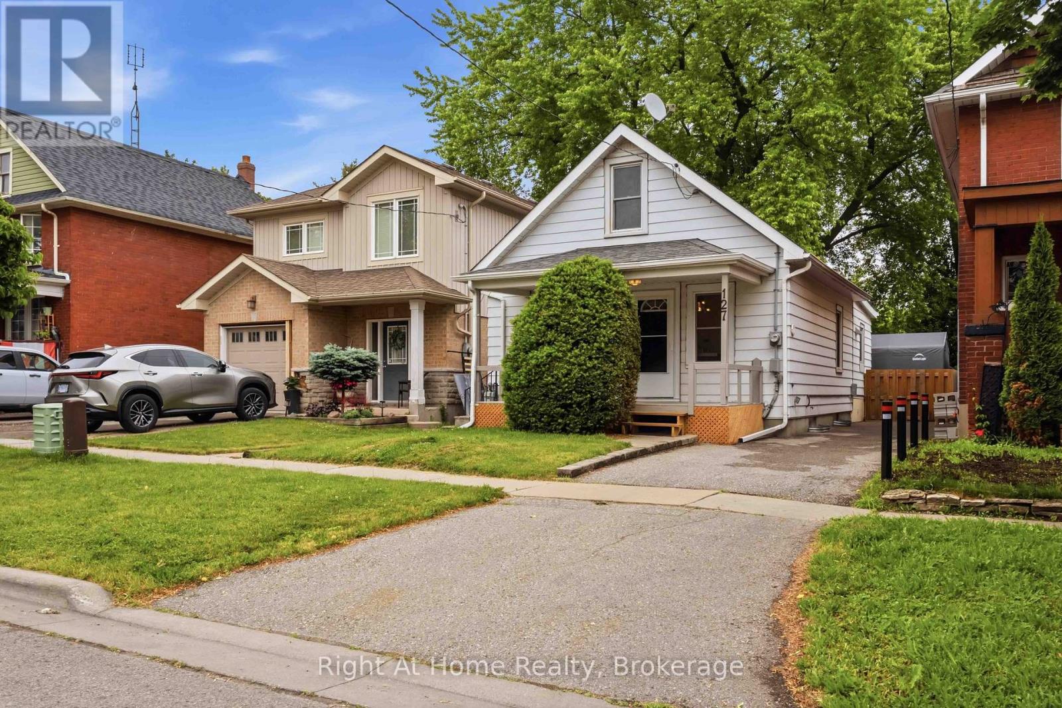
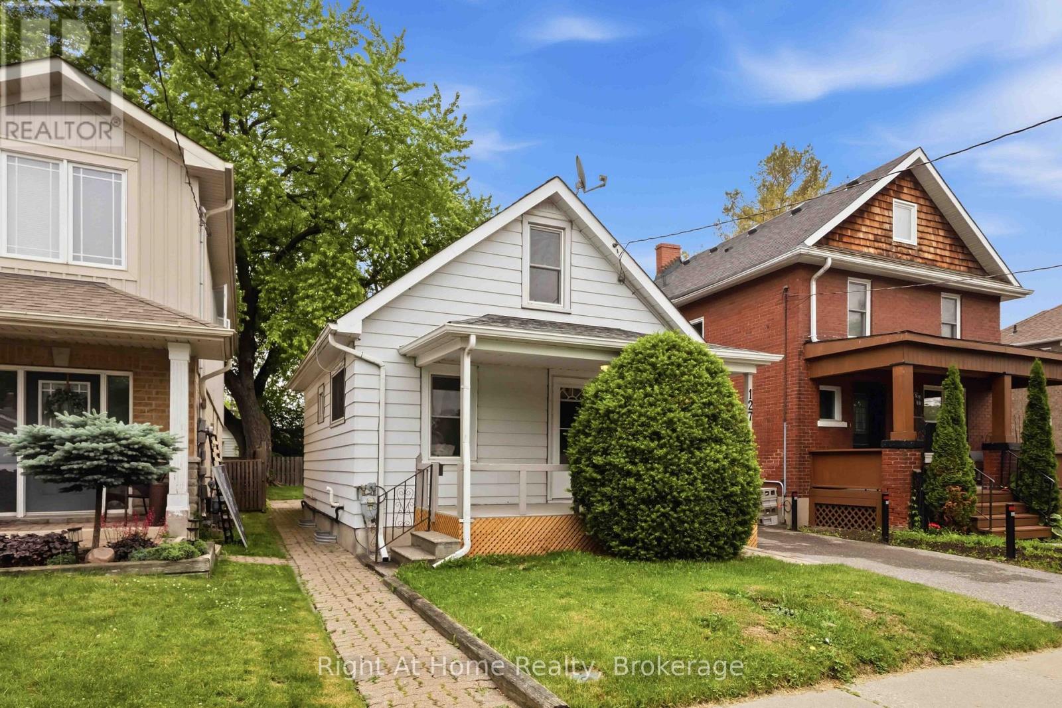
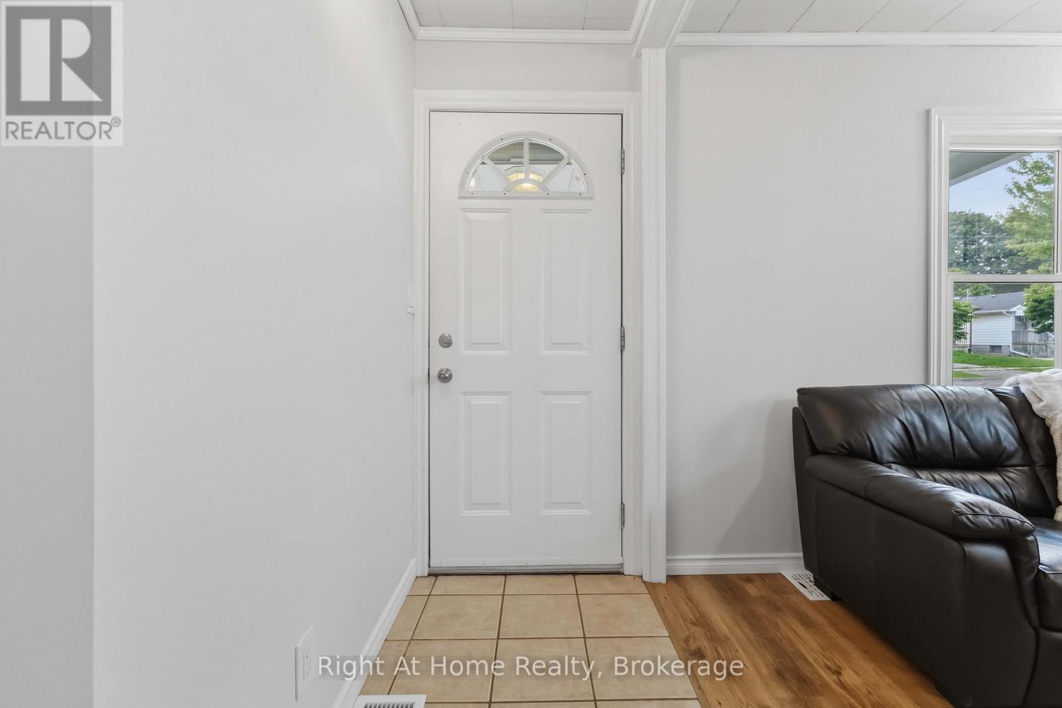
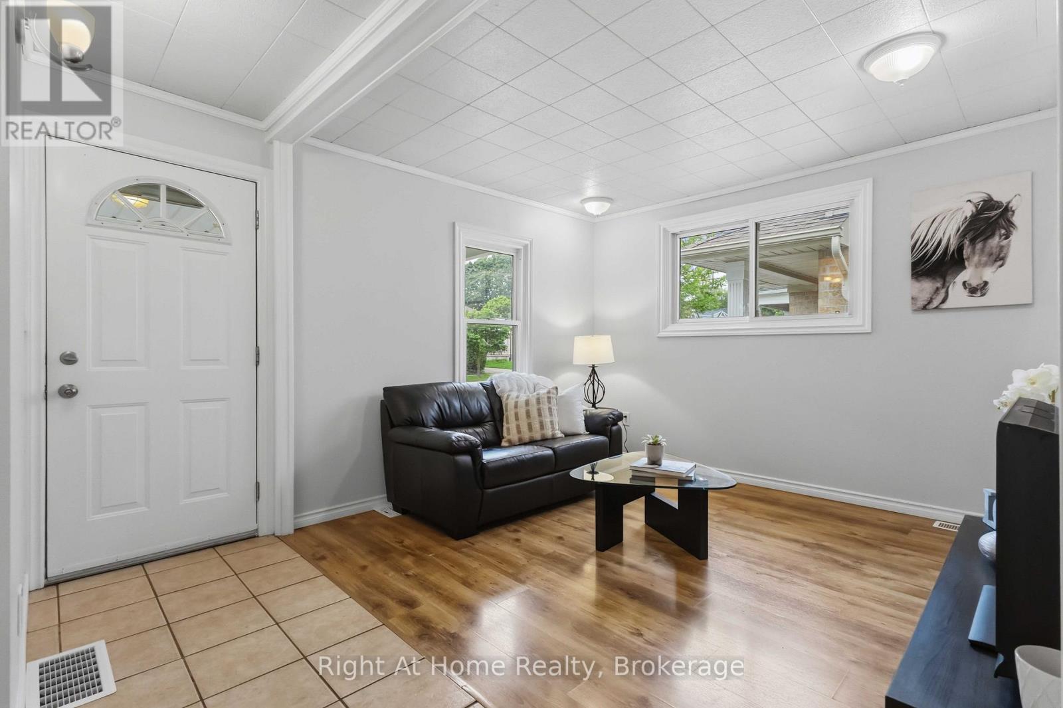
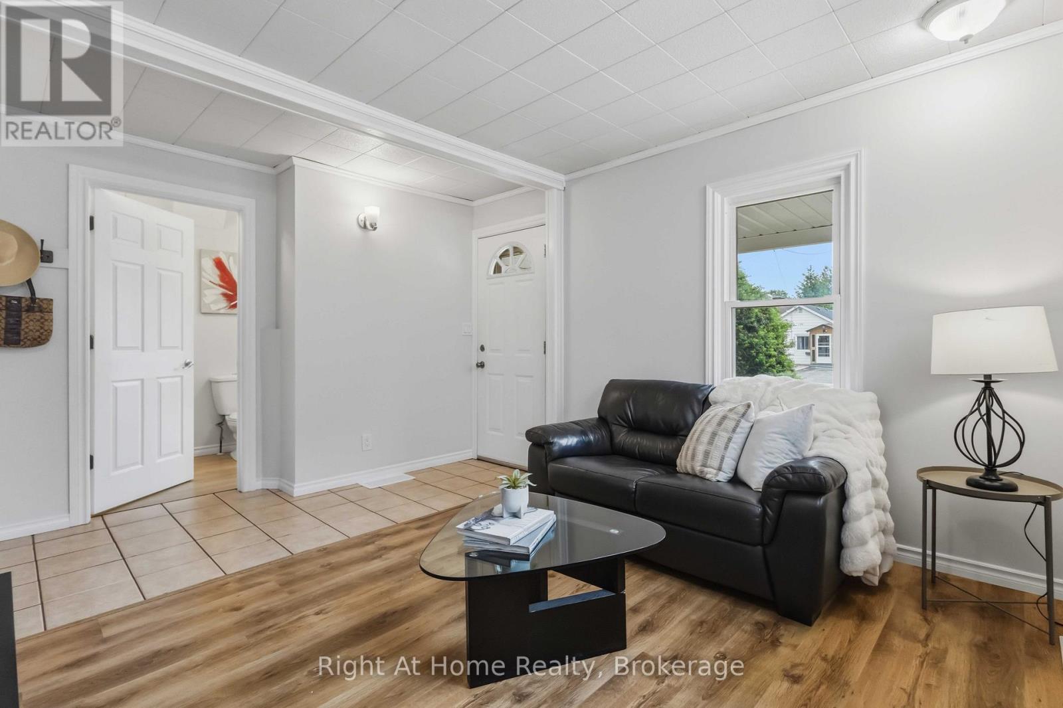
Welcome to this beautifully updated 3 bedroom home that combines comfort, style and convenience. Freshly painted, featuring new carpeting. This move in ready property offers a warm and inviting atmosphere and includes main floor laundry and 2 full baths. The large private lot is great for entertaining, gardening or simply unwinding and a garden shed and a private hot tub for relaxation. The unspoiled basement includes a worktable and a 4 pc bath. Long Driveway can fit 1 full vehicle and perhaps a smaller car or recreational vehicle. Ideally located close to shopping, restaurants and every day amenities. This home offers both convenience and comfort in a desirable location! Whether you are a first-time buyer, investor or simply downsizing this is a fantastic opportunity you won't want to miss!
Map data © OpenStreetMap contributors
No open houses are scheduled for this home.
Can't make it? Request a private viewing.
| Kitchen | Main level | 3.39 x 3.63 m |
| Living room | Main level | 4.52 x 3.09 m |
| Dining room | Main level | 3.72 x 2.93 m |
| Primary Bedroom | Main level | 2.9 x 2.87 m |
| Mud room | Main level | 2.47 x 1.12 m |
| Bedroom 2 | Second level | 3.54 x 2.78 m |
| Bedroom 3 | Second level | 3.14 x 2.35 m |




