
 For rent 50
$2,995/mo
3+3 bed2 bath700–1,100 sq ft
623 Olive Avenue
Donevan, Oshawa
1 month agoMLS® E13689596
HOMELIFE/MIRACLE REALTY LTD
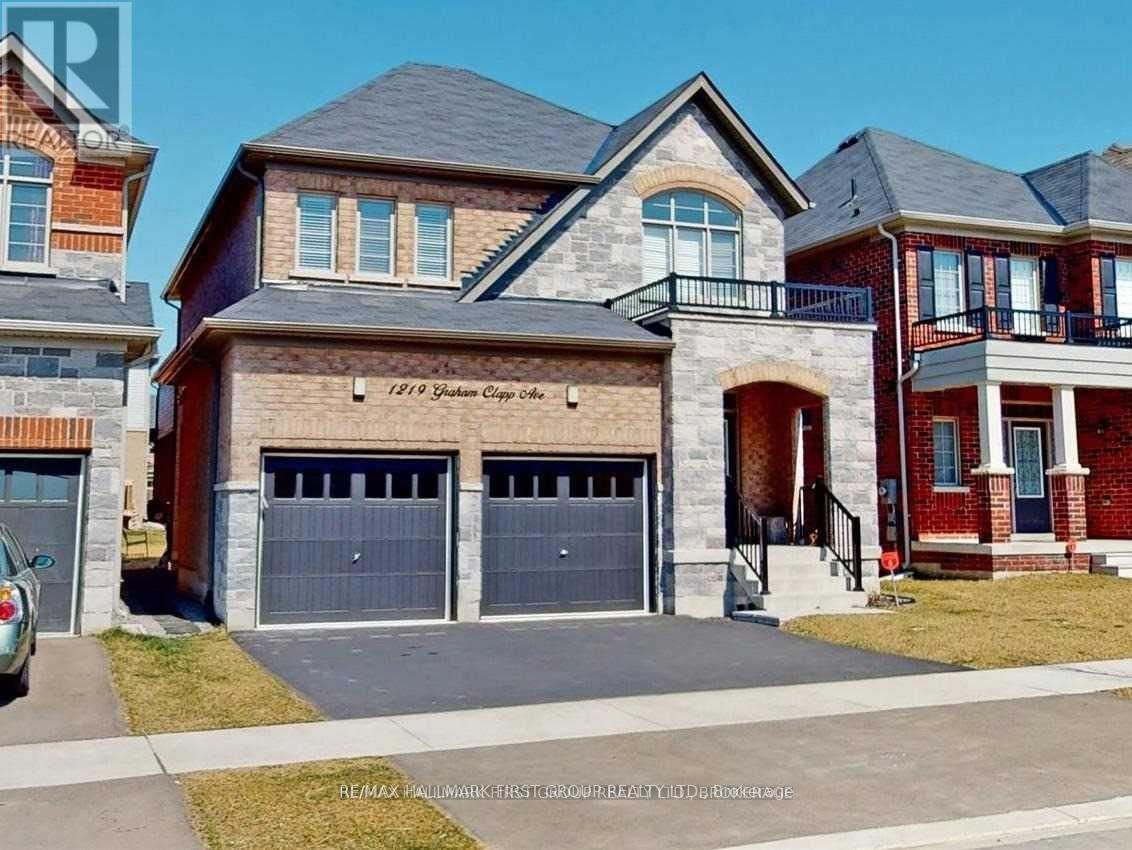
1219 Graham Clapp Avenue #Main
Taunton, Oshawa, Ontario L1K0Y3
For rent· Added
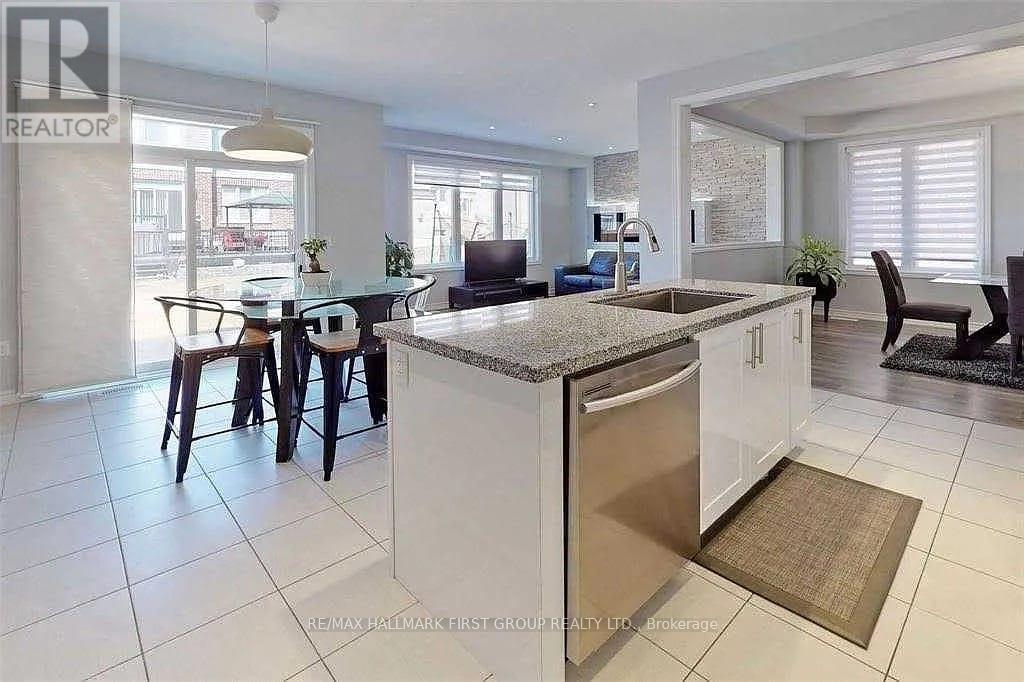
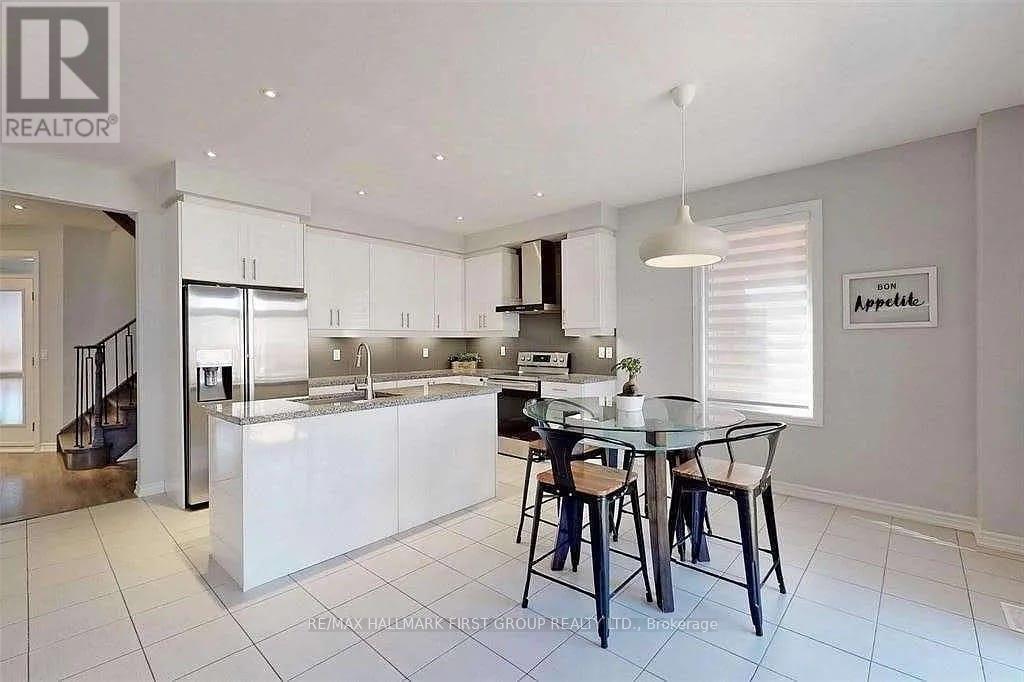
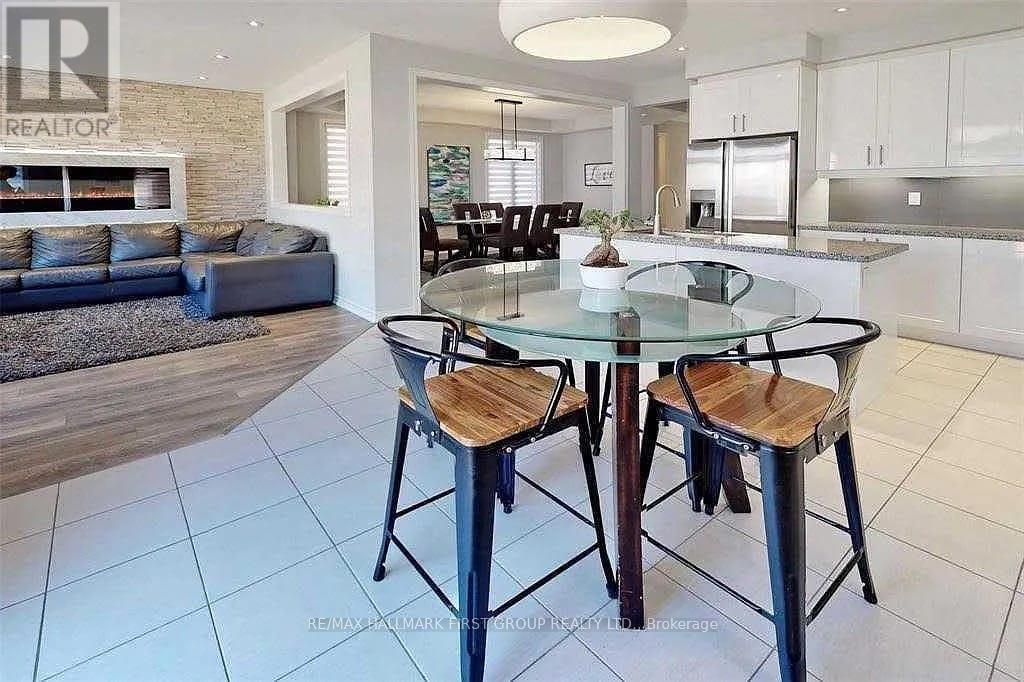
Freshly painted, spacious and beautifully maintained 4-bedroom home offering a functional open-concept layout in a sought-after Oshawa community. The main floor features a bright living room, formal dining area, modern kitchen with stainless steel appliances, and a convenient powder room. The upper level boasts four generously sized bedrooms and two full bathrooms, providing ample space for families. Enjoy large windows throughout, filling the home with natural light. Ideally located close to Highway 407, parks, schools, public transit, shopping, and other essential amenities. A perfect family home combining comfort, space, and convenience. Upstairs tenants are responsible for 70% of total utilities.
Map data © OpenStreetMap contributors
No open houses are scheduled for this home.
Can't make it? Request a private viewing.
| Living room | Main level | 5.17 x 3.24 m |
| Primary Bedroom | Second level | 4.84 x 4.03 m |
| Bedroom 3 | Second level | 3.04 x 4.36 m |
| Family room | Main level | 3.39 x 4.56 m |
| Dining room | Main level | 5.17 x 3.24 m |
| Bedroom 2 | Second level | 3.57 x 4.05 m |
| Kitchen | Main level | 5.48 x 4.66 m |
| Bedroom 4 | Second level | 3.17 x 3.34 m |




