 For sale 50
$1,090,000
5 bed5 bath2,500–3,000 sq ft
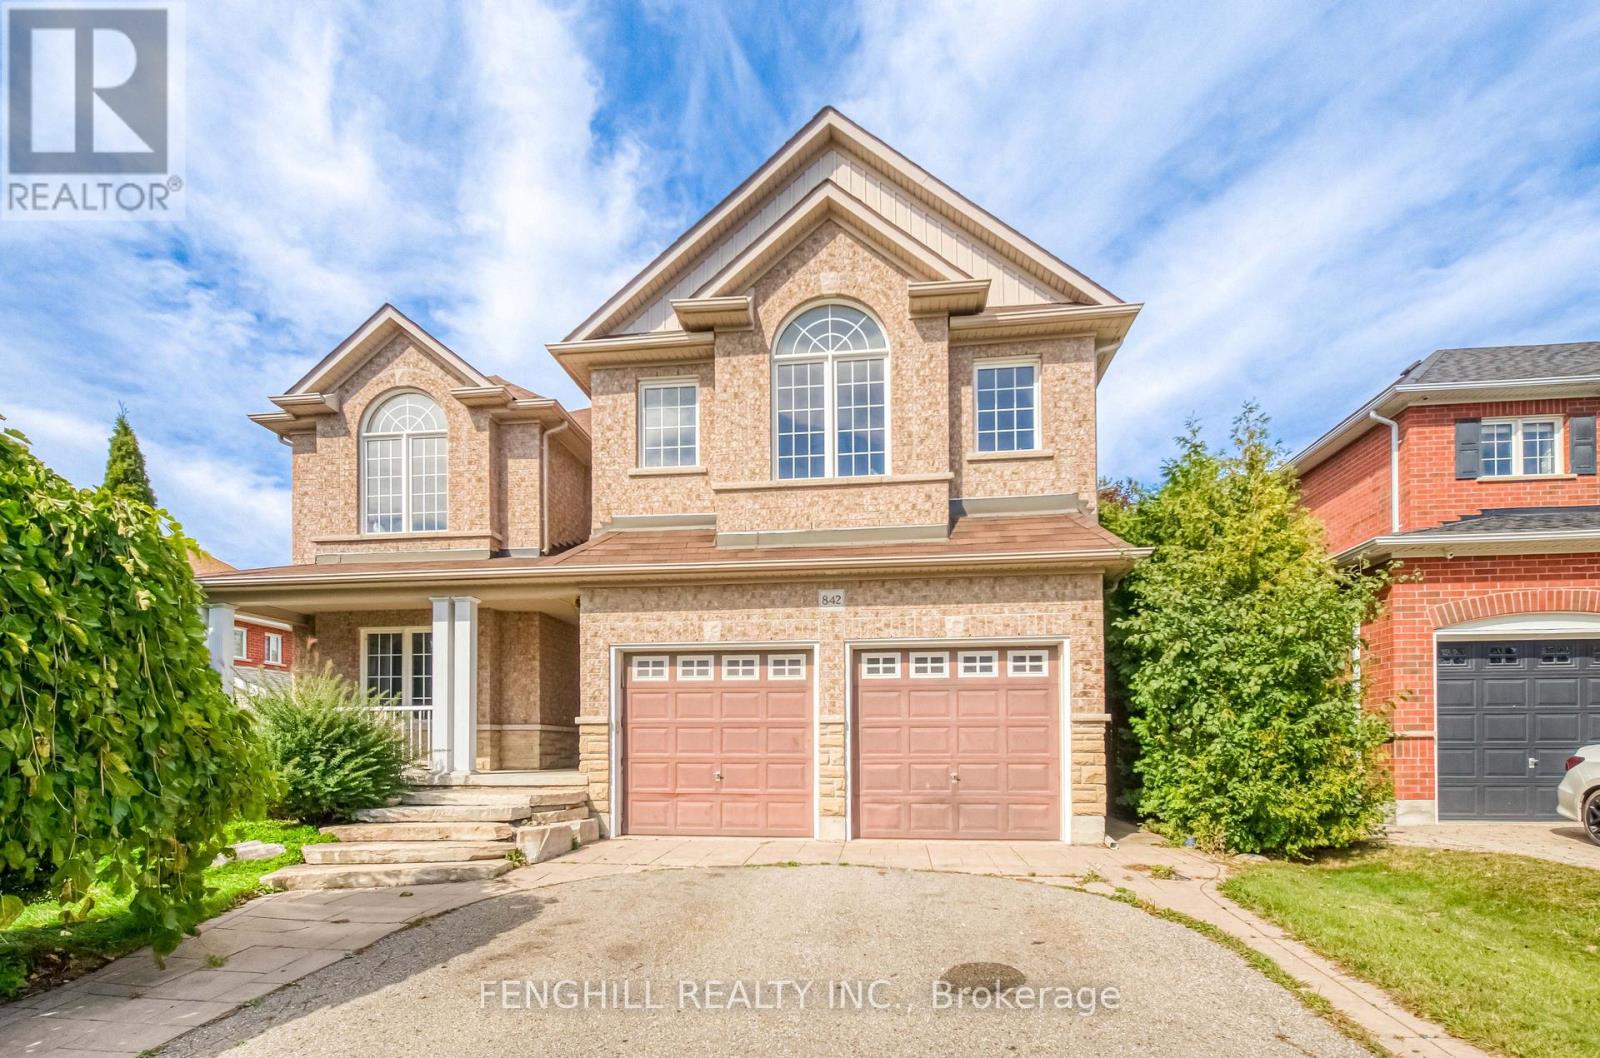
842 Greenleaf Circle
Taunton, Oshawa
13 days agoMLS® E13842132
FENGHILL REALTY INC.
113 Grenfell Street
Vanier, Oshawa, Ontario L1J4W1
For sale· Added
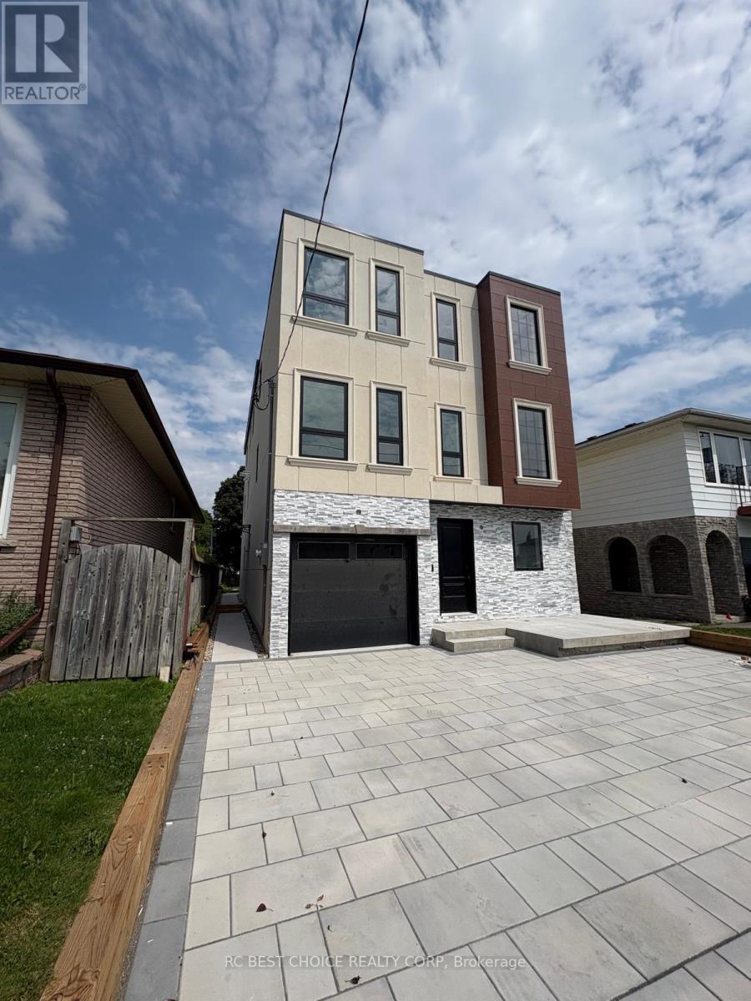
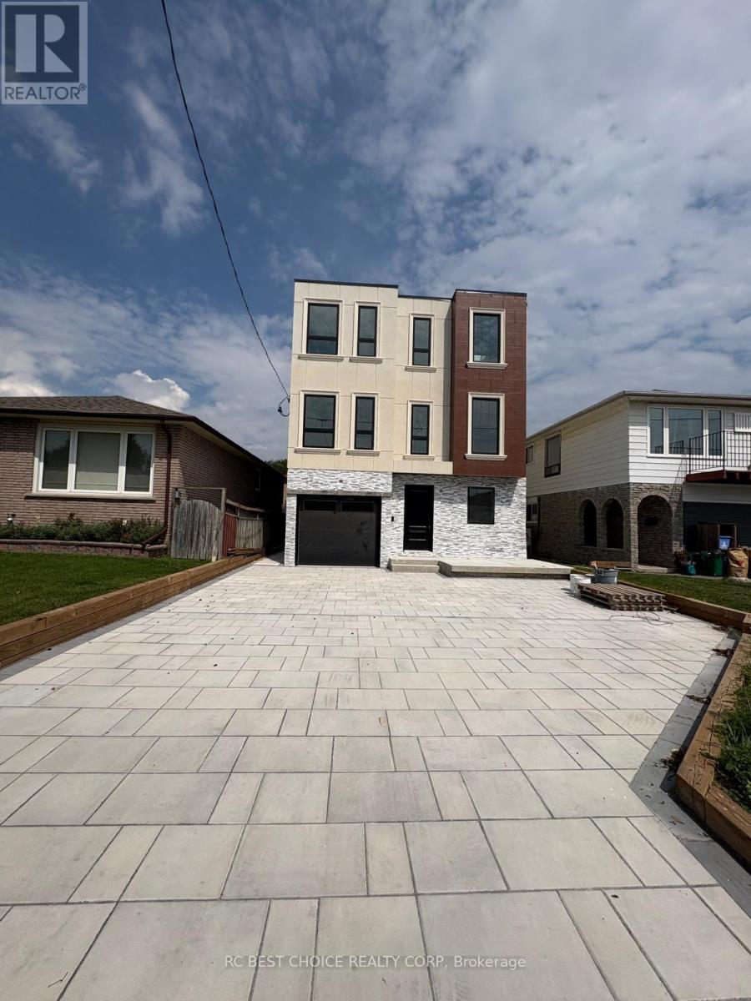
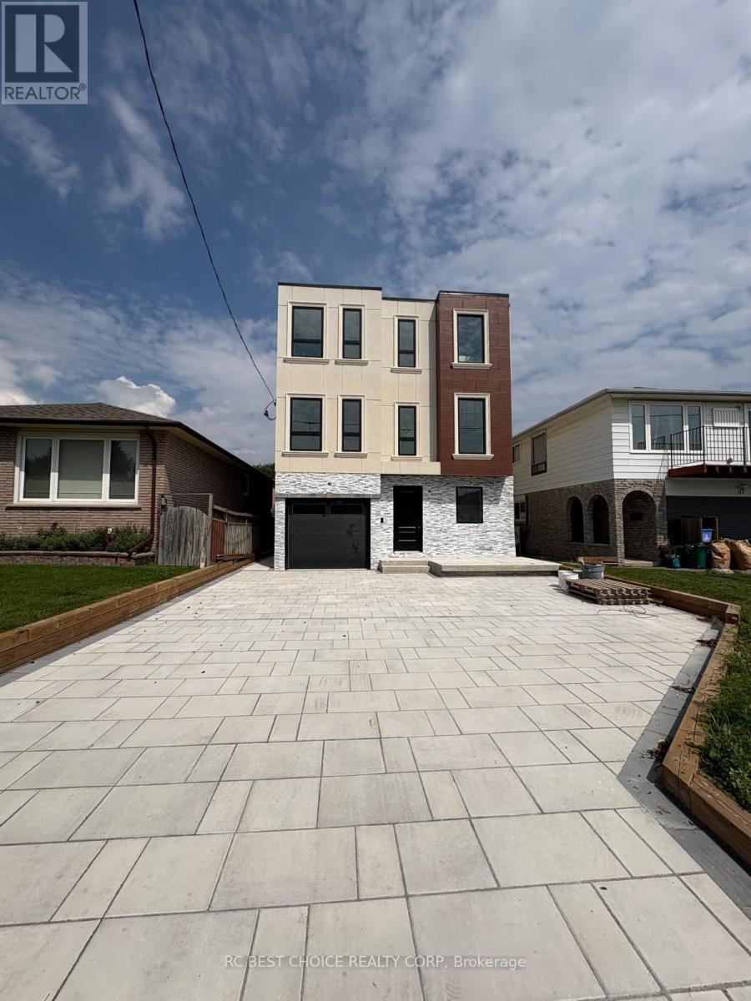
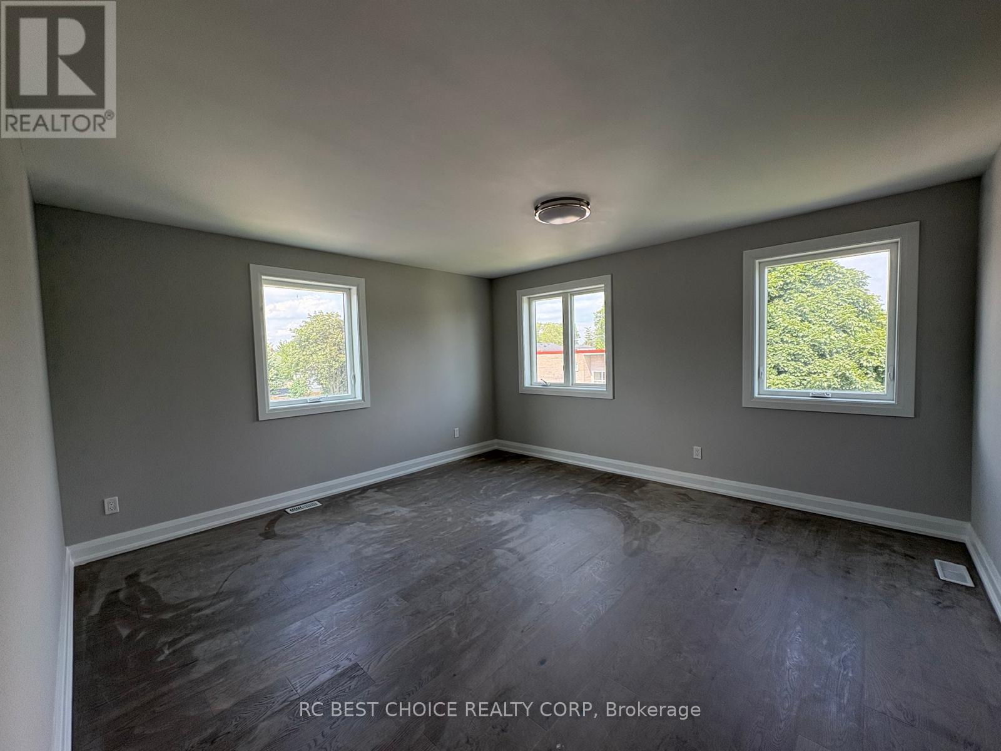
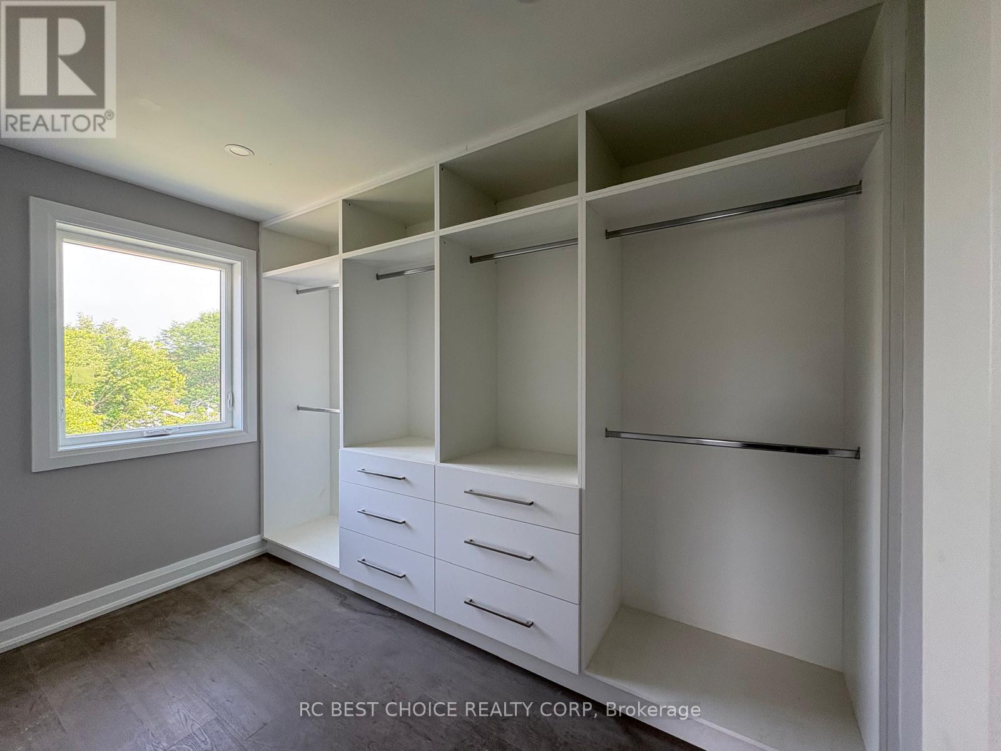
Welcome to 113 Grenfell Street, a brand new custom-built 3-storey detached home offering modern design, generous living space and exceptional convenience in central Oshawa. Featuring 4 spacious bedrooms and 6 washrooms, this thoughtfully designed residence offers separate living, dining and family rooms, a well-appointed kitchen, wet bar and powder room on the main floor. The second level features two bedrooms, three washrooms and an impressive oversized party/bonus room with balcony access, while the third floor offers two additional bedrooms, two full baths, walk-in closet, skylight and ample storage. Modern stucco and stone exterior, built-in garage and private driveway complete the home. Ideally situated near Oshawa Centre, grocery stores, restaurants, parks, schools and public transit, with convenient access to Highway 401 and Oshawa GO Station-perfect for both everyday living and commuters. A rare opportunity to own a completely newly built home in an established Oshawa neighbourhood. **2025 property taxes reflect land value only and will be reassessed following completion of the new dwelling. Seller to obtain the required Occupancy Permit prior to closing.**
Map data © OpenStreetMap contributors
No open houses are scheduled for this home.
Can't make it? Request a private viewing.
| Bathroom | Main level | 2.18 x 1.22 m |
| Bedroom | Second level | 4.85 x 4.04 m |
| Bedroom 2 | Second level | 4.24 x 3.07 m |
| Bathroom | Second level | 2.74 x 1.52 m |
| Bathroom | Second level | 2.13 x 1.8 m |
| Bathroom | Second level | 1.93 x 1.55 m |
| Primary Bedroom | Third level | 7.39 x 4.55 m |
| Primary Bedroom | Third level | 6.15 x 5.21 m |
| Bathroom | Third level | 3.45 x 2.13 m |
| Bathroom | Third level | 0 x 3.05 m |