 For sale 50
$399,999
3 bed1 bath900–999 sq ft
120 Nonquon Road #150
Centennial, Oshawa
15 days agoMLS® E13844074
HOMELIFE/FUTURE REALTY INC.
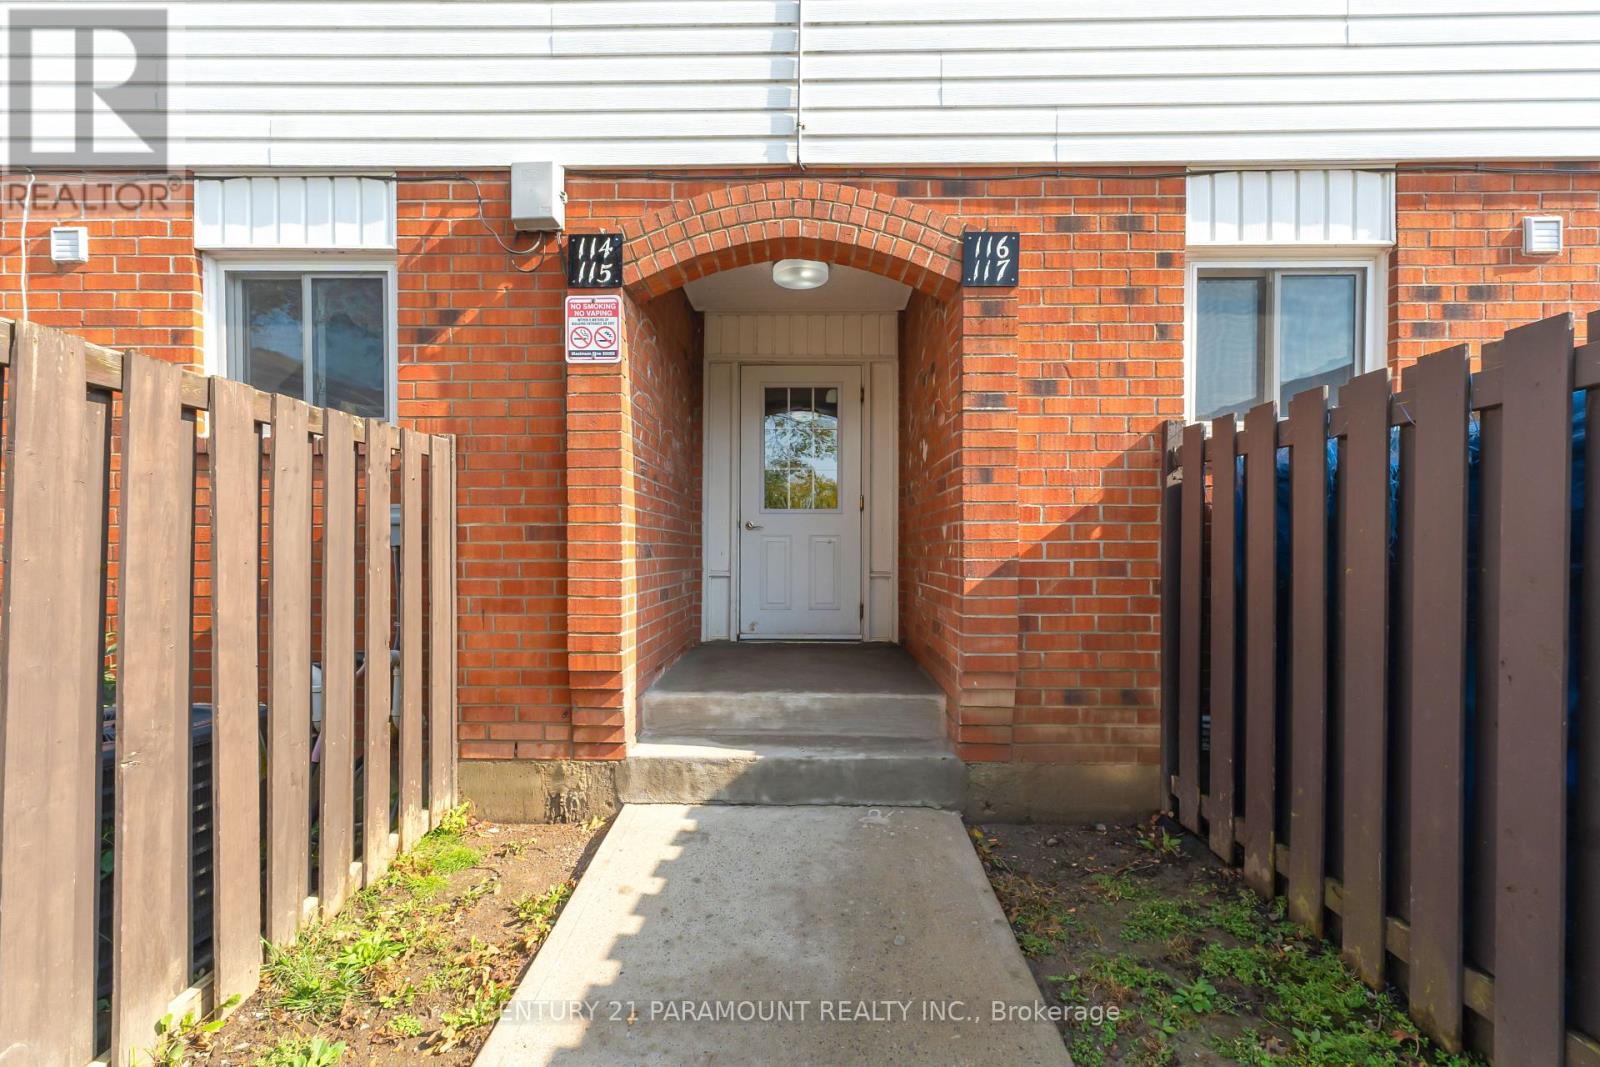
1010 Glen Street #116
Lakeview, Oshawa, Ontario L1J6J2
For sale· Added
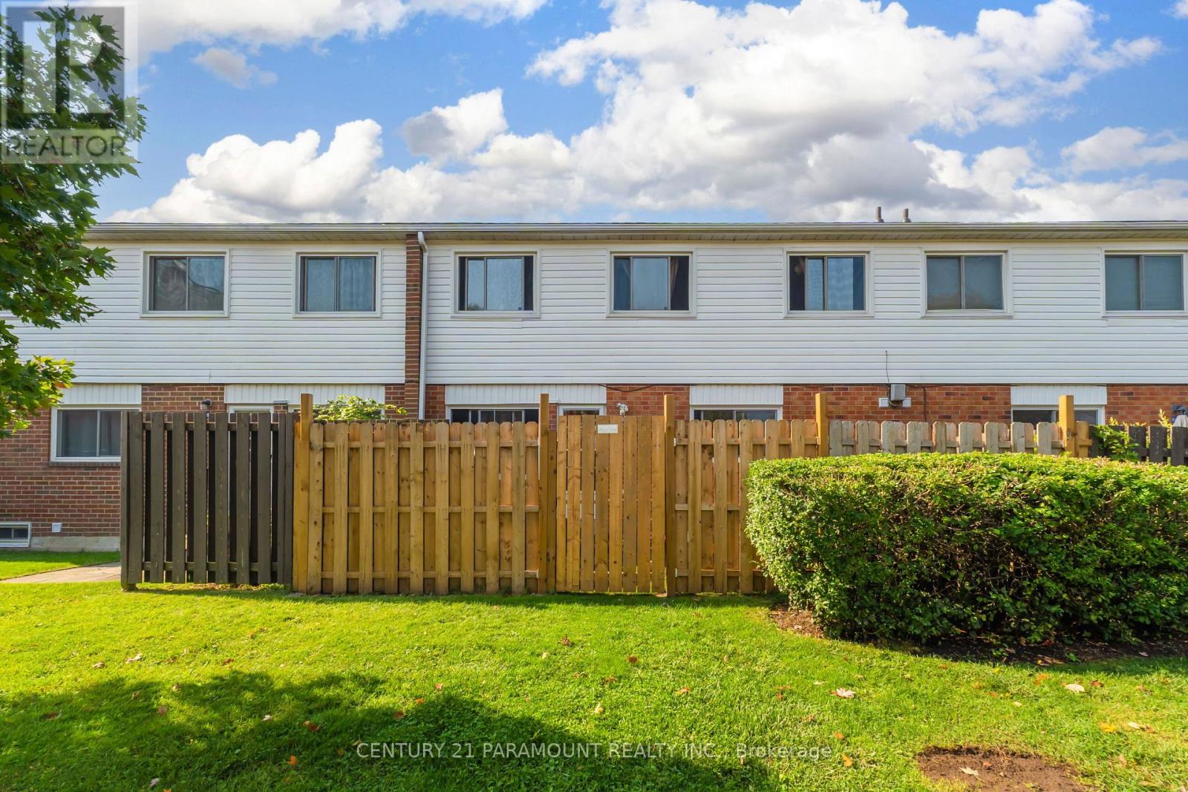
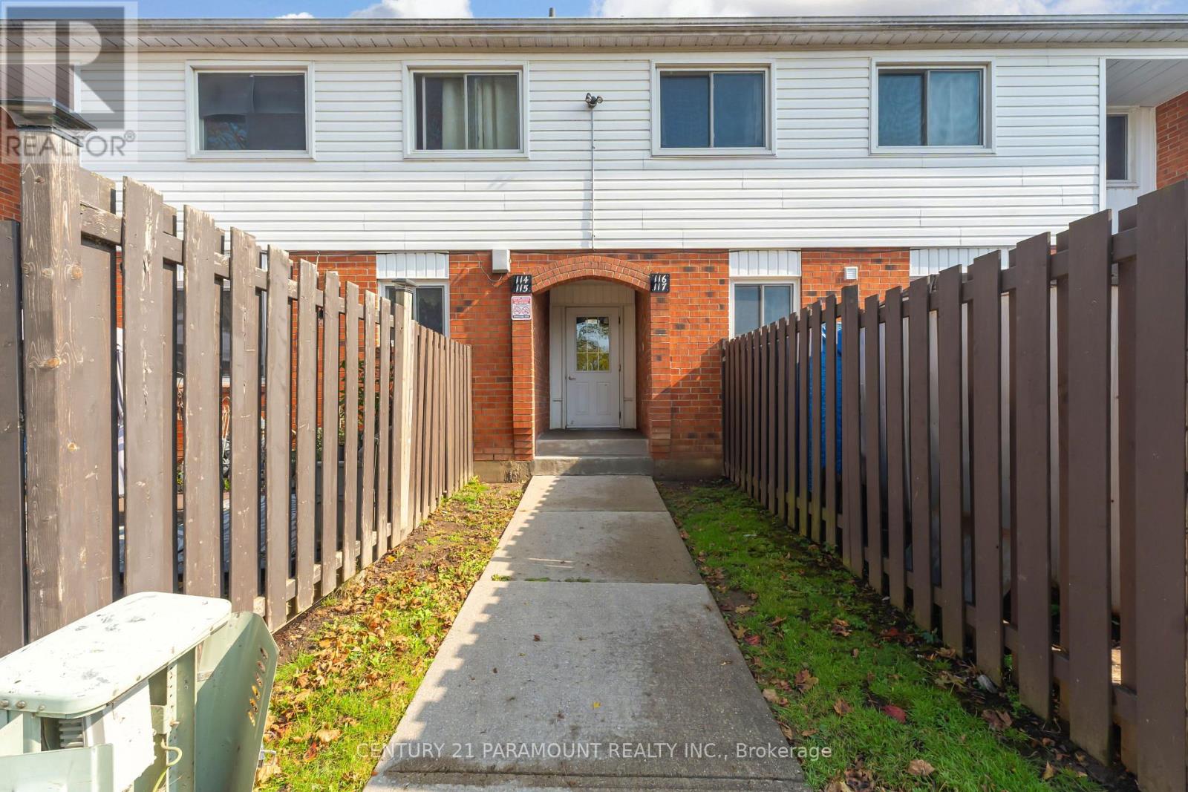
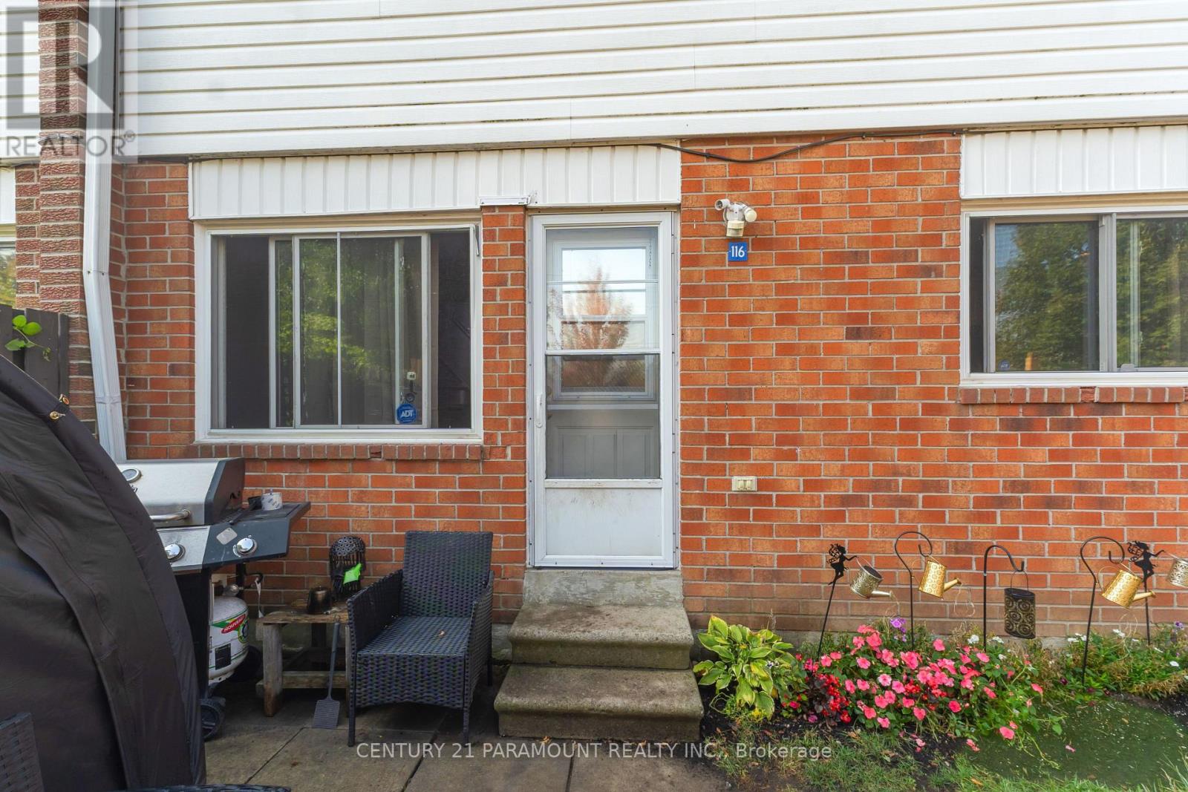
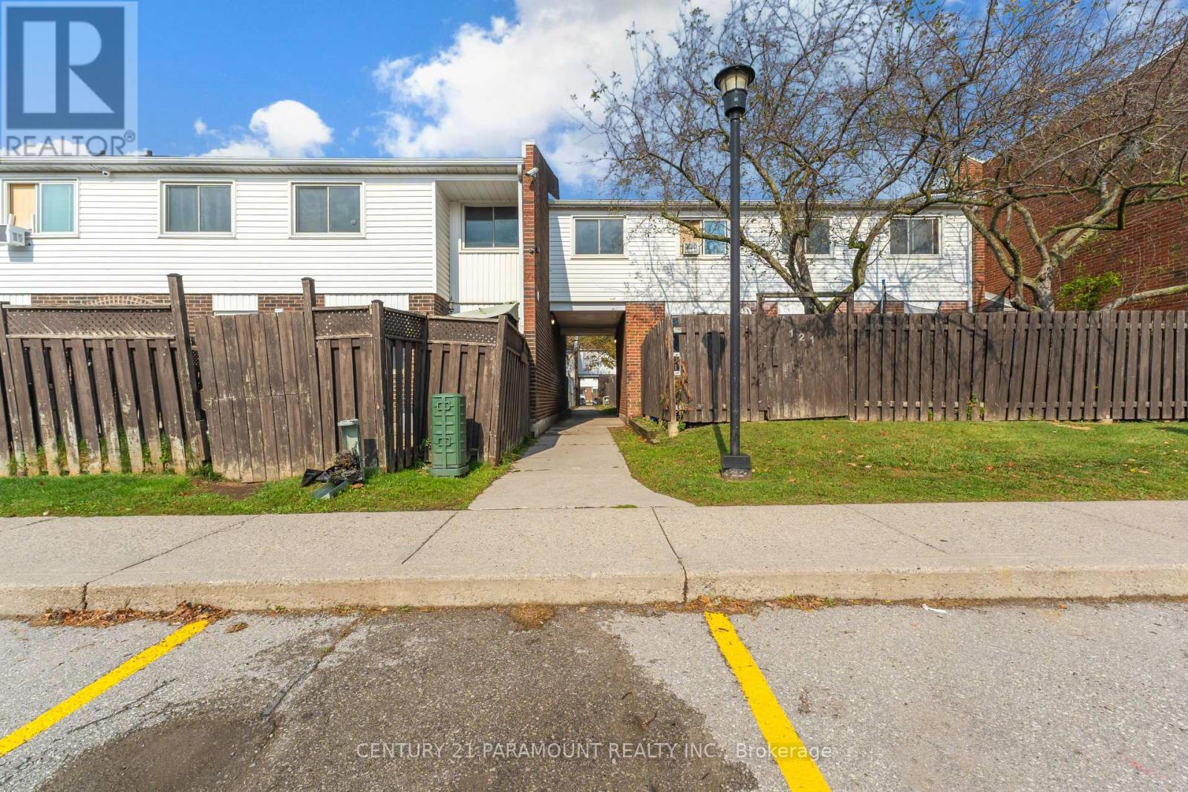
Renovated top-to-bottom and absolutely move-in ready! This spectacular condo townhouse is widely considered one of the best units in the entire complex, perfectly situated in the heart of Lakeview, Oshawa. Custom Kitchen With High Cabinets, Moulding, Backsplash & Pot Lights. Living/Dining Combined With Potlights & W/O To Backyard. Waterproof Easy To Clean Flooring On Main Fl. Two Renovated Washroom. Main With Double Sink. Master Has His/Hers Mirror Closets. Close To Highway And Lake/Parks.
Map data © OpenStreetMap contributors
No open houses are scheduled for this home.
Can't make it? Request a private viewing.
| Living room | Ground level | 6.18 x 3.5 m |
| Dining room | Ground level | 6.18 x 3.5 m |
| Kitchen | Ground level | 3.6 x 3.42 m |
| Primary Bedroom | Second level | 4.01 x 3.9 m |
| Bedroom 2 | Second level | 3.7 x 2.52 m |
| Bedroom 3 | Second level | 2.67 x 2.82 m |
| Recreational, Games room | Basement | 6.4 x 5.18 m |
| Laundry room | Basement | 3 x 2.45 m |