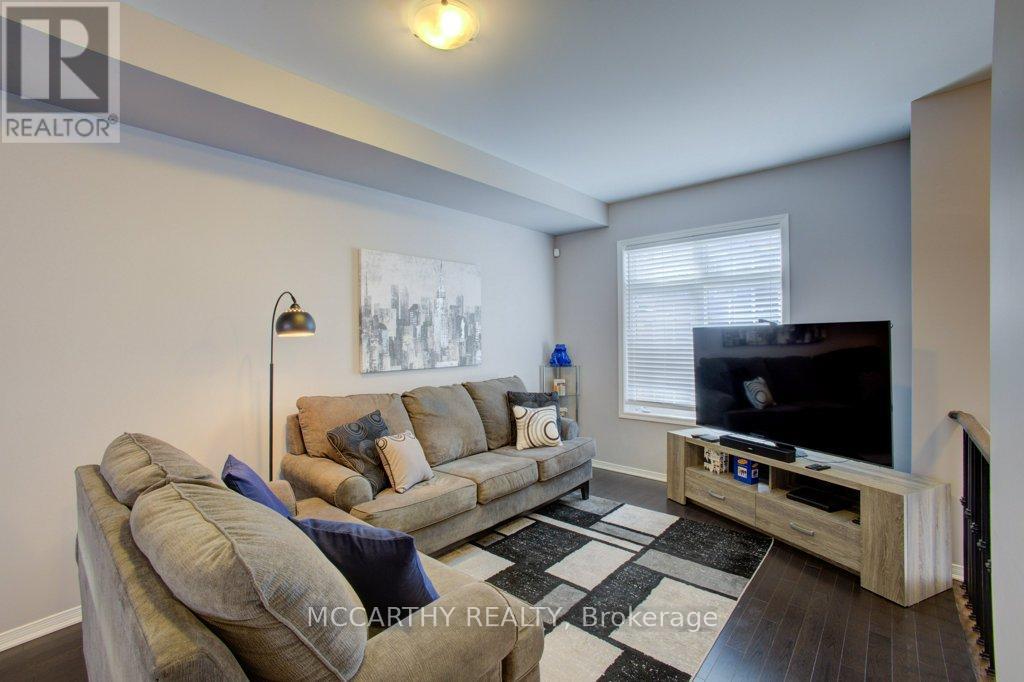
 For sale 50
$675,000
5 bed3 bath700–1,100 sq ft
28 Hillside Drive
Orangeville
8 days agoMLS® W13860450
REAL BROKER ONTARIO LTD.
60 First Street #14
Orangeville, Ontario L9W2E4
For sale· Added
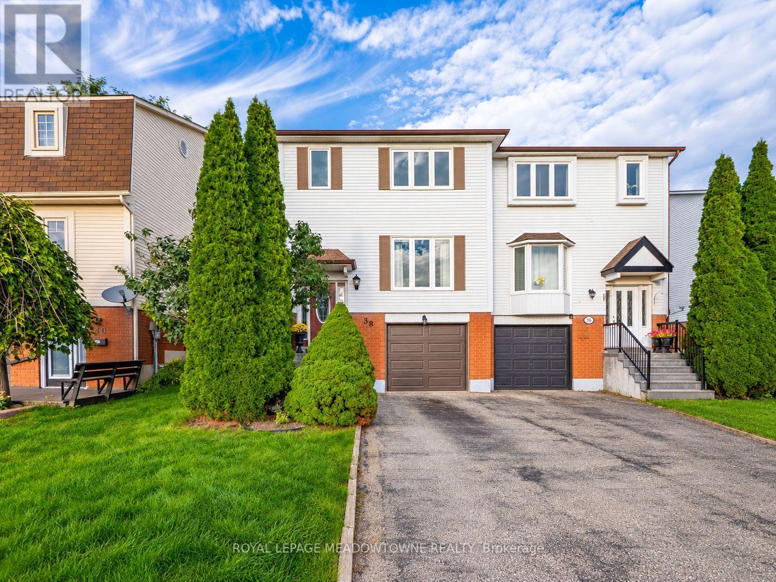
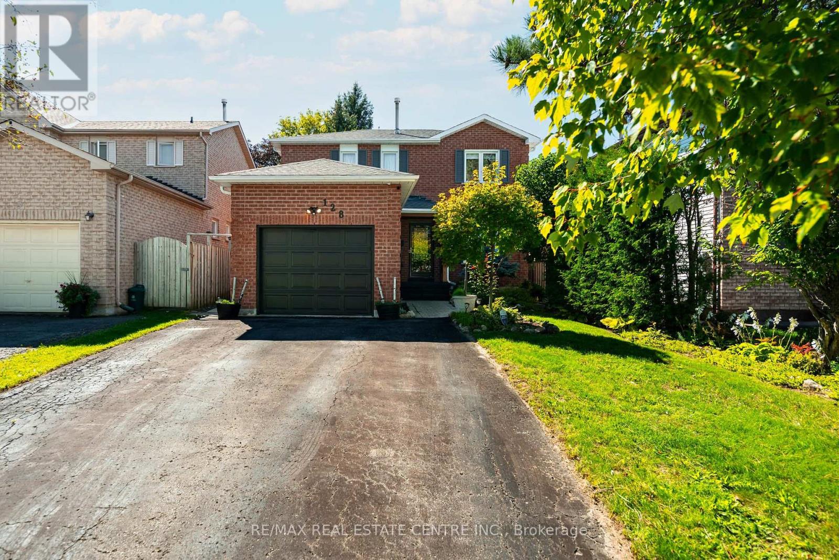
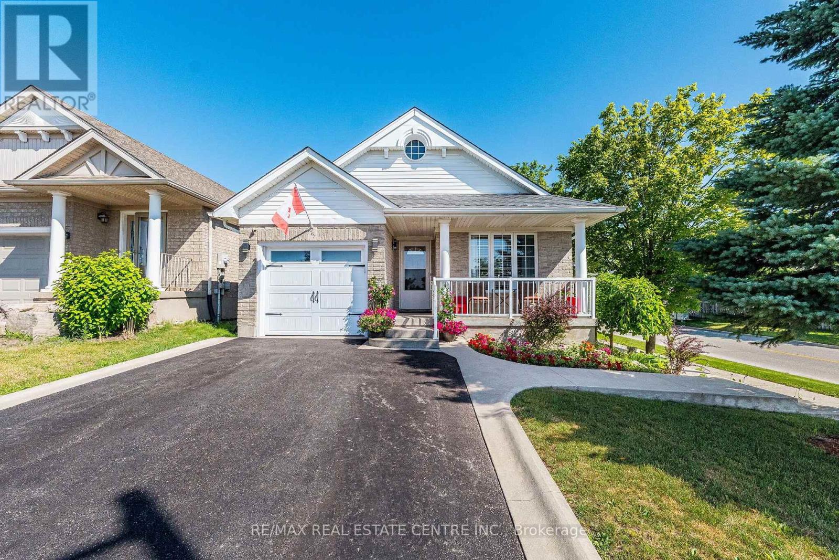
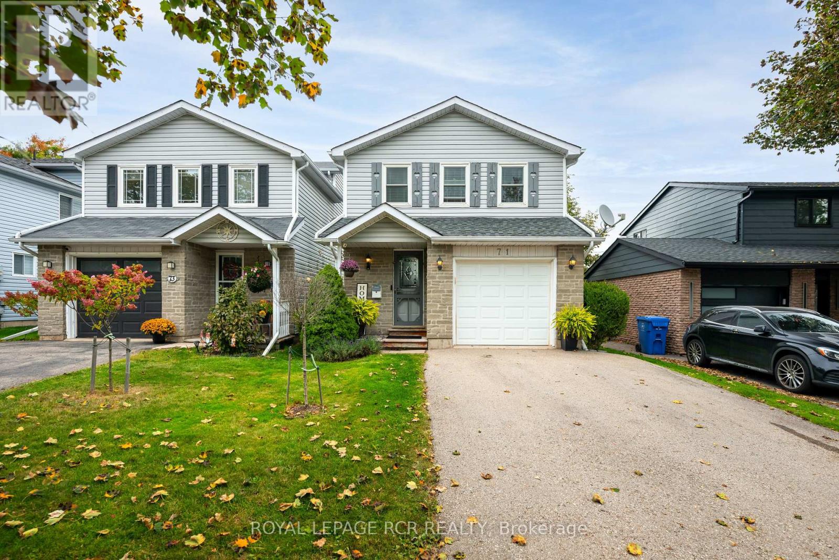
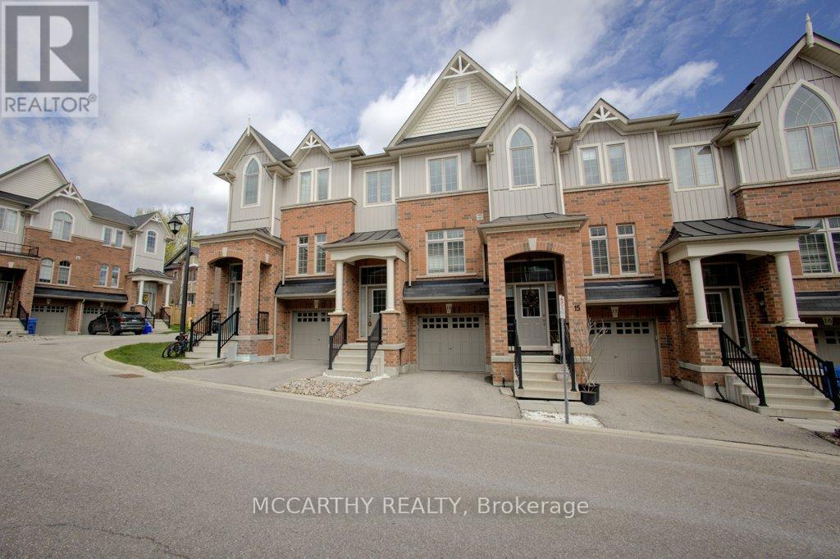
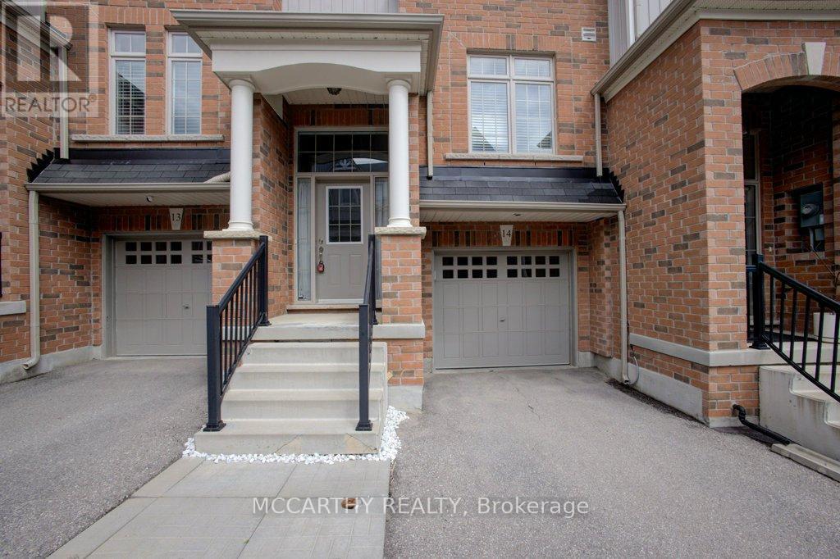
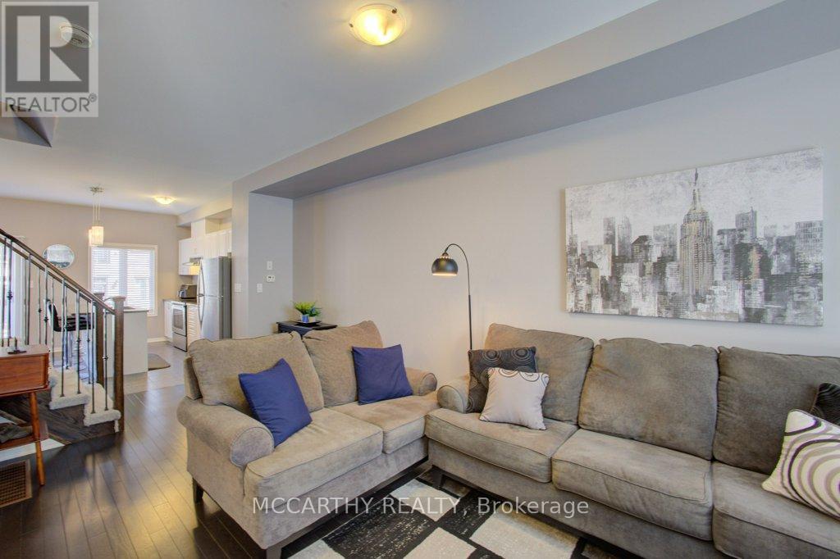
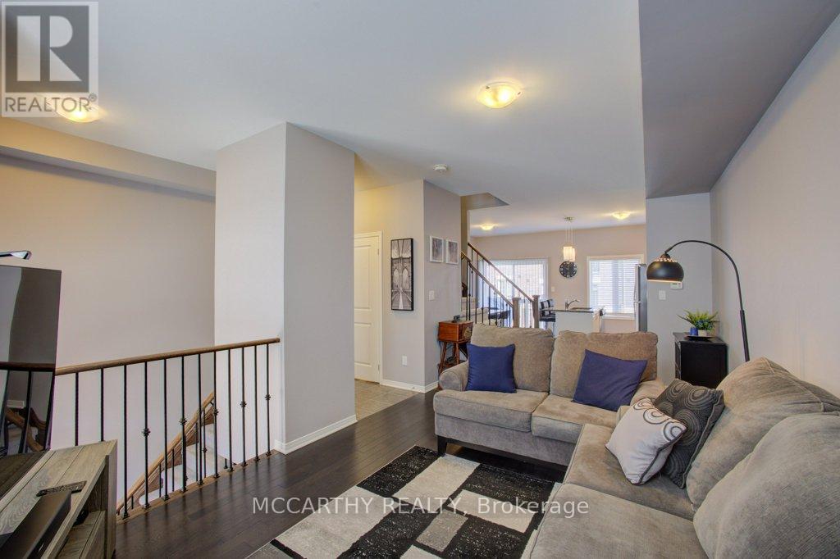
Step into effortless living in this stunning 3-bedroom, 3-bathroom townhome in the heart of Orangeville, where modern style meets everyday comfort. Meticulously maintained and showcasing a true pride of ownership, this home offers the feel of new construction without the wait. The bright, open-concept main floor is designed for the way you live today, seamlessly blending the kitchen, dining, and living spaces into one inviting area perfect for entertaining guests or enjoying quiet evenings at home. The stylish kitchen features sleek cabinetry, generous counter space, and a layout that keeps you connected to every moment. Upstairs, you'll find three spacious bedrooms, including a beautiful primary retreat complete with a walk-in closet and private ensuite - the perfect place to unwind at the end of the day. Every detail of this move-in-ready home has been thoughtfully cared for, making it an exceptional opportunity for first-time buyers, growing families, or those looking to downsize without compromise. Ideally located close to parks, schools, shopping, restaurants, and commuter routes, this home offers the convenience you want with the warmth and comfort of a traditional home. Simply move in, unpack, and start enjoying everything this exceptional property has to offer.
Map data © OpenStreetMap contributors
No open houses are scheduled for this home.
Can't make it? Request a private viewing.
| Sep 13, 2026 | $634,999 | ▼ $39,901 |
| Sep 6, 2026 | $674,900 | First recorded price |
Price changes since Sep 6, 2026.
| Living room | Main level | 6.59 x 5.25 m |
| Utility room | Lower level | 3.26 x 1.73 m |
| Kitchen | Main level | 3.65 x 2.81 m |
| Dining room | Main level | 3.63 x 2.44 m |
| Bathroom | Main level | 0.83 x 1.92 m |
| Bedroom | Upper Level | 3.61 x 3.61 m |
| Bedroom 2 | Upper Level | 3.66 x 2.62 m |
| Bedroom 3 | Upper Level | 3.35 x 2.52 m |
| Bathroom | Upper Level | 2.44 x 1.51 m |
| Bathroom | Upper Level | 2.43 x 1.51 m |
| Den | Lower level | 3.97 x 3.34 m |