 For sale 50
$589,900
3 bed1 bath1,100–1,500 sq ft
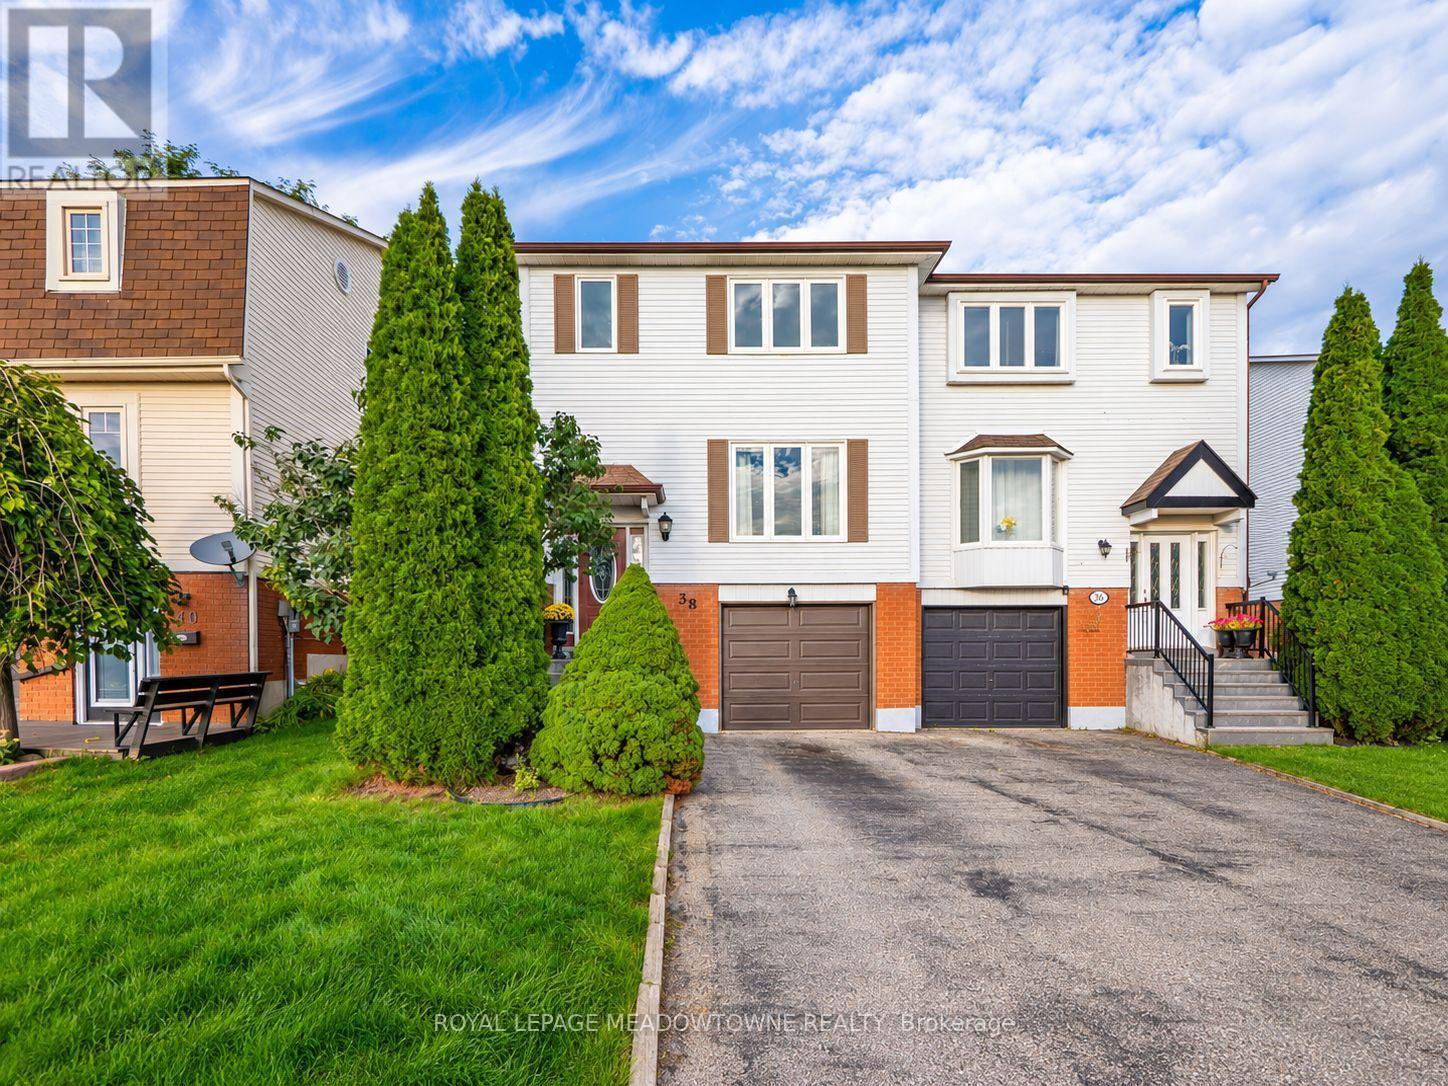
38 Lakeview Court
Orangeville
21 days agoMLS® W13815048
ROYAL LEPAGE MEADOWTOWNE REALTY
203 Zina Street
Orangeville, Ontario L9W1E9
For sale· Added
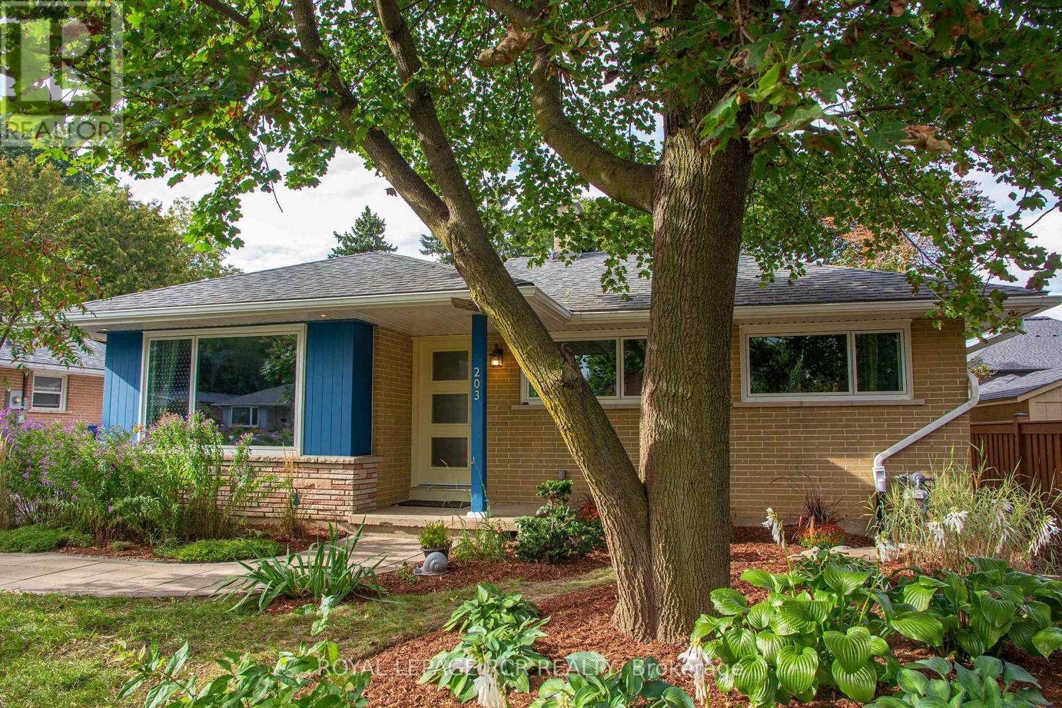
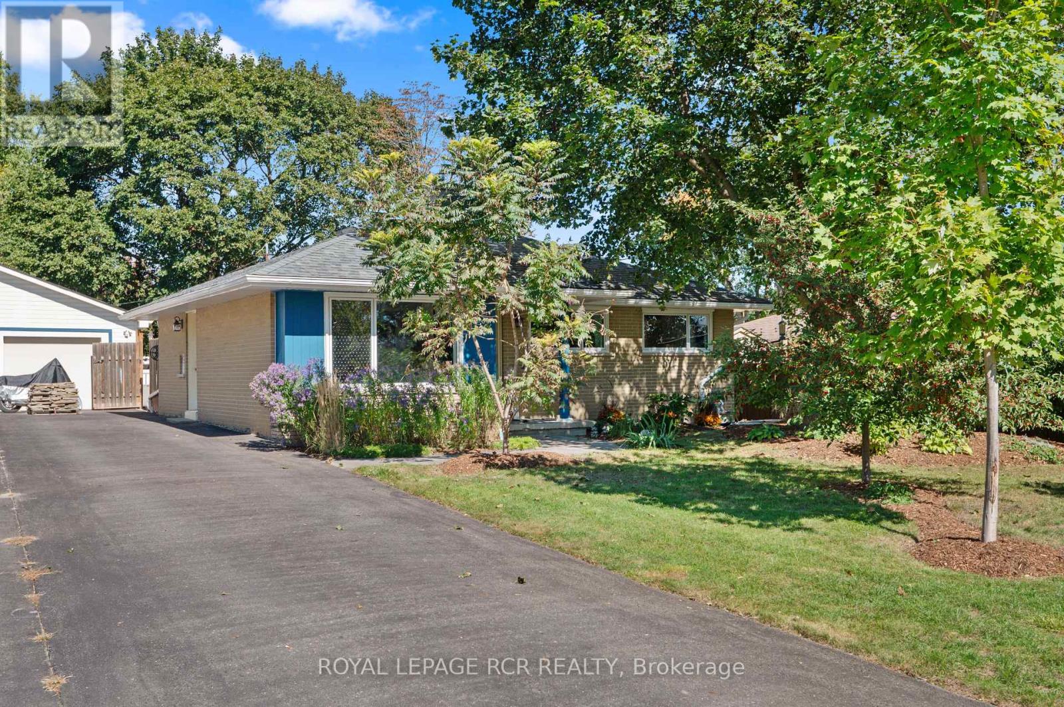
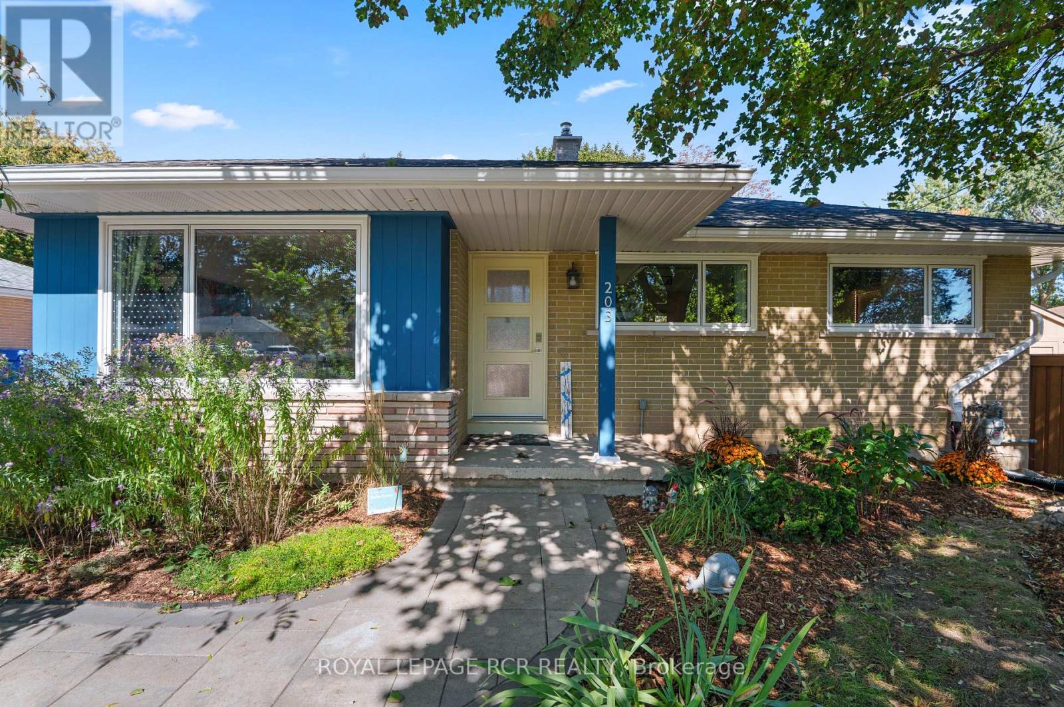
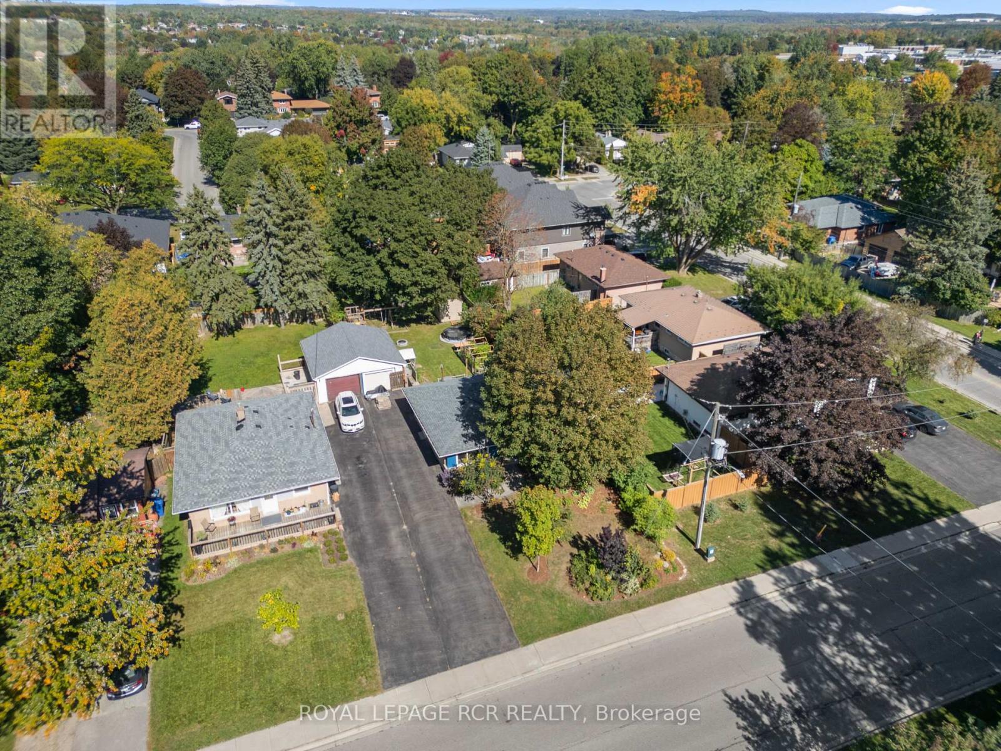
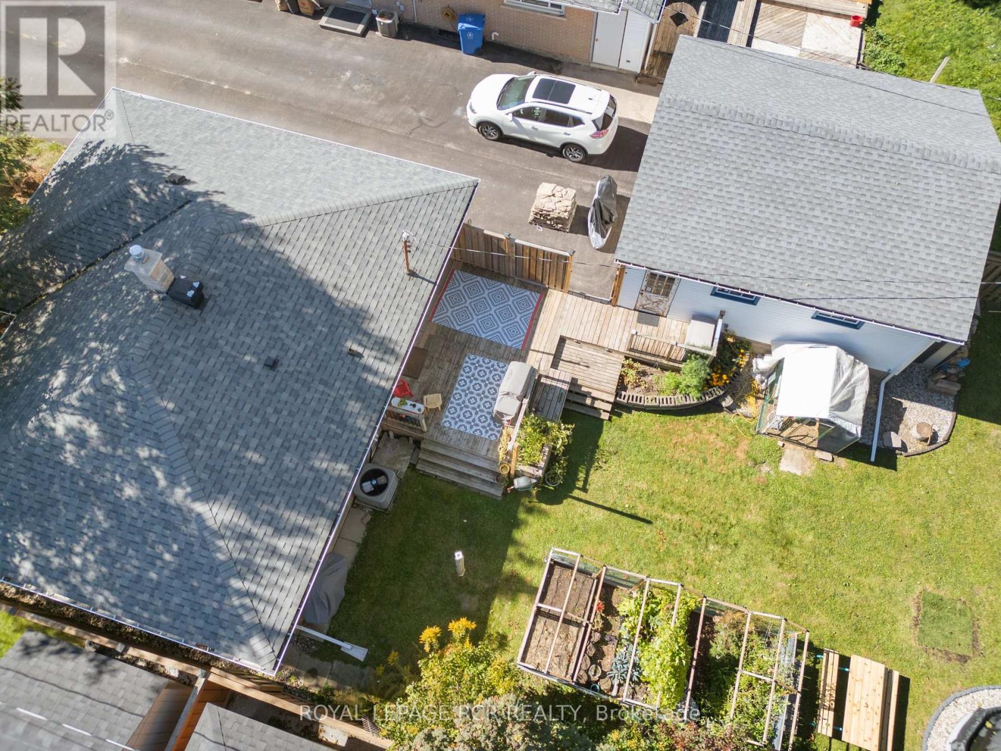
Opportunity knocks, here is your chance to get into the market or to down size, in a well maintained and updated detached bungalow with a detached garage with hydro! Sitting on an impressive fenced 50 X 148 ft lot, walking distance to downtown, schools and rec centre. Offering 3 + 1 bedrooms and 2 bathrooms (with heated towel bars). Fully finished basement with 4th bedroom and 2pc bath. Updates include 2025 windows and doors with warranty that stays with the home for the new owners, roof 2018, A/C 2018, furnace 2019, and newer appliances including brand new BOSCH dishwasher. Hardwood floors and tile on main level. Mature fenced and landscaped yard with many perennials and mature trees. Princess Elizabeth and ODSS School District.
Map data © OpenStreetMap contributors
No open houses are scheduled for this home.
Can't make it? Request a private viewing.
| Living room | Main level | 2.25 x 3.46 m |
| Bathroom | Basement | 2.38 x 1.09 m |
| Dining room | Main level | 2.85 x 3.46 m |
| Kitchen | Main level | 4.74 x 2.4 m |
| Bathroom | Main level | 2.4 x 1.5 m |
| Primary Bedroom | Main level | 4.01 x 2.73 m |
| Bedroom 2 | Main level | 2.4 x 3.17 m |
| Bedroom 3 | Main level | 2.68 x 2.55 m |
| Recreational, Games room | Basement | 10.09 x 3.33 m |
| Bedroom 4 | Basement | 3.41 x 2.77 m |
| Laundry room | Basement | 3.47 x 3.16 m |