
 NewFor sale 50
$1,298,000
3 bed4 bath2,000–2,500 sq ft
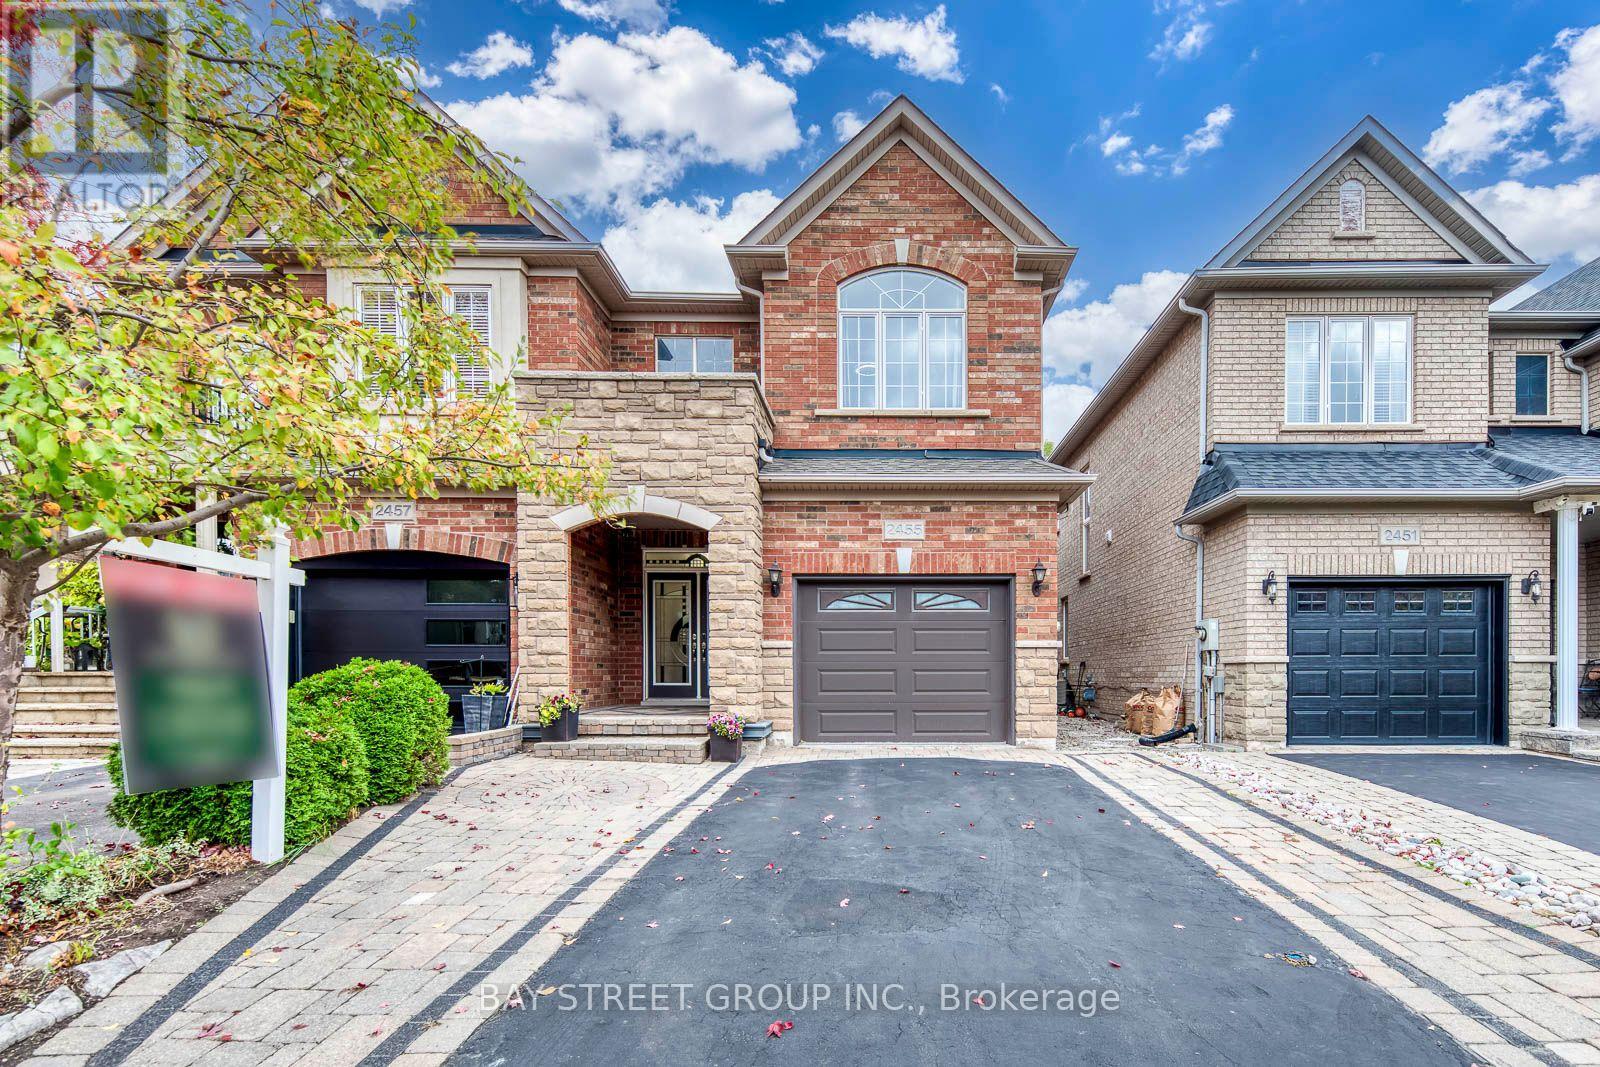
2455 Felhaber Crescent
Joshua Creek, Oakville
1 day agoMLS® W14034798
BAY STREET GROUP INC.
3353 Liptay Avenue #17
Oakville, Ontario L6M0M6
For sale· Added
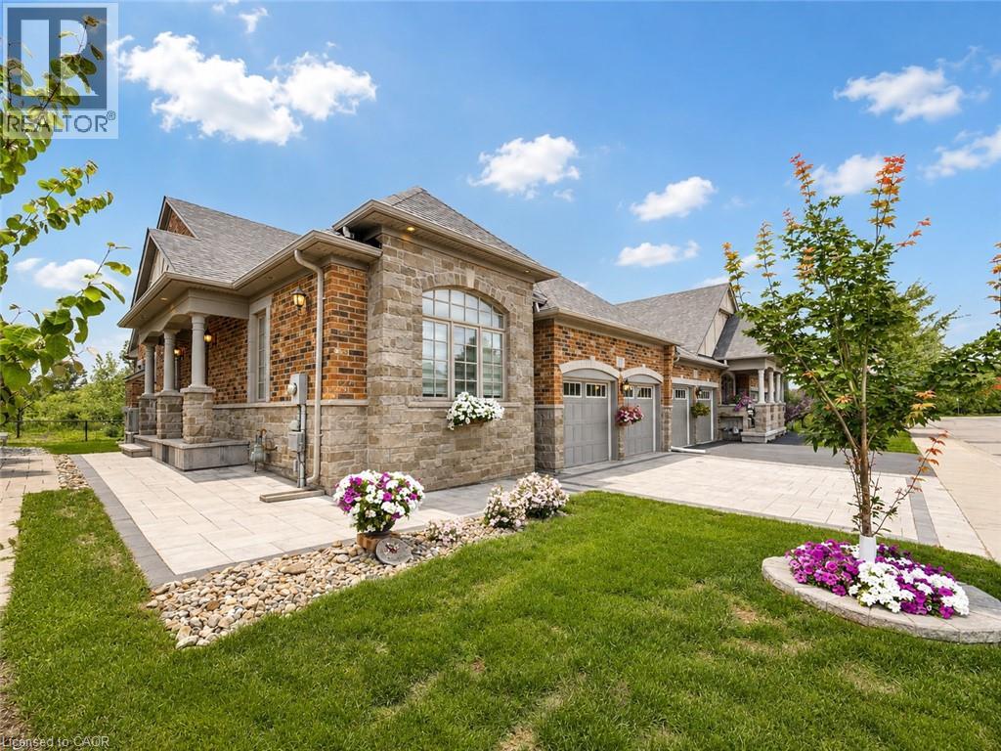
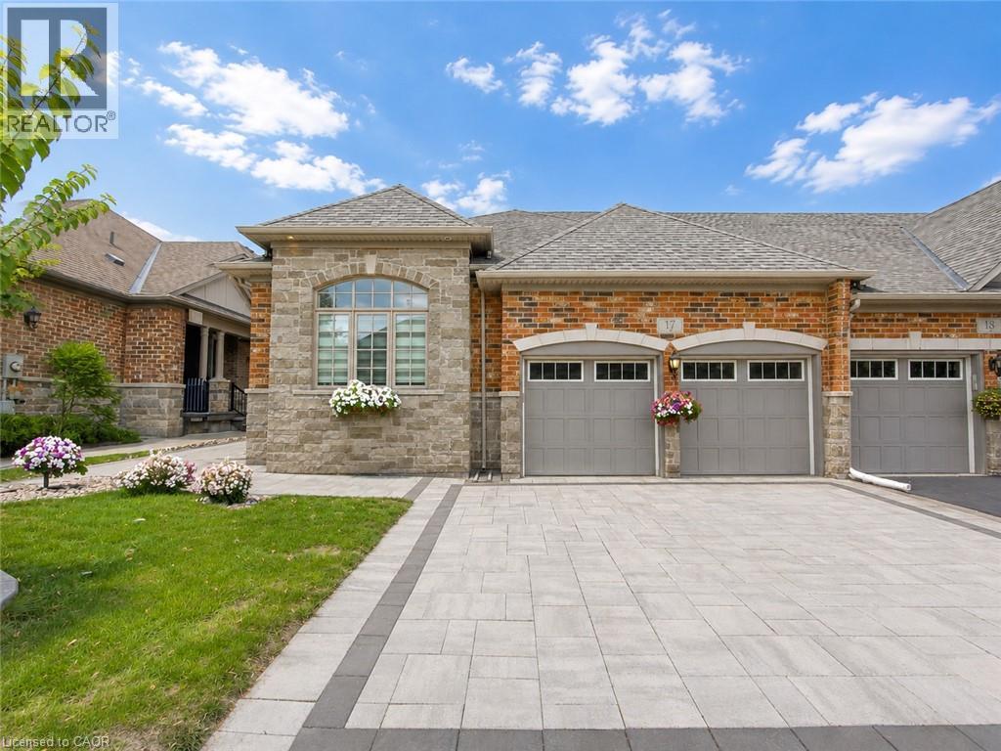
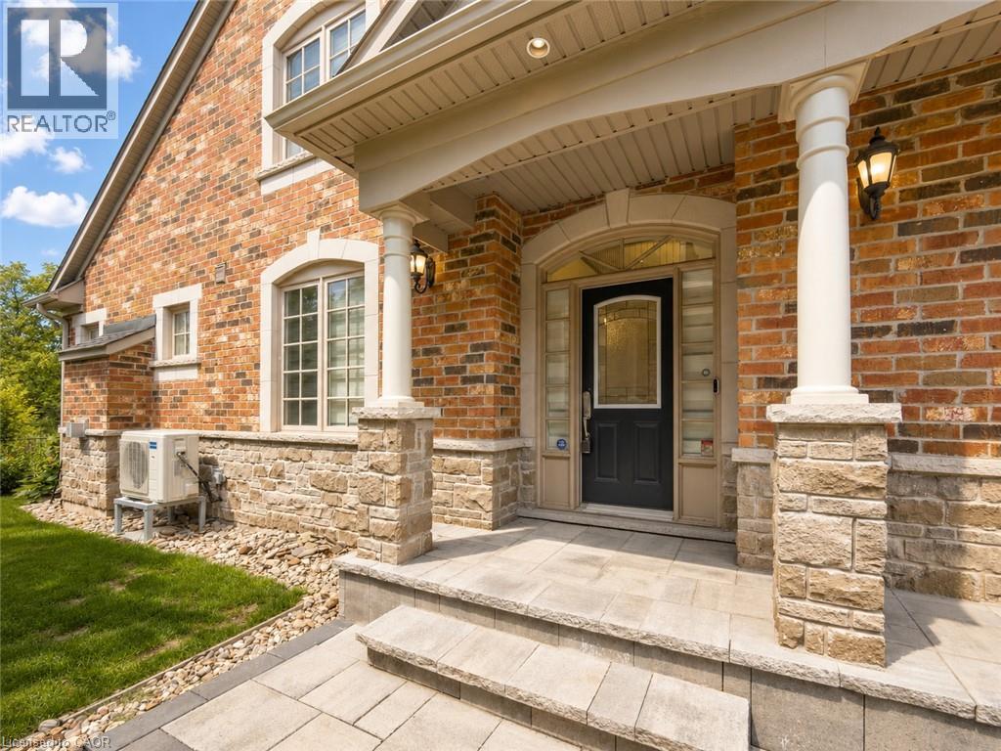
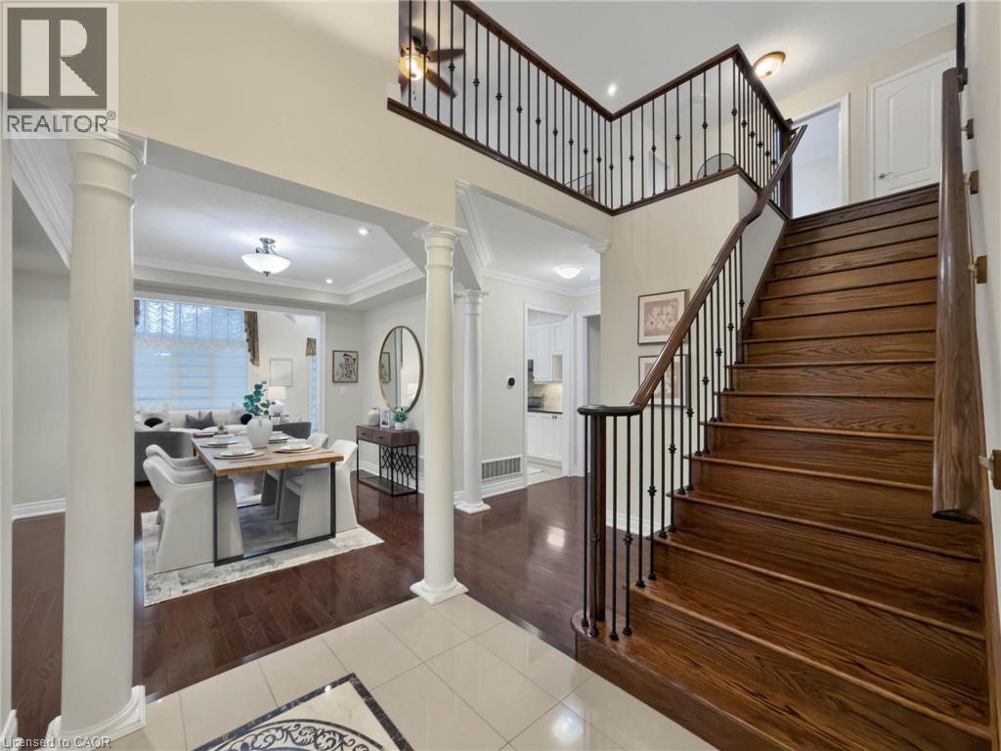
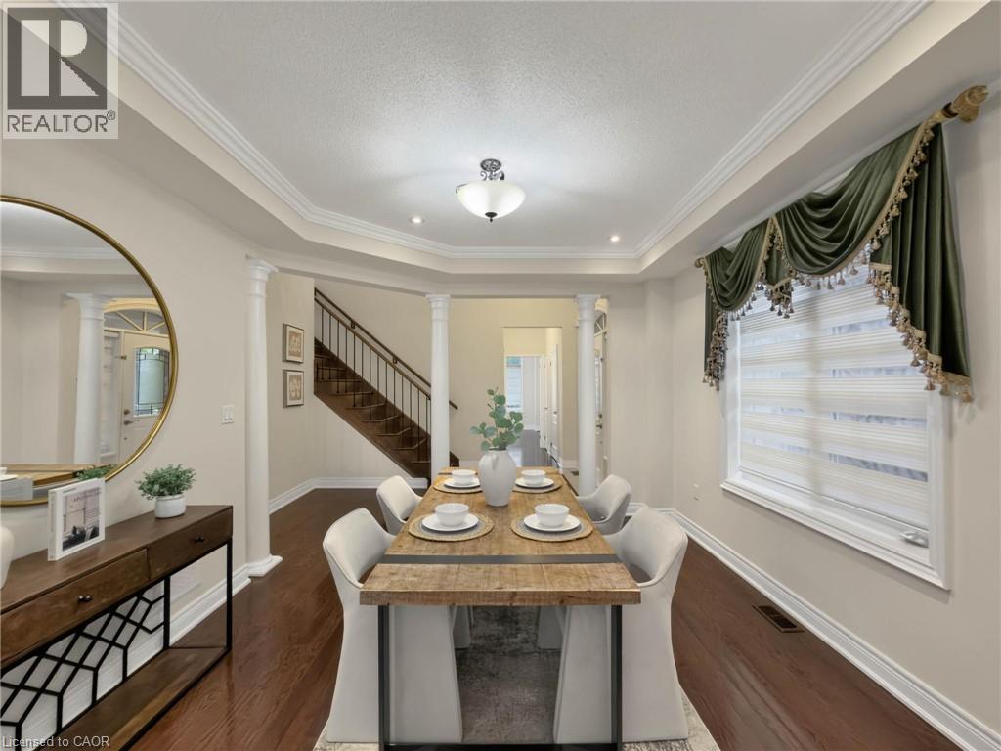
Welcome to this one-of-a-kind end-unit freehold bungalow with loft, double garage, and backyard backing onto protected greenspace in Oakville's desirable Bronte Creek community. Offering 2,356 sq. ft. above grade plus a fully finished basement, this home combines accessible living with privacy and community. Wide doorways and smooth, level flooring provide added convenience for those using mobility aids. Step inside to bright living and dining areas, two main-floor bedrooms, and convenient main-floor laundry. Upstairs, a spacious loft with an additional bedroom offers flexibility for guests or a private retreat. The finished basement (2013) features two additional bedrooms, kitchen, bathroom, and living space, ideal for extended family or multigenerational living. Outside, enjoy a peaceful backyard backing onto protected provincial parkland, with no future development directly behind, plus a stone patio completed in 2021. Situated on an exclusive private street, residents benefit from professionally maintained common greenspaces, prompt snow removal, additional visitor parking, and a monthly condominium road fee of $216.60. A recently established, invitation-only neighbourhood group chat connects property owners, encouraging mutual support, communication, and neighbourhood safety. Annual late-summer potluck gatherings offer further opportunities to connect with neighbours and enjoy a genuine sense of community. Additional highlights include excellent soundproofing, an oversized double garage, parking for four vehicles, roof and windows (2011), and a furnace, heat pump, and privately owned water heater, all replaced together in 2024, paid for, and covered by 10-year manufacturer and installer warranties. No water heater rental contract! Approximately 10 minutes from Oakville Trafalgar Memorial Hospital and close to parks, schools, shopping, and amenities, this unique home offers an exceptional combination of comfort, accessibility, privacy, and community.
Map data © OpenStreetMap contributors
No open houses are scheduled for this home.
Can't make it? Request a private viewing.
| Utility room | Basement | — |
| 3pc Bathroom | Basement | — |
| Other | Basement | 7'4'' x 9'4'' |
| Bedroom | Basement | 13'5'' x 13'8'' |
| Bedroom | Basement | 13'9'' x 10'0'' |
| Kitchen | Basement | 31'10'' x 13'8'' |
| Living room | Basement | 8'9'' x 20'4'' |
| 3pc Bathroom | Second level | — |
| Living room | Second level | 20'9'' x 12'8'' |
| Bedroom | Second level | 10'9'' x 22'8'' |
| Laundry room | Main level | — |
| 3pc Bathroom | Main level | — |
| 3pc Bathroom | Main level | — |
| Bedroom | Main level | 14'6'' x 10'4'' |
| Bedroom | Main level | 10'5'' x 16'6'' |
| Kitchen | Main level | 9'9'' x 8'2'' |
| Dining room | Main level | 7'11'' x 16'6'' |
| Dining room | Main level | 14'6'' x 11'11'' |
| Living room | Main level | 11'5'' x 16'6'' |




