 For sale 50
$849,900
2 bed2 bath1,200–1,399 sq ft
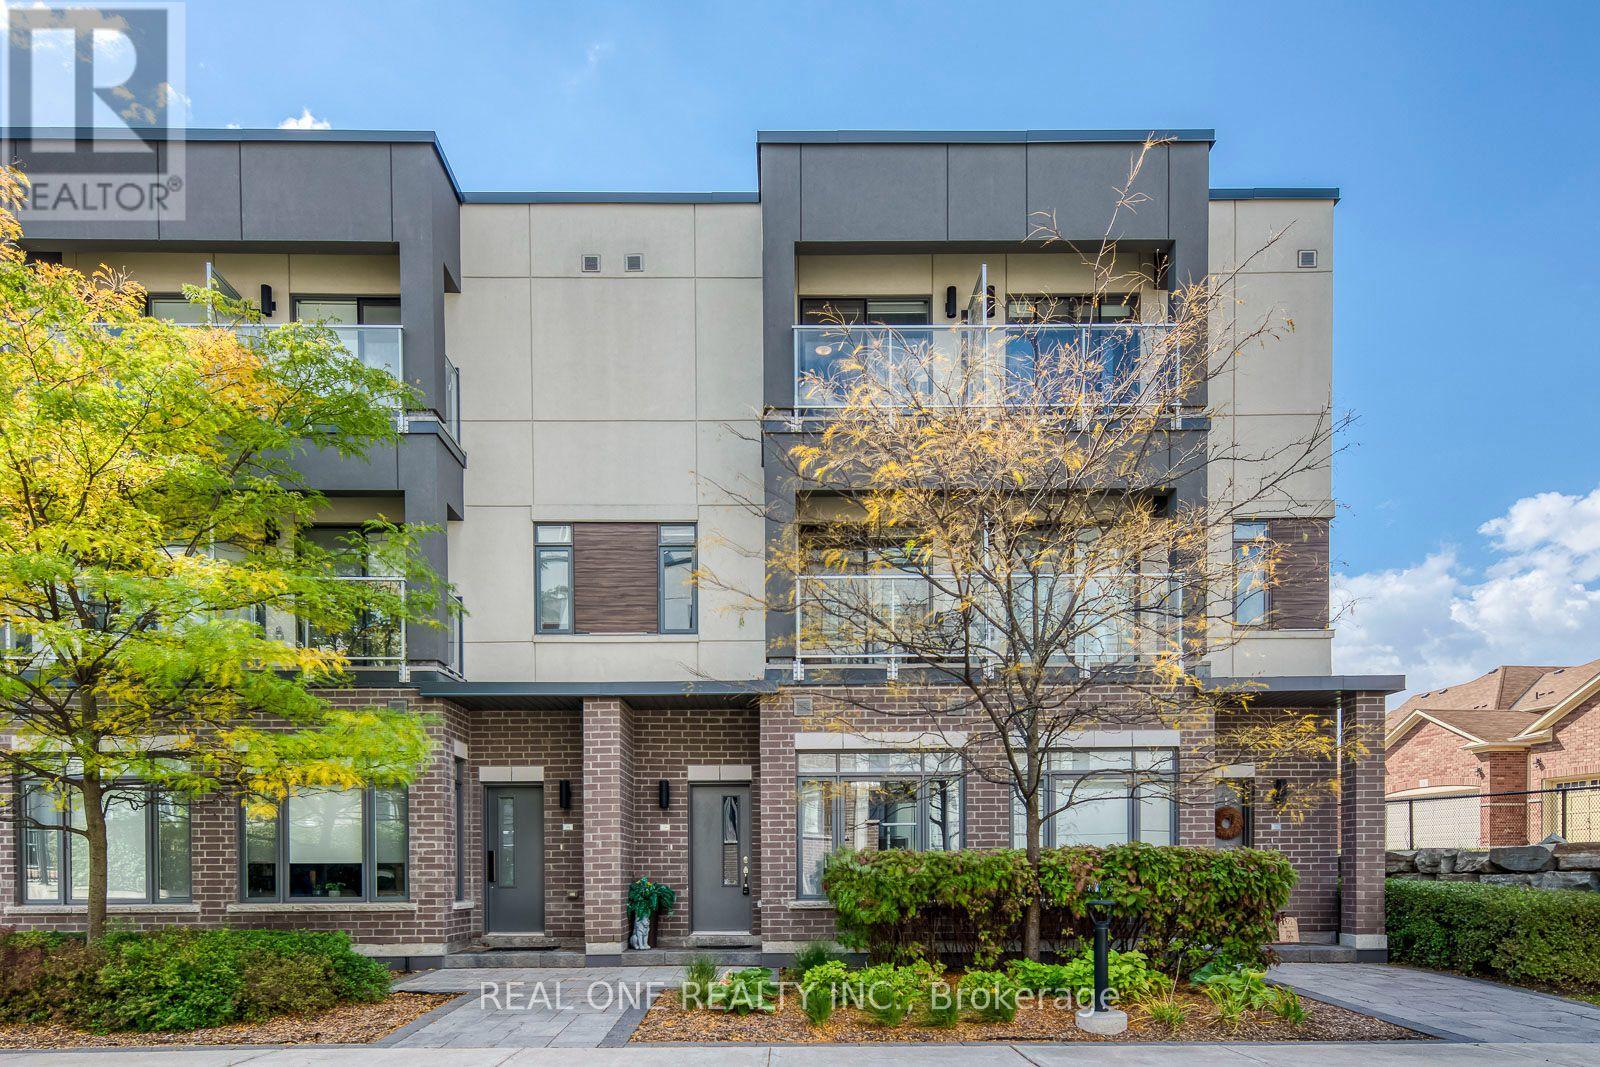
2511 Lakeshore Road West #405
Bronte, Oakville
4 months agoMLS® W13170894
Royal LePage Real Estate Services Ltd., Brokerage
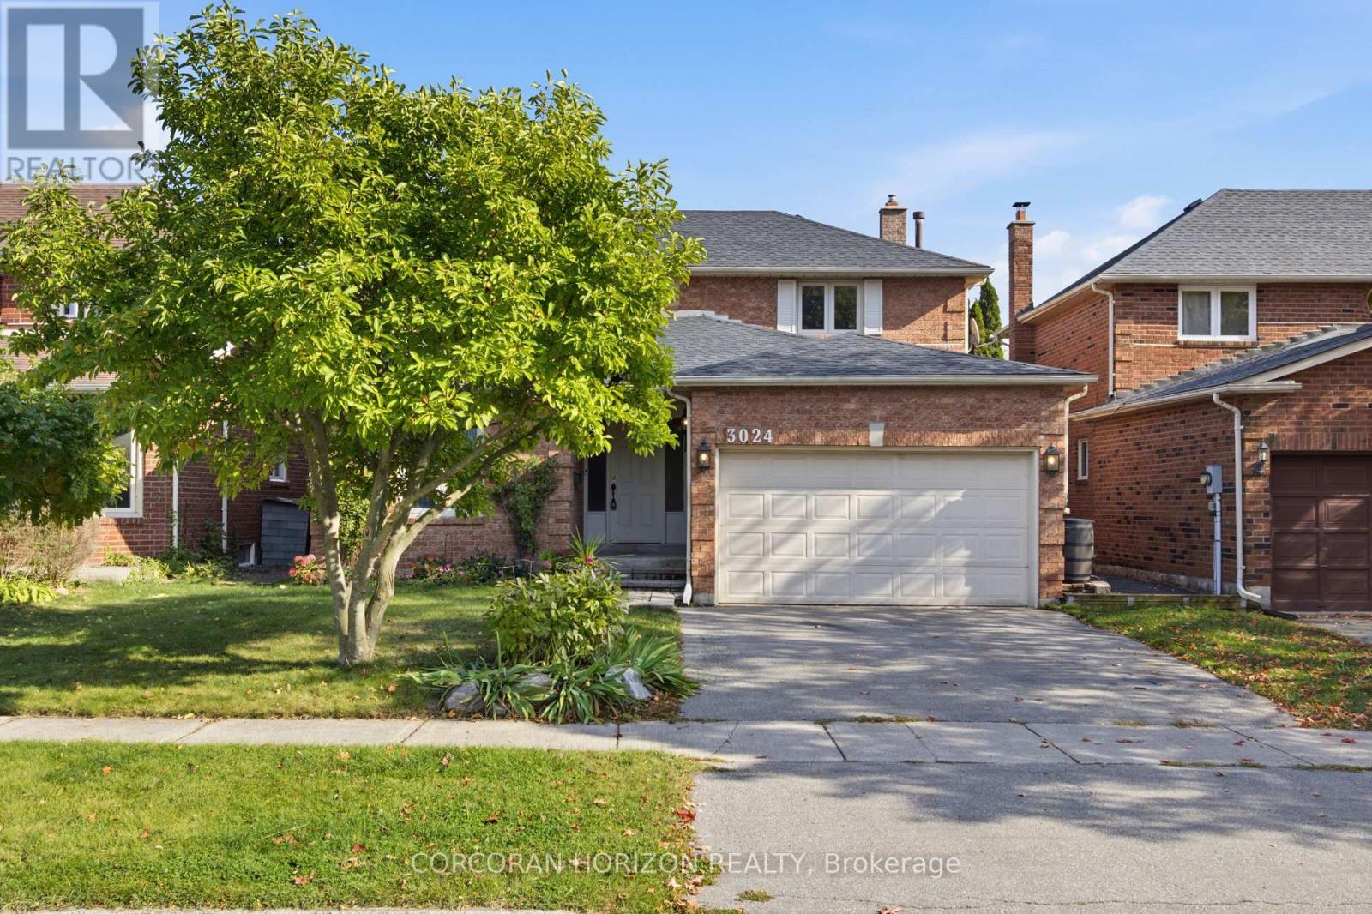
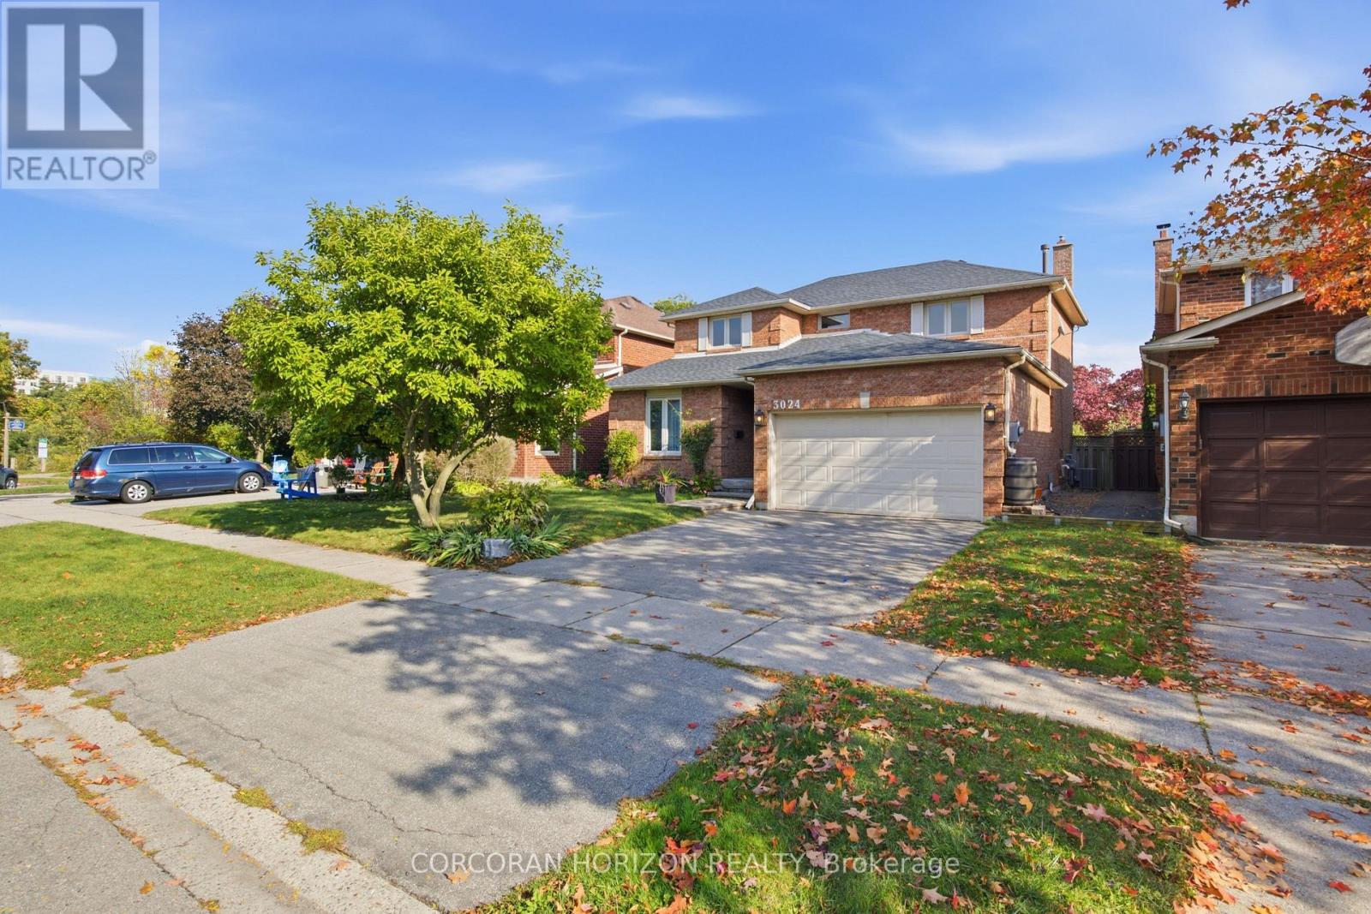
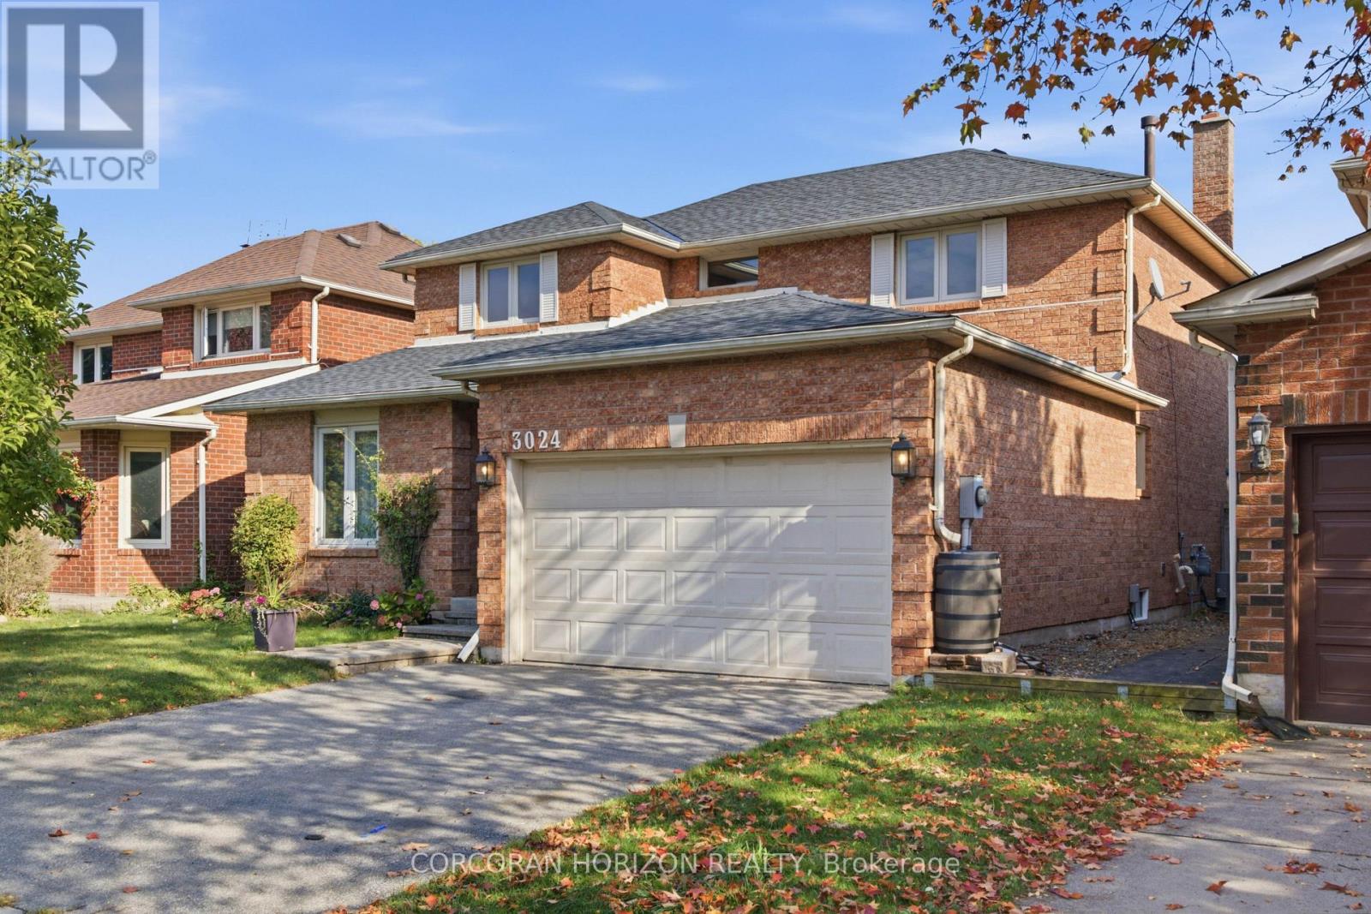
3024 Riverview Street
Bronte, Oakville, Ontario L6L1L4
For sale· Added
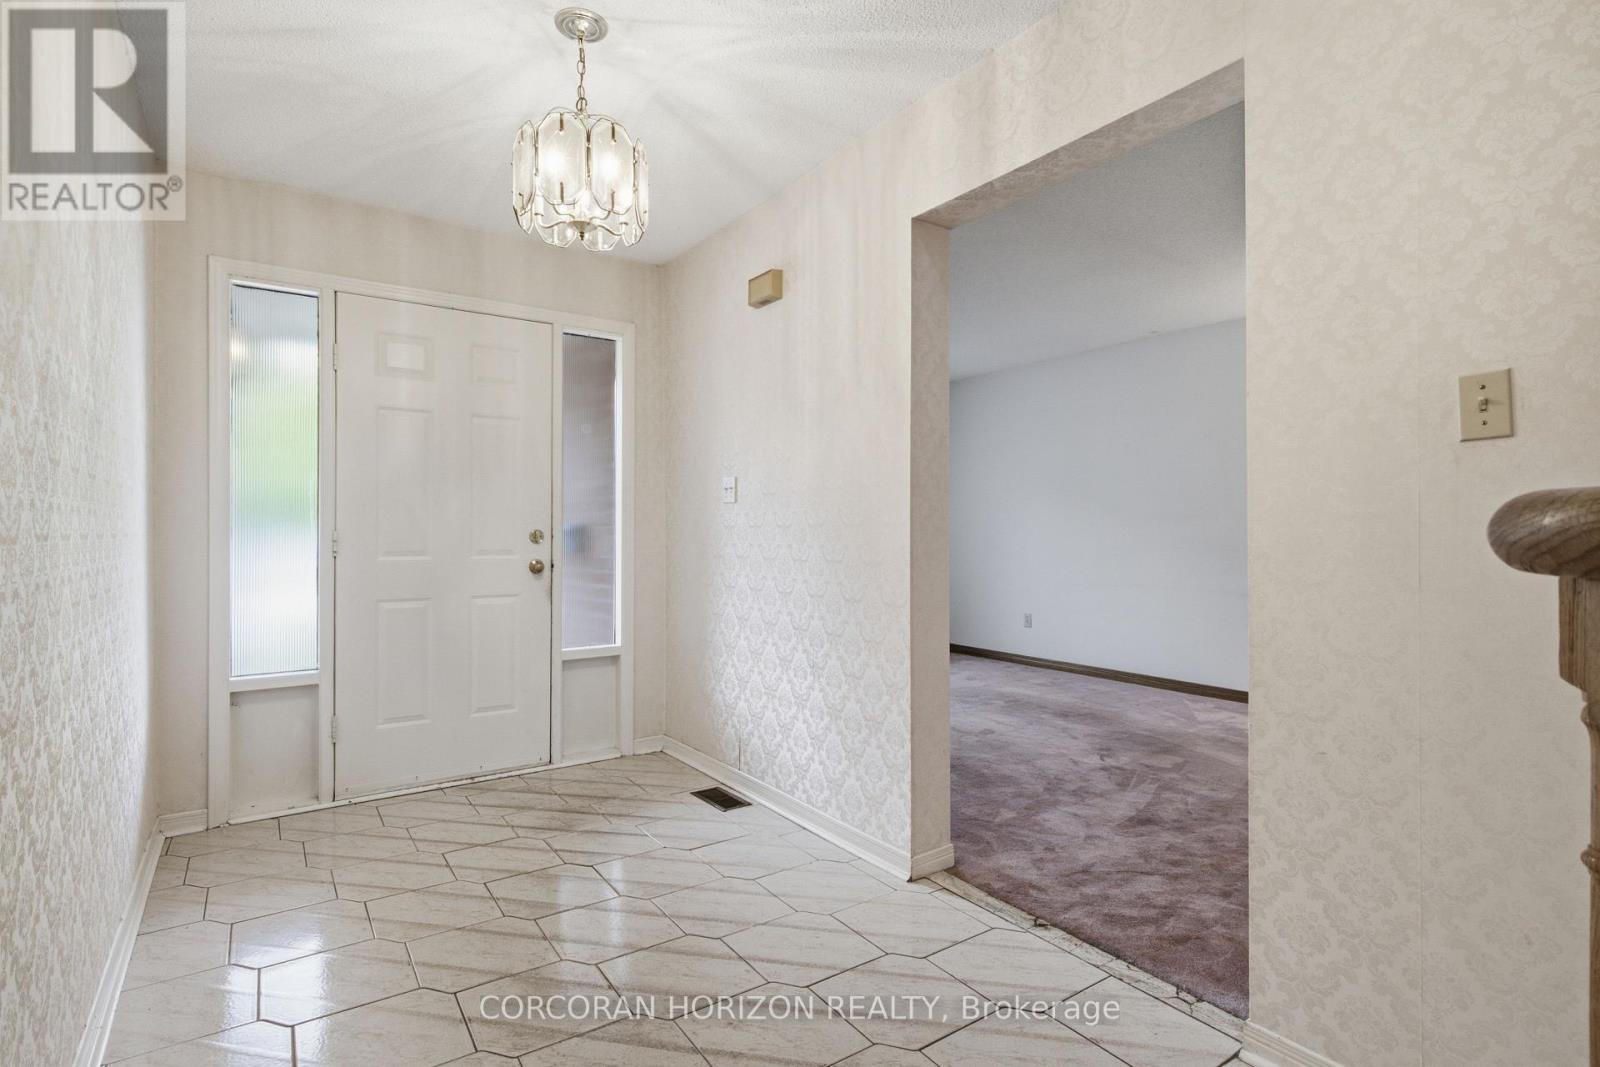
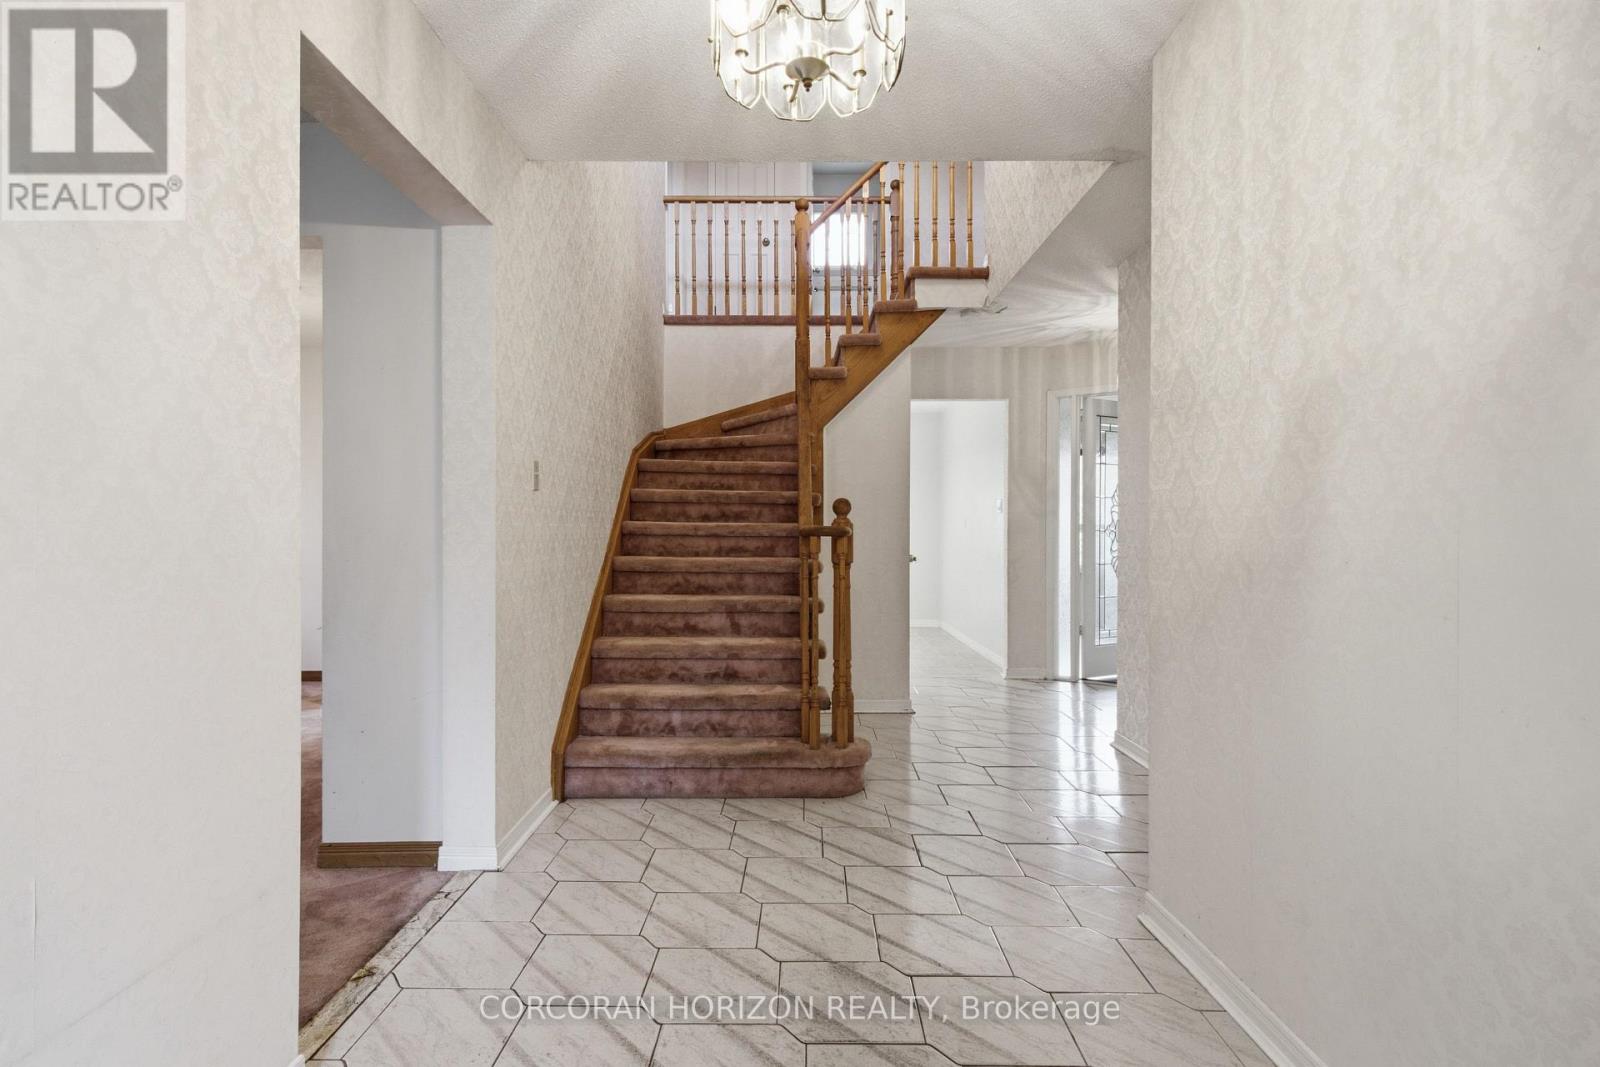
An Exceptional Opportunity in a Coveted Oakville Location! Calling renovators, investors, builders and buyers with a vision! This is your chance to unlock the potential and create something truly special in one of Oakville's established residential communities. Featuring a beautiful backyard with endless possibilities for outdoor enjoyment, entertaining, gardening or creating your own private retreat, this property offers the perfect canvas to bring your vision to life. Whether you envision transforming the existing home into a stunning modern residence or creating your dream home, the opportunity is here for those ready to make it their own. Enjoy the appeal of an established neighbourhood with convenient access to shopping, dining, parks, recreation and the charm of the nearby Bronte community. A property with potential, a location worth investing in, and a blank canvas limited only by your imagination. Bring your vision and make this opportunity your own! Your dream home starts here.
Map data © OpenStreetMap contributors
Eastern time. Can't make it? Request a private viewing.
| Eating area | Main level | 2.55 x 3.02 m |
| Den | Basement | 2.73 x 1.99 m |
| Laundry room | Basement | 3.91 x 2.3 m |
| Other | Basement | 3.19 x 1.56 m |
| Utility room | Basement | 1.75 x 1.38 m |
| Dining room | Main level | 3.29 x 3.07 m |
| Family room | Main level | 3.84 x 3.82 m |
| Kitchen | Main level | 3.54 x 3.01 m |
| Living room | Main level | 3.29 x 4.58 m |
| Primary Bedroom | Second level | 3.35 x 5.58 m |
| Bedroom | Second level | 3.34 x 3.19 m |
| Bedroom | Second level | 3.69 x 2.78 m |
| Bedroom | Basement | 4.83 x 4.39 m |
| Recreational, Games room | Basement | 3.29 x 4.52 m |