
 For sale 50
$849,900
2 bed2 bath1,200–1,399 sq ft
2511 Lakeshore Road West #405
Bronte, Oakville
4 months agoMLS® W13170894
Royal LePage Real Estate Services Ltd., Brokerage
3074 Sixth Line #236
Glenorchy, Oakville, Ontario L6M1P8
For sale· Added
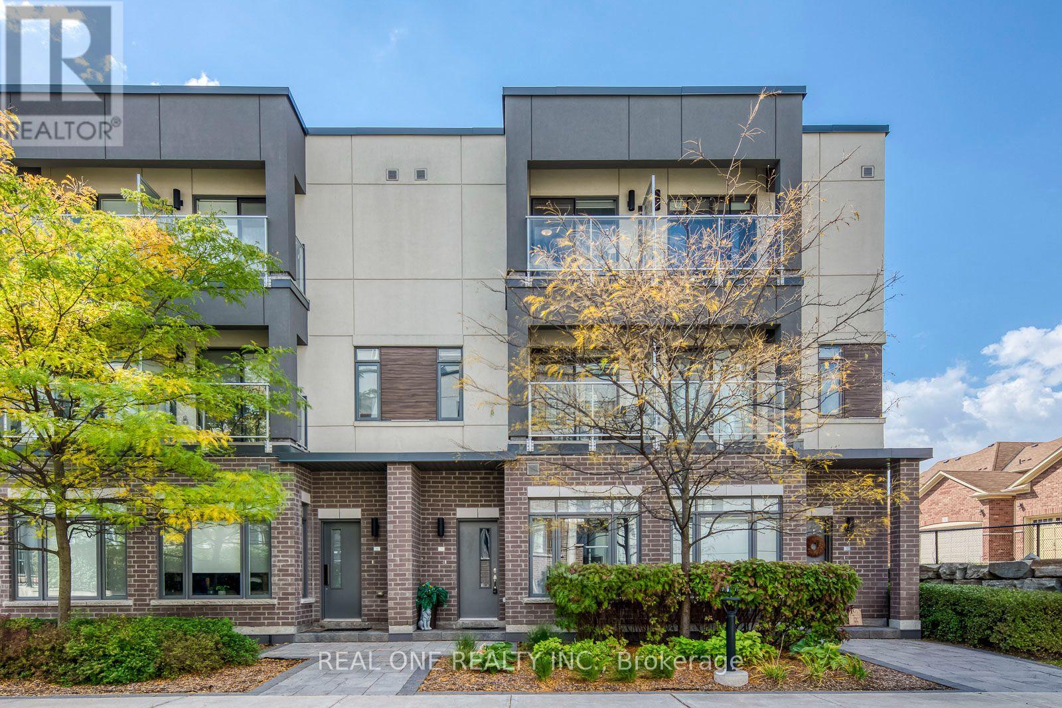
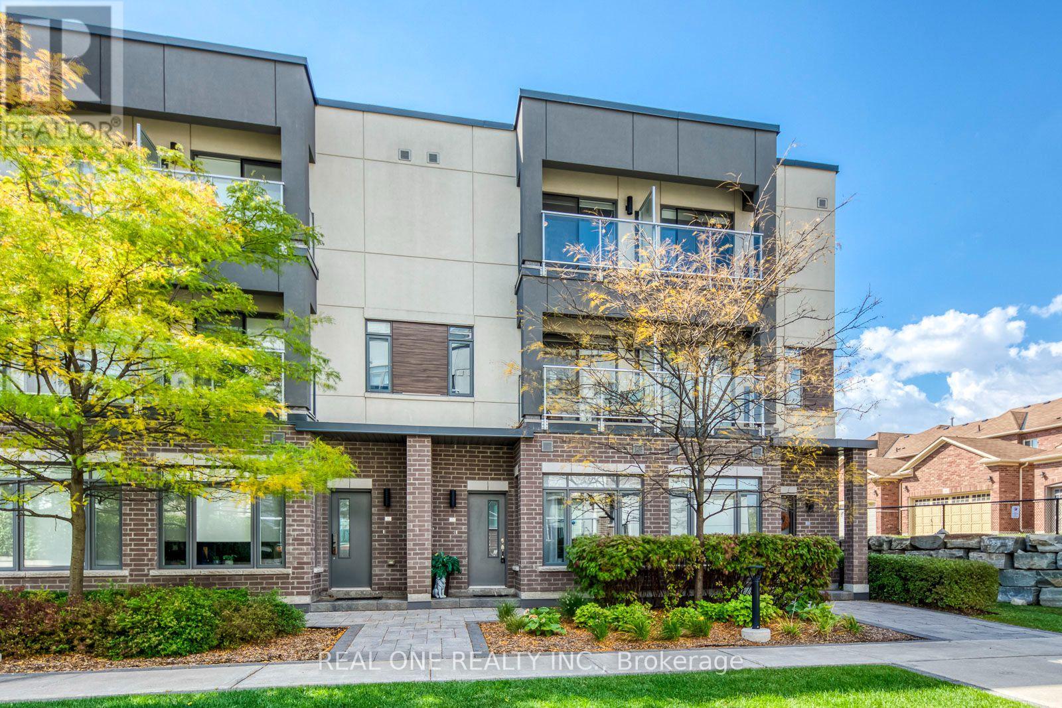
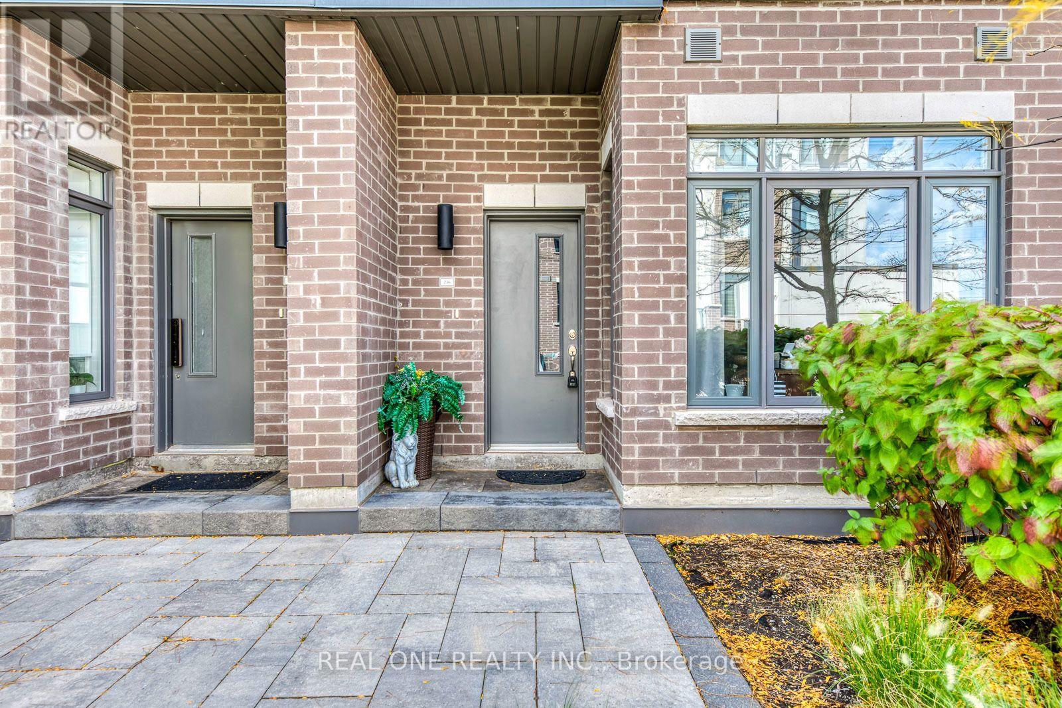
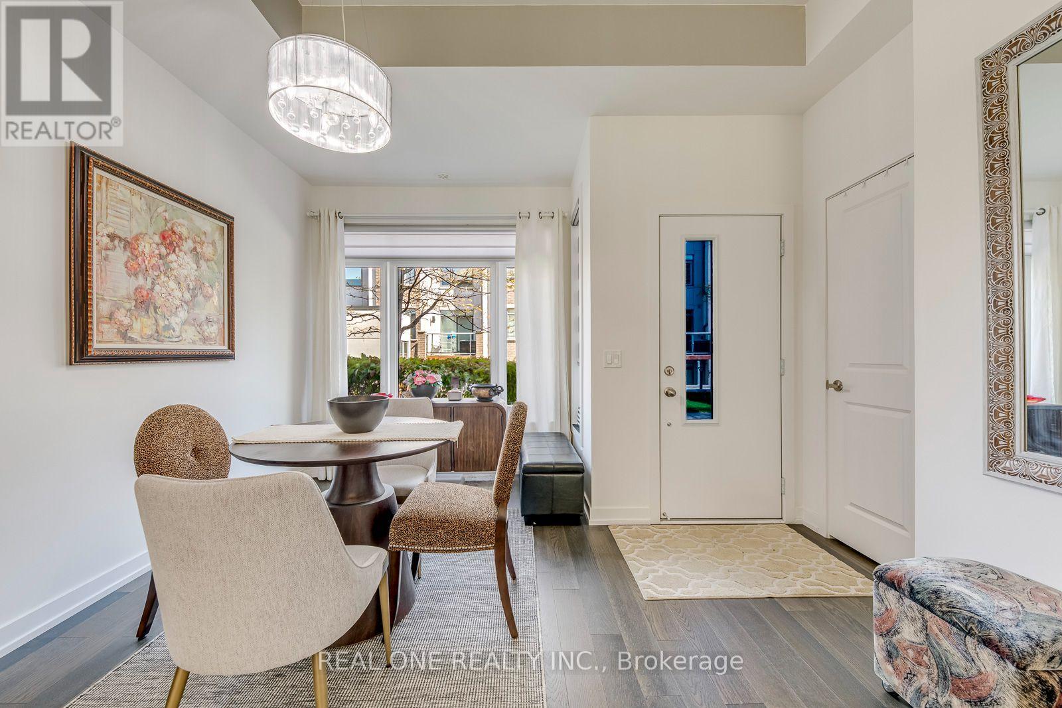
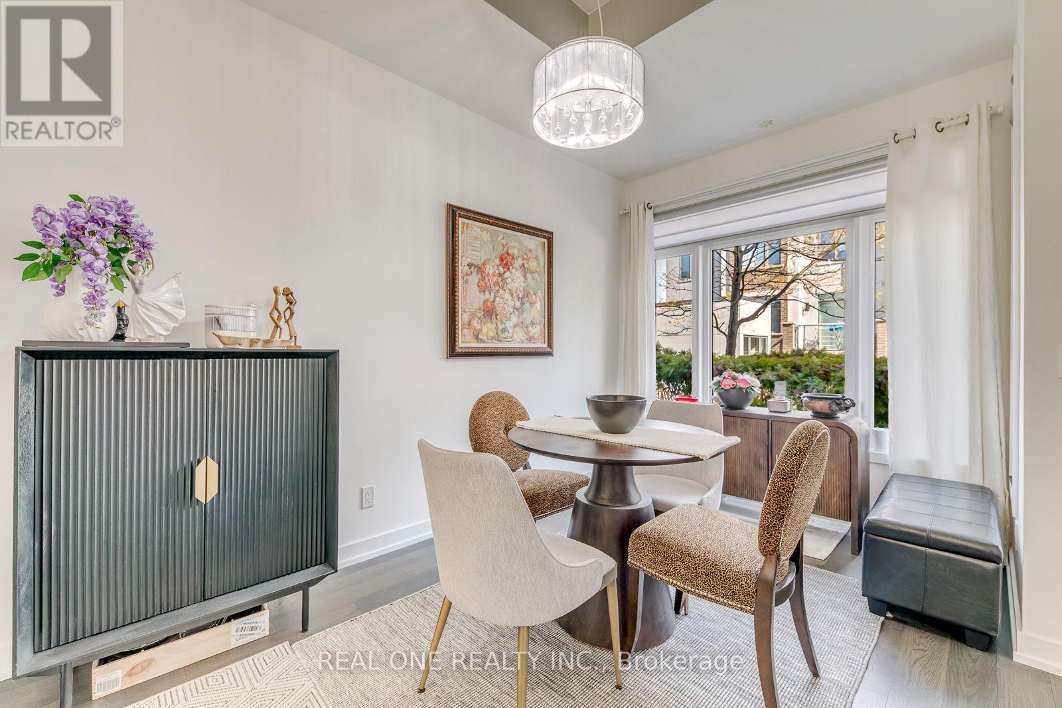
5 Elite Picks! Here Are 5 Reasons To Make This Home Your Own: 1. Spacious Gourmet Kitchen Boasting Ample Sleek Cabinetry with Huge Centre Island/Breakfast Bar, Quartz Countertops, Tile Backsplash & Upgraded Stainless Steel Appliances. 2. Bright & Beautiful Open Concept Main Level with 10' Ceilings Also Features Bright Dining Area with Picture Window & Beautiful Living Room Featuring In-Ceiling Surround Sound & W/O to Patio Area! 3. Modern Staircase Leads to 2nd Level with 2 Bedrooms & 2 Full Baths, Including Bright & Airy Primary Bedroom Boasting Juliet Balcony, B/I Cabinetry ('22), His & Hers Closets (with B/I Shelving) & Private 5pc Ensuite AND 2nd Bedroom with Semi-Ensuite Access to 4pc Bath & W/O to Private Balcony. 4. Fabulous Additional Space on the 3rd Level Boasting Generous 3rd Bedroom with W/O to 2nd Private Balcony... Plus Ensuite Laundry Closet & Access to Spacious (210 Sq.Ft.) Private Rooftop Terrace! 5. Convenient Glenorchy Location Just Minutes to Parks & Trails, Top Schools, Highway Access & Uptown Oakville's Thriving Community with Shopping, Restaurants & Many More Amenities! All This & More! Spacious Courtyard Model with 1,799 Sq.Ft. of Living Space on 3 Finished Levels... Plus 2 Balconies, 210 Sq. Ft. Terrace AND 115 Sq.Ft. Patio Area - Great Living Space Inside & Out!! 2pc Powder Room Completes the Main Level. Soaring 10' Ceilings on Main Level / 9' Ceilings on 2nd & 3rd Levels! Pride of Ownership is Evident with High Quality Upgrades/Finishings & Custom Window Coverings Thruout! Upgraded Hardwood Flooring Thru All 3 Levels! Basement Access to Underground Parking Garage with 2 Parking Spaces & Convenient Storage Area. New Furnace '25. ** Maintenance Fee Covers Common Elements, Landscaping, Exterior Walls & Roof, Underground Garage Maintenance, 2 Parking Spaces & Bike Storage.
Map data © OpenStreetMap contributors
No open houses are scheduled for this home.
Can't make it? Request a private viewing.
| Kitchen | Main level | 4.14 x 3.53 m |
| Dining room | Main level | 4.24 x 3.53 m |
| Living room | Main level | 4.57 x 3.96 m |
| Primary Bedroom | Second level | 4.57 x 3.66 m |
| Bedroom 2 | Second level | 4.57 x 2.74 m |
| Bedroom 3 | Third level | 3.66 x 3.56 m |




