 For rent 50
$3,750/mo
3+1 bed3 bath2,000–2,500 sq ft
3299 Sixth Line #2
Glenorchy, Oakville
27 days agoMLS® W13789526
SAVE MAX REAL ESTATE INC.
2507 Nichols Drive
Wedgewood Creek, Oakville, Ontario L6H7A4
For rent· Added
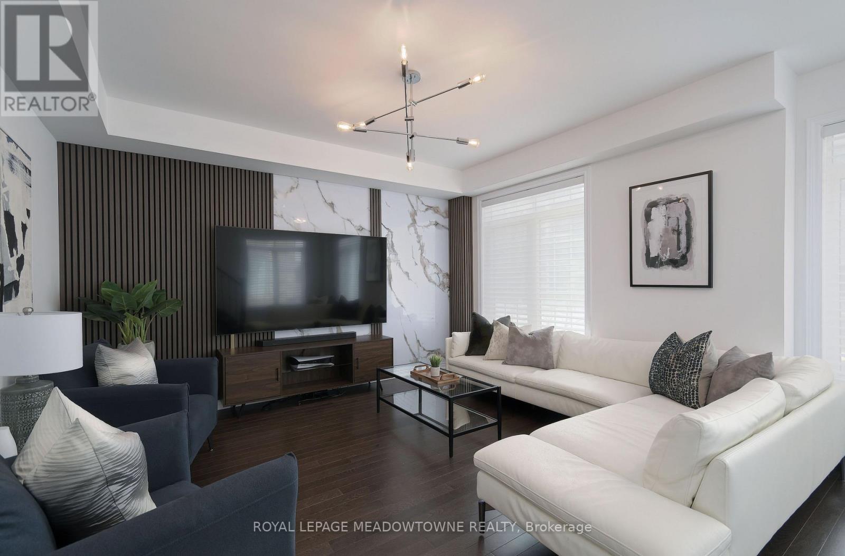
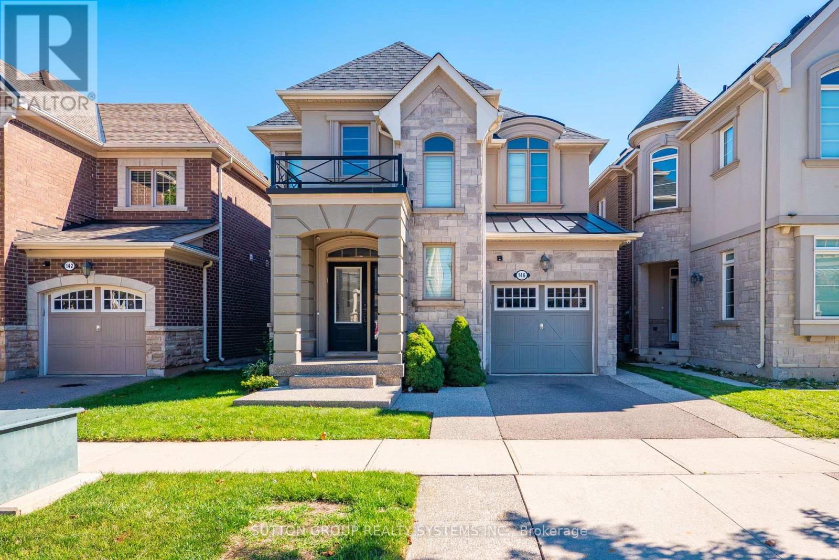
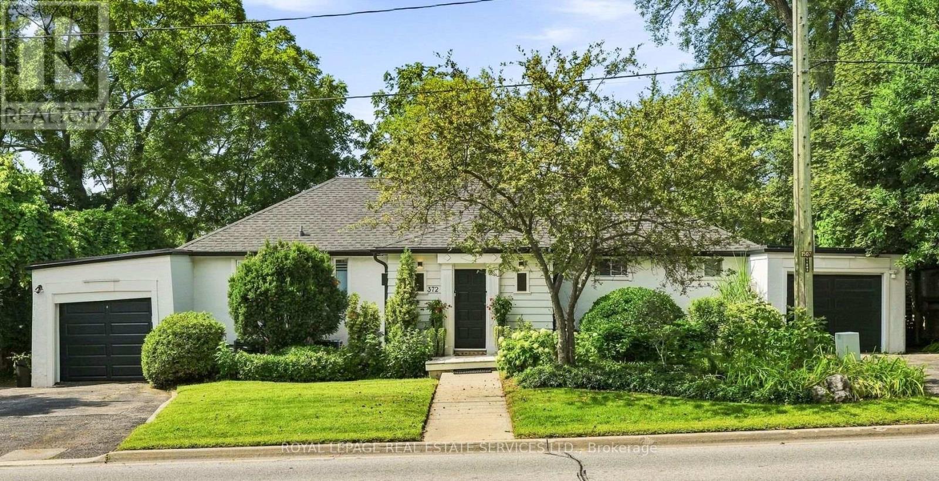
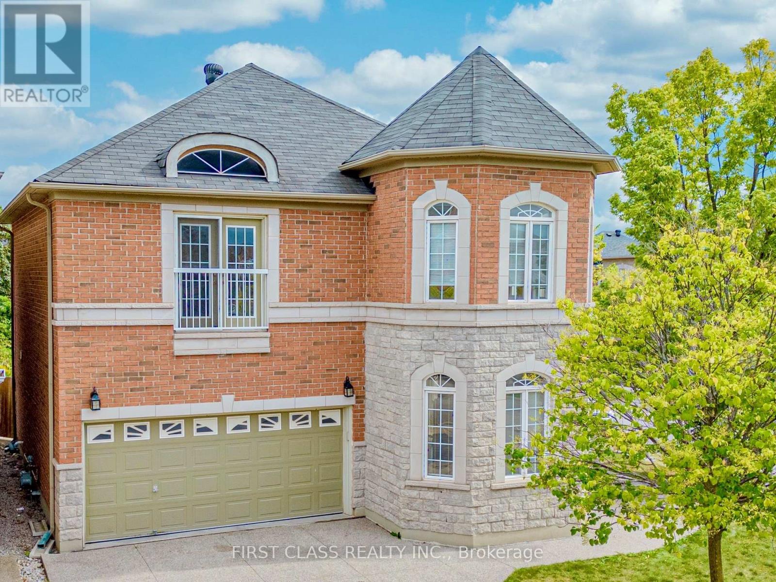
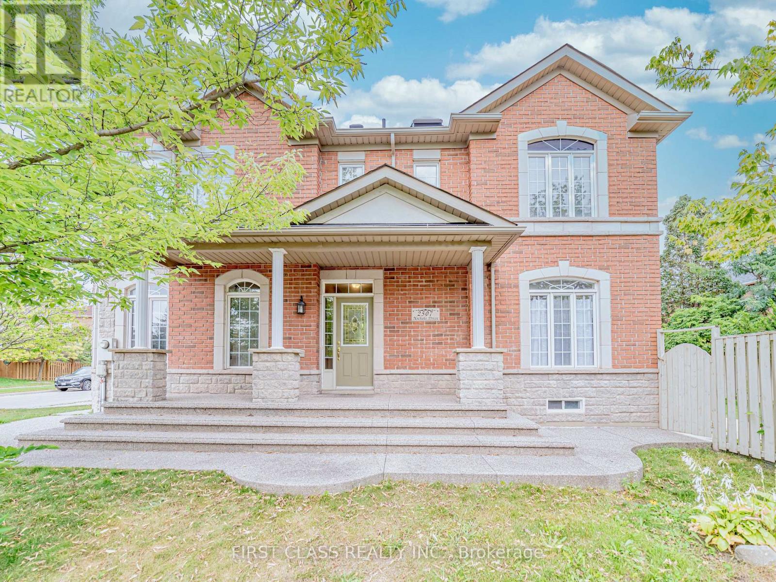
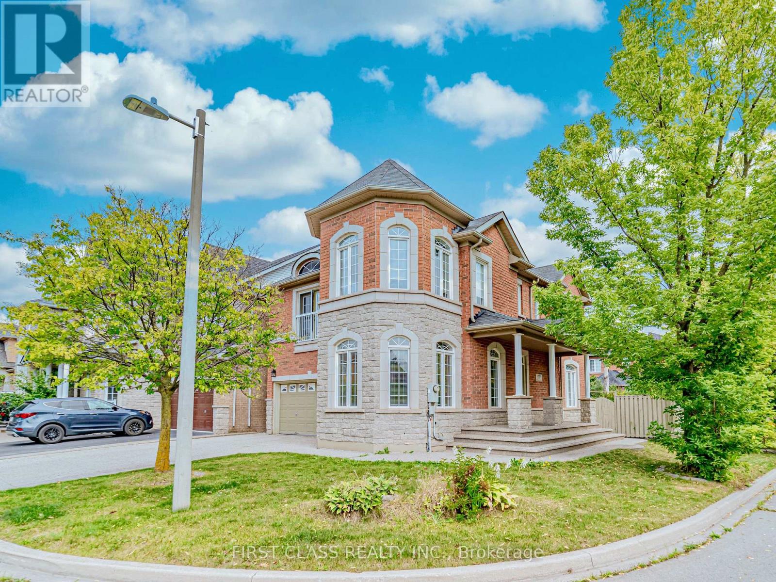
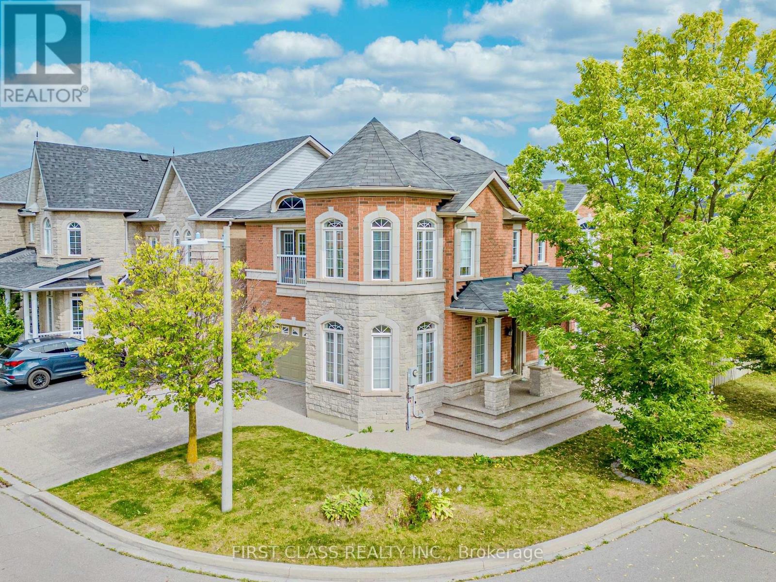
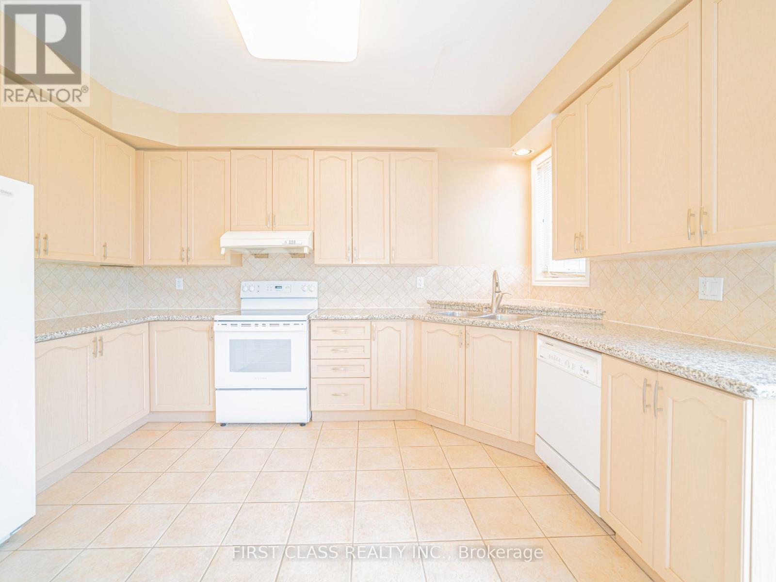
Welcome to This Beautiful 3-Bedroom, 3-Bathroom Home with Double Garage in the Highly Sought-After Joshua Creek Community of Oakville. Nestled on a Quiet, Family-Friendly Street, This Bright and Spacious Home Features an Open-Concept Kitchen, Dining and Living Area, Perfect for Everyday Living and Entertaining. A Spacious Family Room Provides Additional Comfortable Living Space. Large Windows and a Skylight Around the Staircase Fill the Home with Abundant Natural Light. The Primary Bedroom Features a Generous Walk-In Closet. Enjoy a Private Fenced Backyard, Perfect for Relaxing, Outdoor Dining, or Family Gatherings. Conveniently Located Near Top-Rated Schools, Highways, Scenic Trails, Uptown Core Shopping, Recreation and Community Centres, Restaurants, and Everyday Amenities. A Wonderful Opportunity to Live in One of Oakville's Most Desirable Family-Friendly Communities.
Map data © OpenStreetMap contributors
No open houses are scheduled for this home.
Can't make it? Request a private viewing.
| Family room | Main level | 14.4 x 11 m |
| Primary Bedroom | Second level | 16.8 x 11 m |
| Bedroom 3 | Second level | 14.4 x 14.8 m |
| Living room | Main level | 17.8 x 12.6 m |
| Kitchen | Main level | 11 x 8 m |
| Eating area | Main level | 11 x 8 m |
| Dining room | Main level | 17.8 x 12.6 m |
| Bedroom 2 | Second level | 11.4 x 10 m |