 For rent 50
$6,000/mo
4 bed4 bath3,000–3,500 sq ft
2191 Dunvegan Avenue
Ford, Oakville
1 month agoMLS® W13707574
BAY STREET GROUP INC.
146 Culp Trail
Glenorchy, Oakville, Ontario L6M0W2
For rent· Added
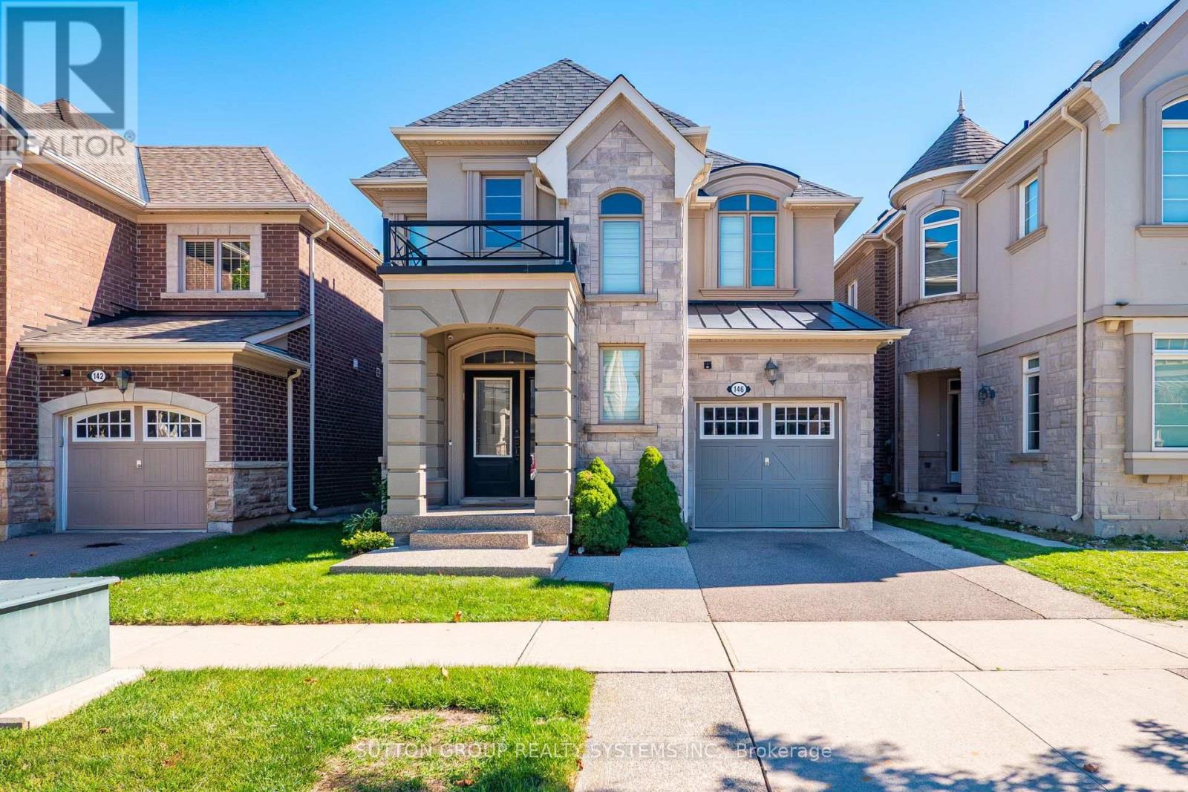
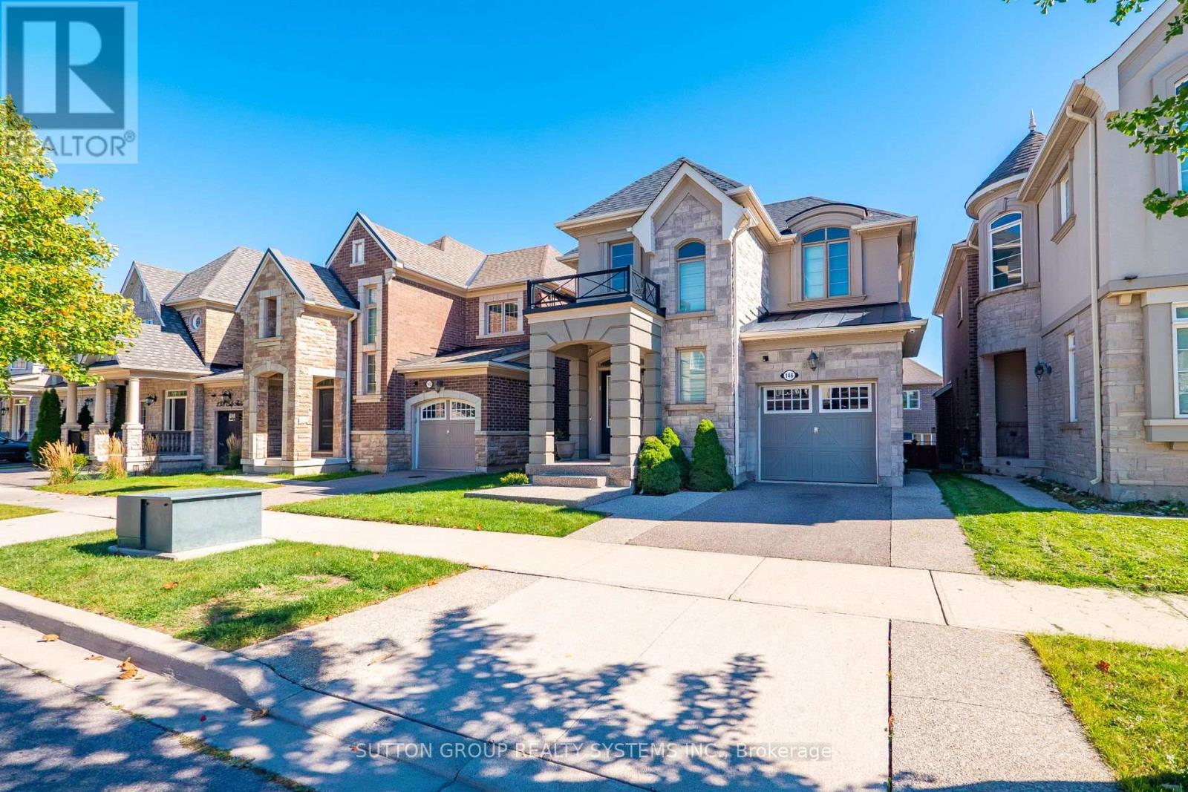
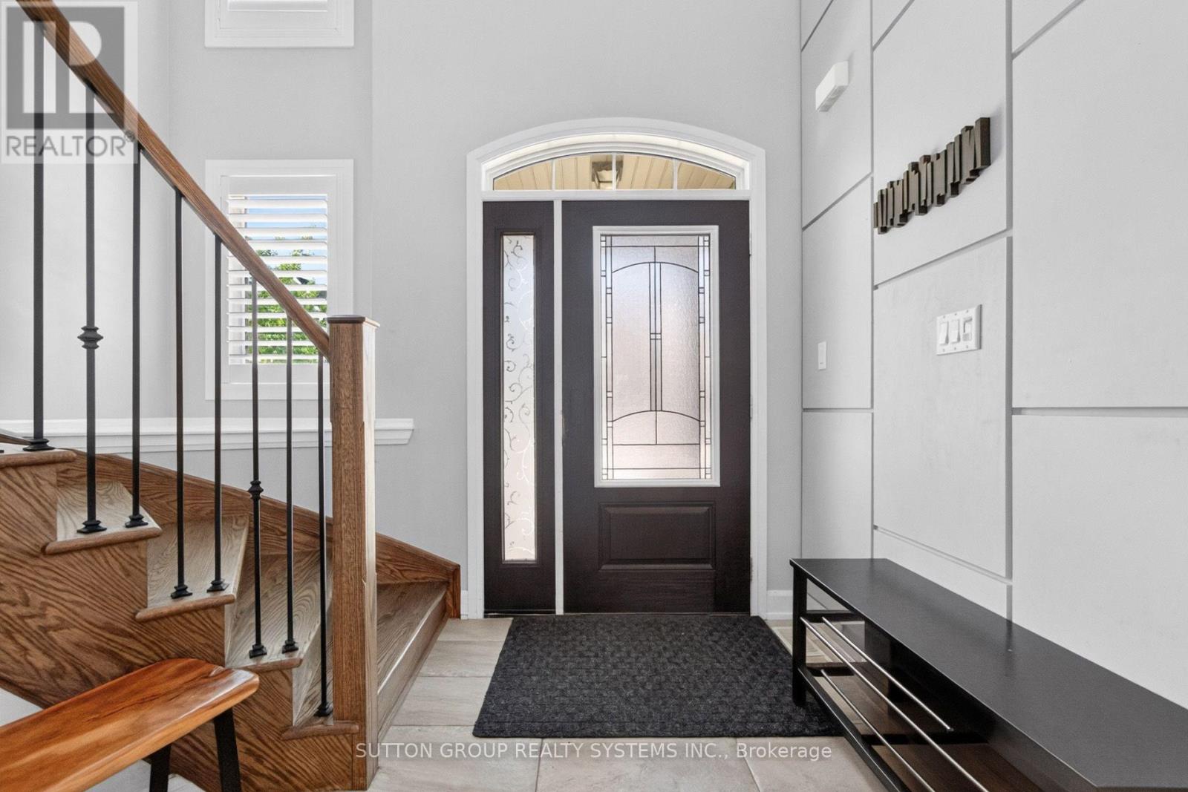
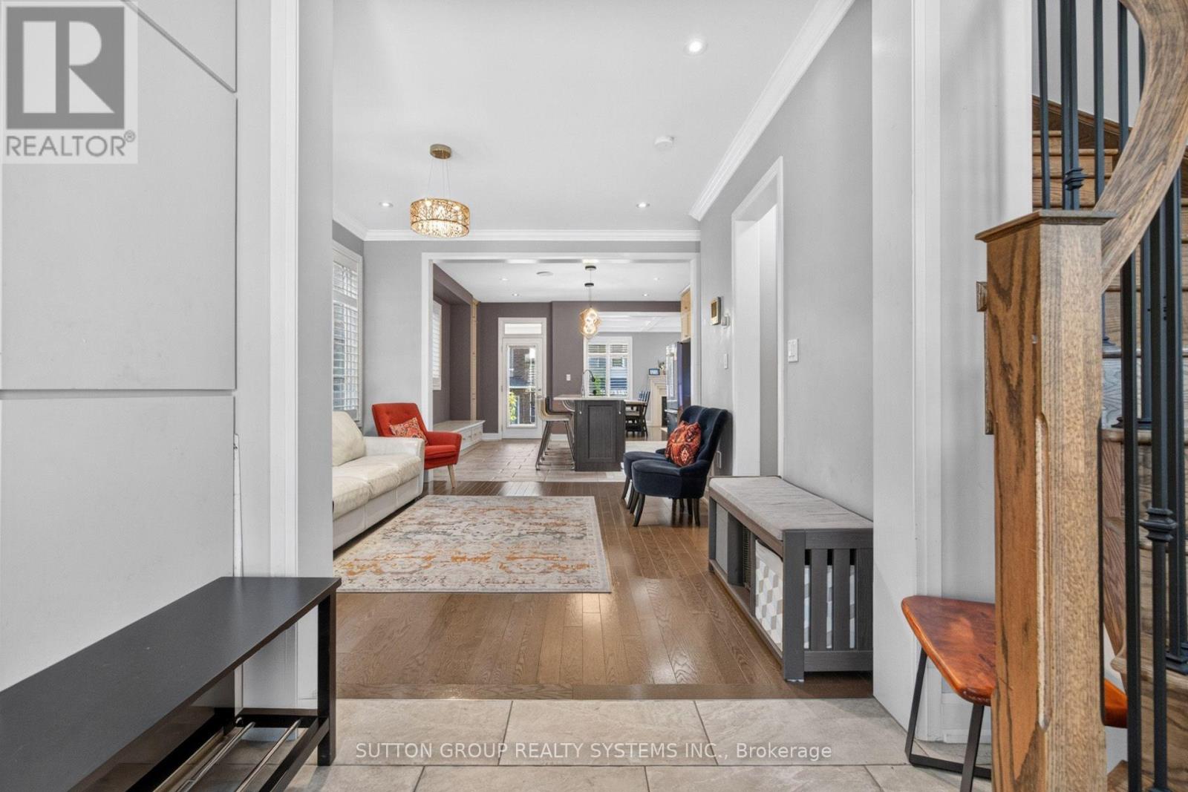
This One-of-a-kind, Meticulously Kept 4 Bedroom 4 Bathroom DETACHED Home Boasts Over 2100 Sq Ft Of above grade Living Area With A Practical & Spacious Layout Nestled In One of the Most Sought-After Oakville Neighborhoods. This Home Features a separate Great room with gleaming floors & large windows & an open-concept modern kitchen boasting quartz countertops, S/S Appliances, GAS STOVE, Breakfast Bar, Double Sink, Backsplash & Lots Of Cabinet/Counterspace. Walk-Up To 4 Comfortable Bedrooms w/Primary Bedroom Offering A Full Ensuite Bath + A Walk-In Closet & Another Full Bathroom To Service the Other Bedrooms. Exceptionally, This Home is mostly carpet-free [ except basement stairs], and it also offers the desired features like the upstairs laundry, fenced backyard, and a private single-car garage. This house offers a FINISHED Basement With a Large REC room, a wet bar, and a complete 3-pc bath. Altogether, This Home Is Refreshingly Bright With Tons Of Natural Light Combined With Contemporary Upgrades Like Oak Stairs, Pot Lights, Neutral Paint Colors, 9 Ft. Ceiling, Californis Shutters + Upgraded Bathrooms. This Home is The Perfect Blend of space, style & Comfort. This Home is offered Furnished But there is an option to have it unfurnised as well. Plz Call LA For More information.
Map data © OpenStreetMap contributors
No open houses are scheduled for this home.
Can't make it? Request a private viewing.
| Kitchen | Main level | 4.51 x 4.26 m |
| Great room | Main level | 5.79 x 3.96 m |