
 For sale 50
$1,299,000
4+1 bed4 bath1,100–1,500 sq ft
8 Culham Street
College Park, Oakville
18 days agoMLS® W13829052
RE/MAX REALTY SPECIALISTS INC.
2425 Nichols Drive
Oakville, Ontario L6H6T2
For sale· Added
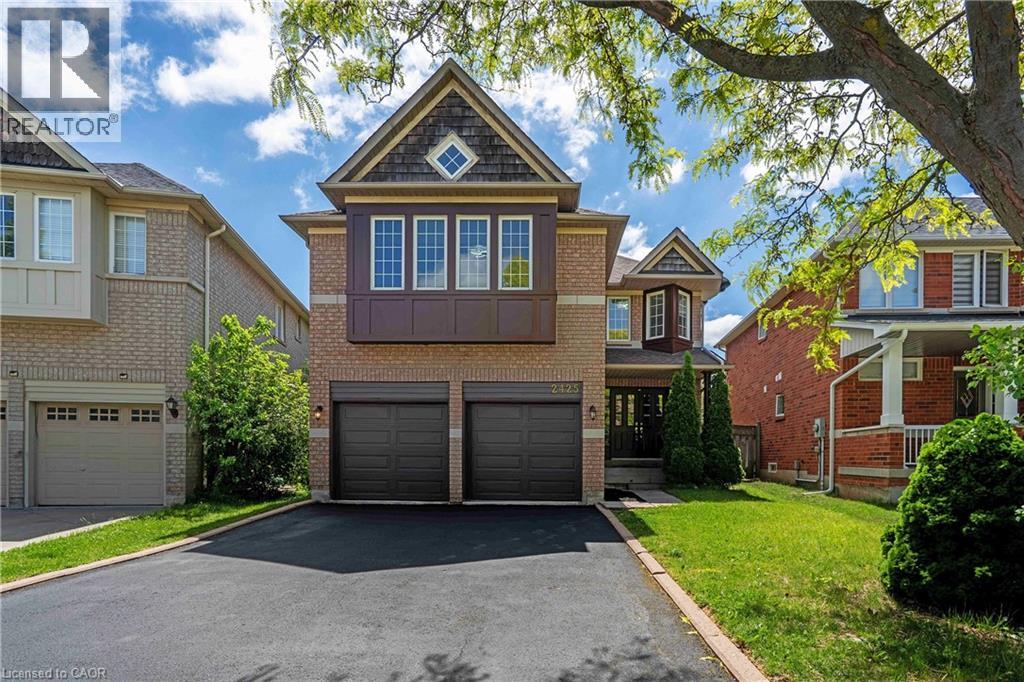
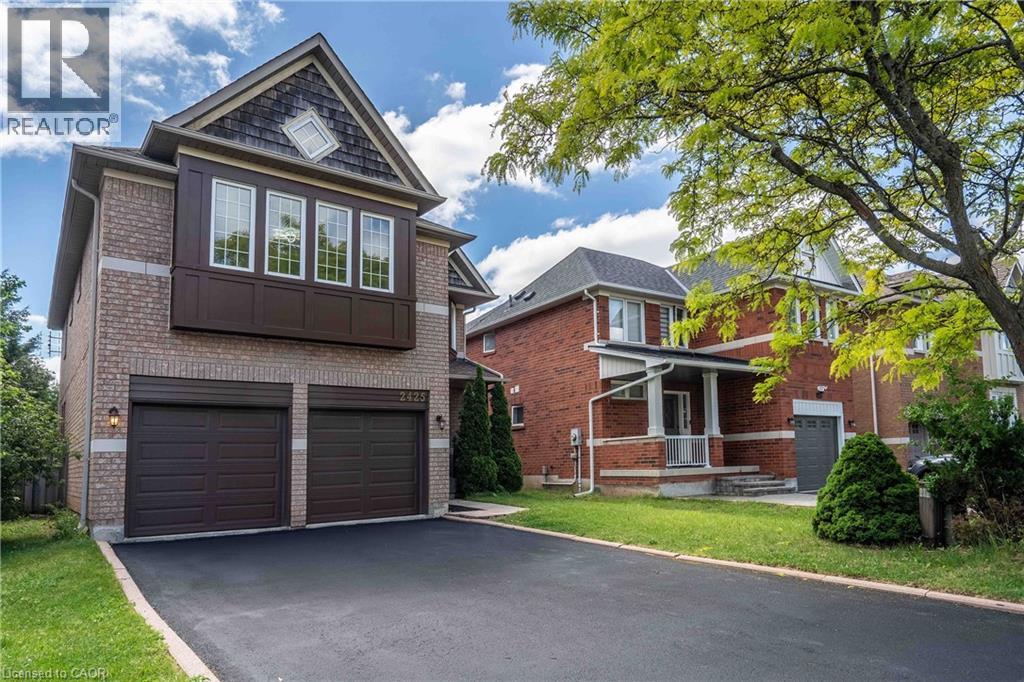
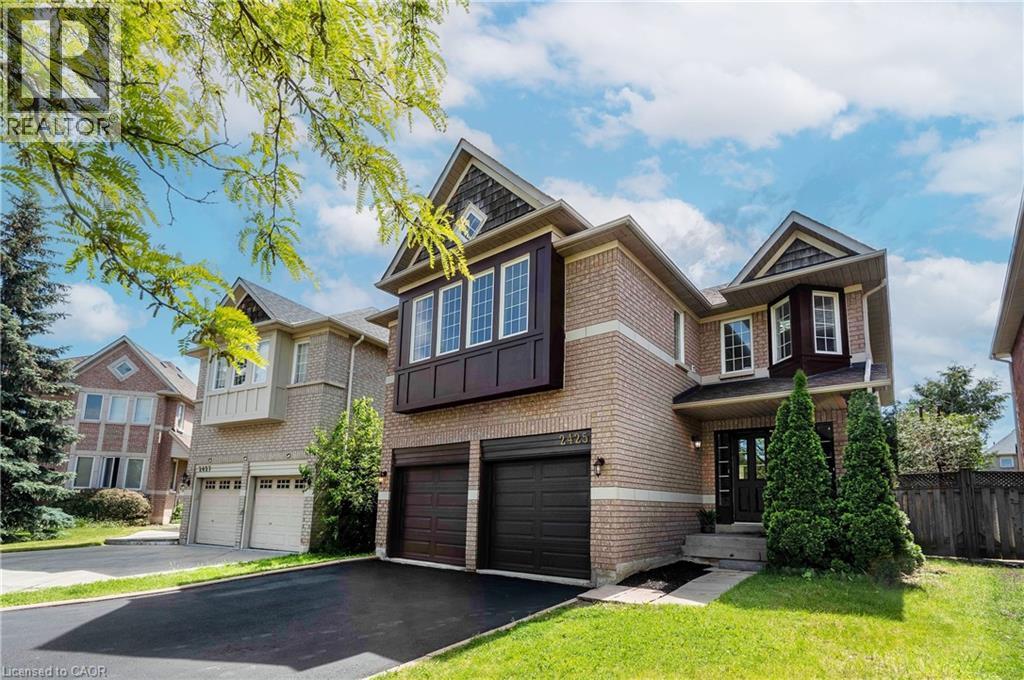
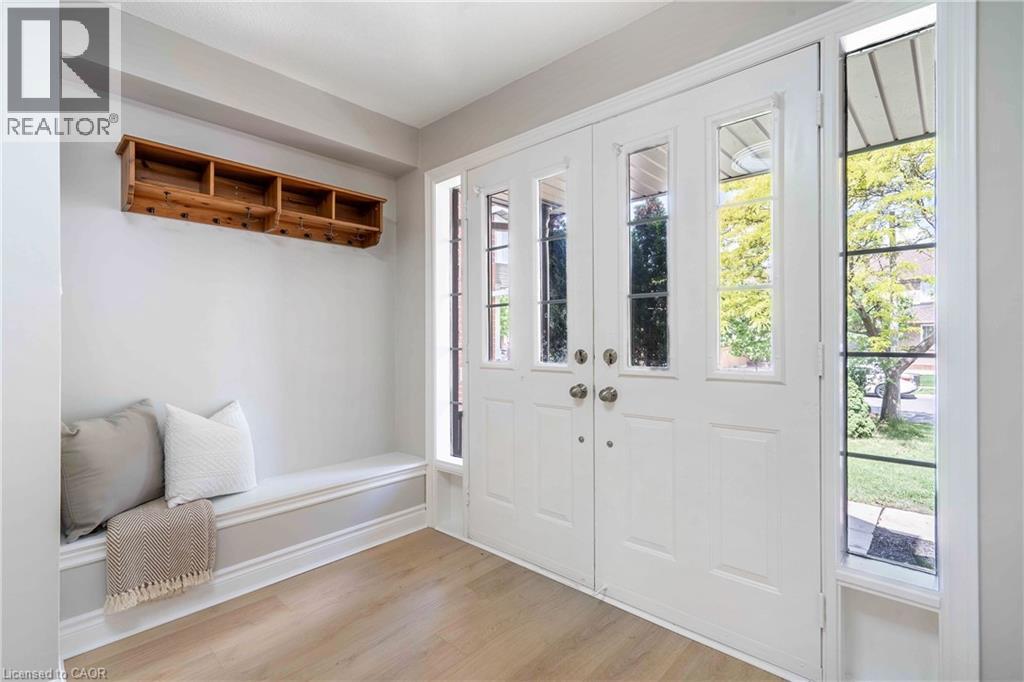
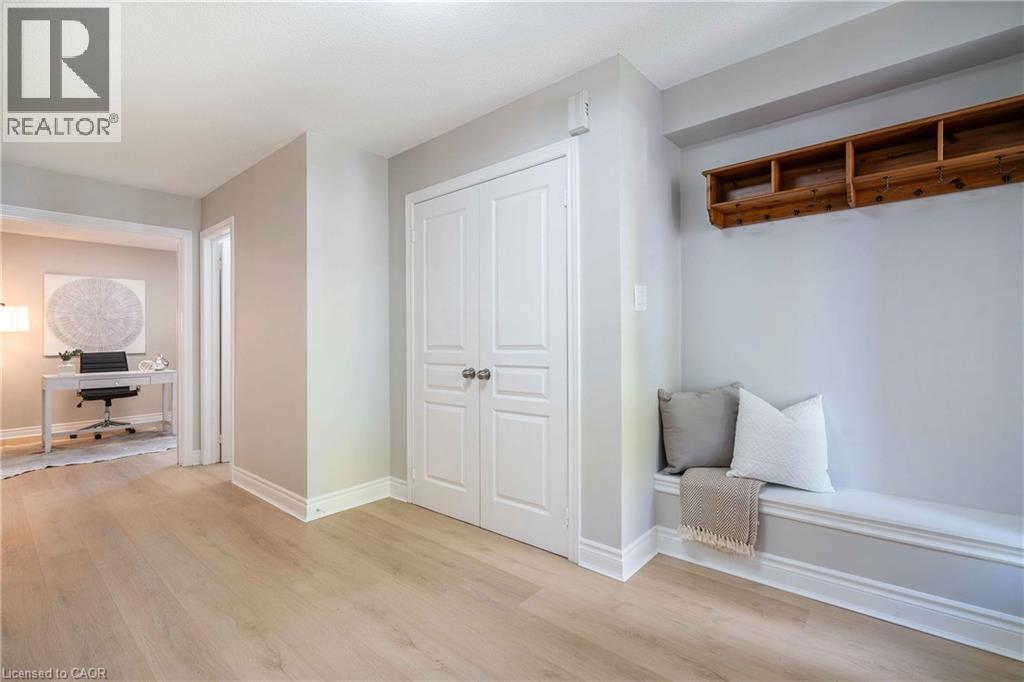
Freshly renovated executive home in prestigious Wedgewood Creek! This spacious 5-bedroom, 4-bathroom residence offers approximately 2825 sq. ft. of beautifully designed living space featuring new flooring throughout the main and upper levels, formal living and dining rooms, a dedicated home office, and a welcoming family room with a gas fireplace. The updated kitchen boasts quartz countertops, stainless steel appliances, a centre island, and a walkout to a private backyard. Upstairs, enjoy a luxurious primary retreat with a 5-piece ensuite, plus a versatile fifth bedroom with its own ensuite—ideal for guests or multigenerational living. A full, unfinished basement offers incredible future potential. Furnace (2020), NEW AC ( 2026), and water heater (2023) are new, no rentals. Washer/dryer 2025. Double garage and 4-car driveway. Located near top-rated schools, parks, trails, shopping, community centres, and major highways. An exceptional opportunity in one of Oakville’s most desirable family communities.
Map data © OpenStreetMap contributors
No open houses are scheduled for this home.
Can't make it? Request a private viewing.
| Oct 7, 2026 | $1,610,000 | ▼ $39,000 |
| Sep 19, 2026 | $1,649,000 | First recorded price |
Price changes since Sep 19, 2026.
| Laundry room | Second level | 6'4'' x 7'7'' |
| 4pc Bathroom | Second level | 8'7'' x 8'2'' |
| 4pc Bathroom | Second level | 8'7'' x 8'6'' |
| Bedroom | Second level | 16'7'' x 11'2'' |
| Bedroom | Second level | 12'5'' x 11'3'' |
| Bedroom | Second level | 10'1'' x 10'11'' |
| Bedroom | Second level | 10'2'' x 12'5'' |
| 5pc Ensuite bath | Second level | 8'5'' x 10'4'' |
| Primary Bedroom | Second level | 15'7'' x 15'9'' |
| 2pc Bathroom | Main level | 3'11'' x 6'5'' |
| Office | Main level | 10'8'' x 9'9'' |
| Family room | Main level | 13'6'' x 15'8'' |
| Kitchen | Main level | 10'9'' x 15'8'' |
| Dining room | Main level | 11'8'' x 10'4'' |
| Living room | Main level | 11'11'' x 10'7'' |




