 For sale 50
$1,599,888
4 bed3 bath2,500–3,000 sq ft
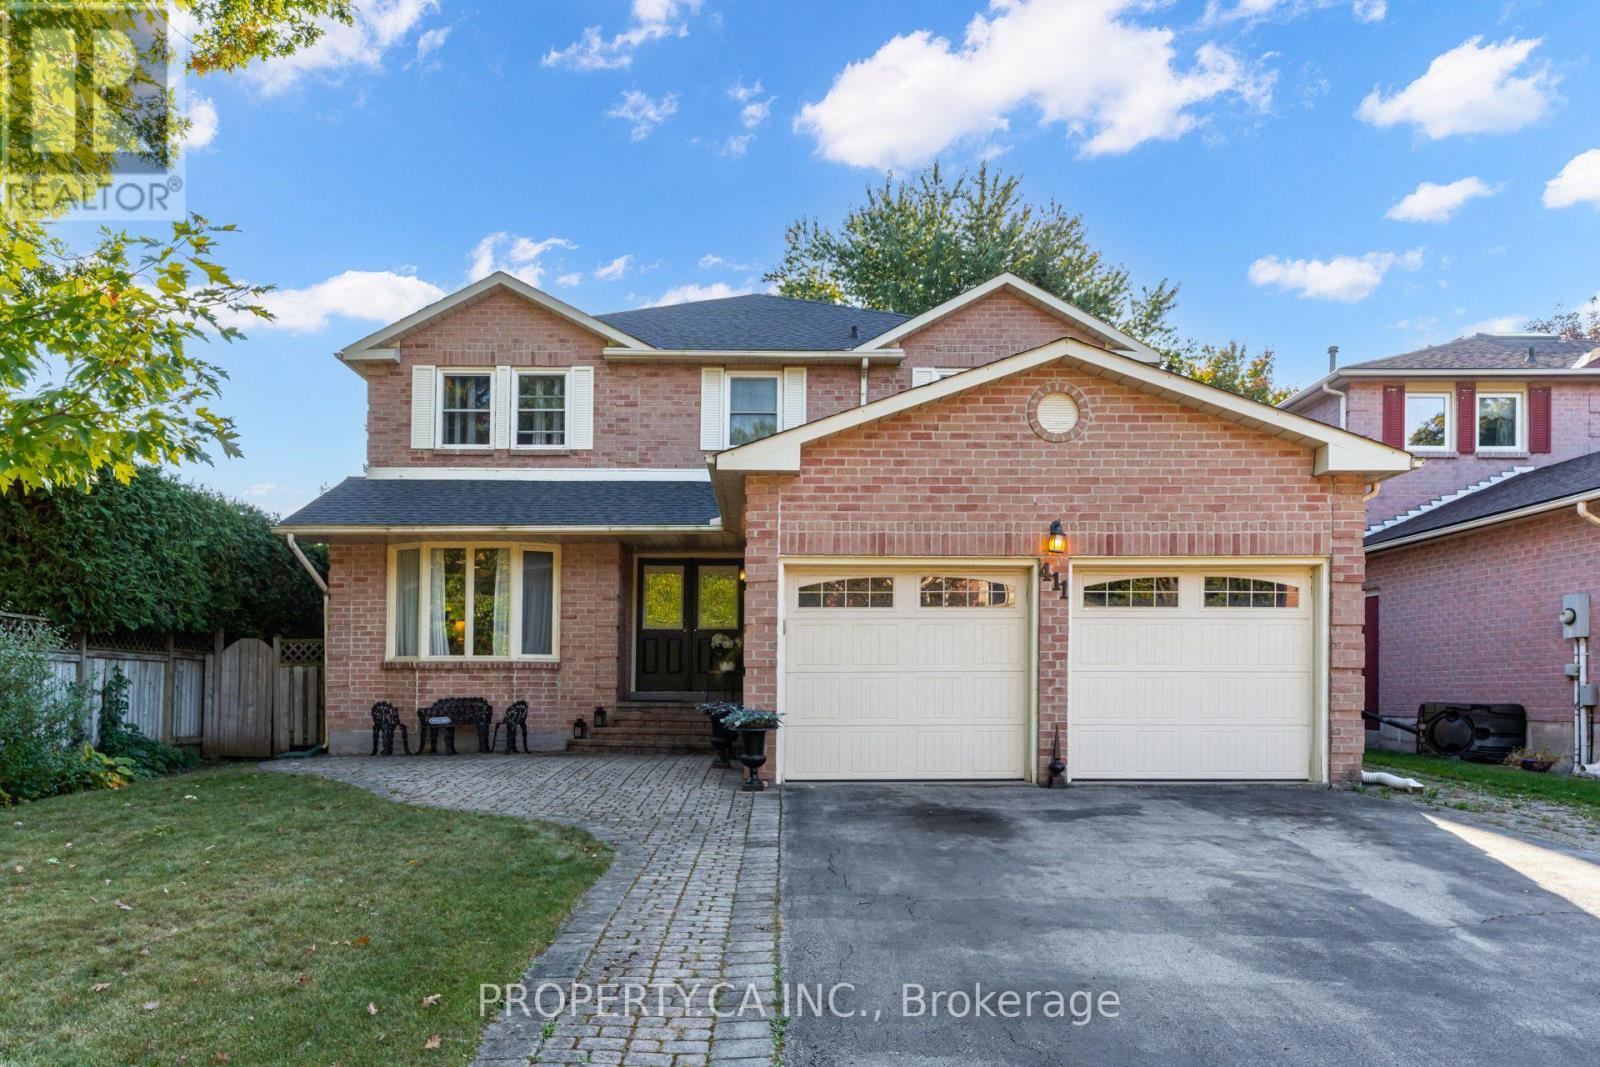
411 Freeman Crescent
Falgarwood, Oakville
12 days agoMLS® W13847420
PROPERTY.CA INC.
2194 Constance Drive
Ford, Oakville, Ontario L6J5L4
For sale· Added
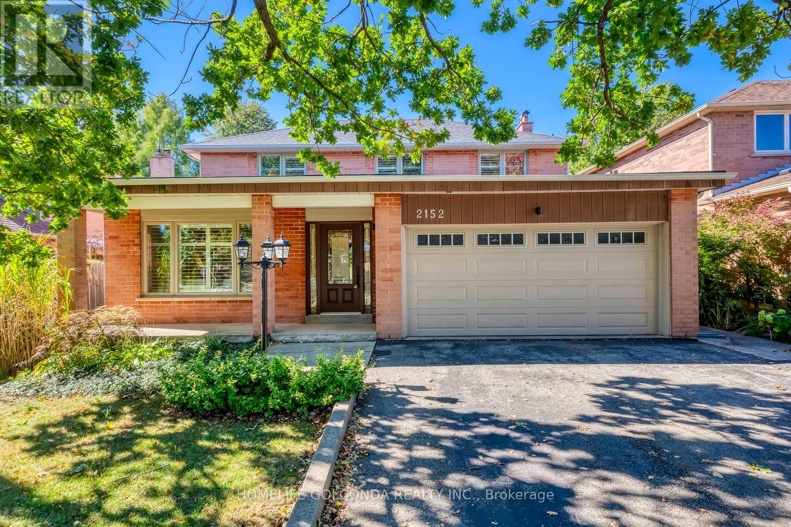
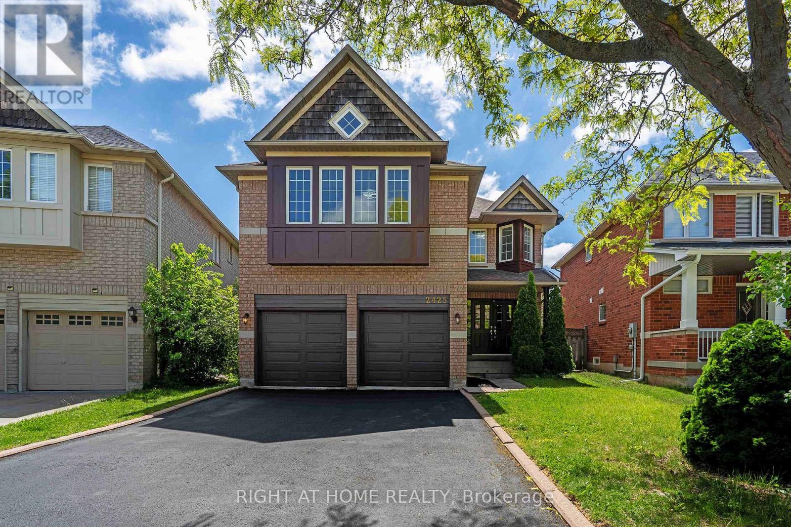
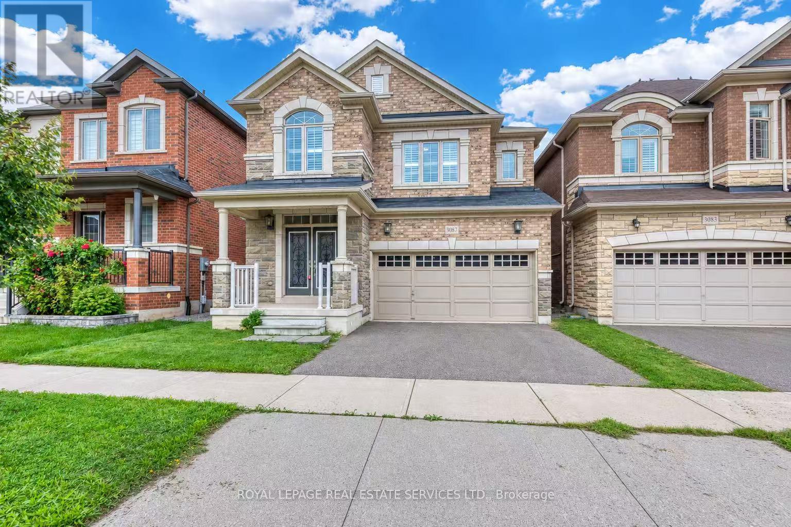
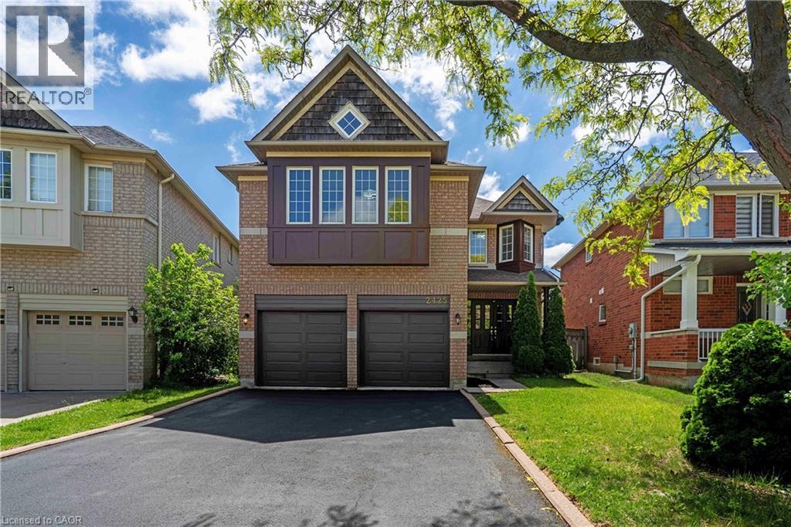
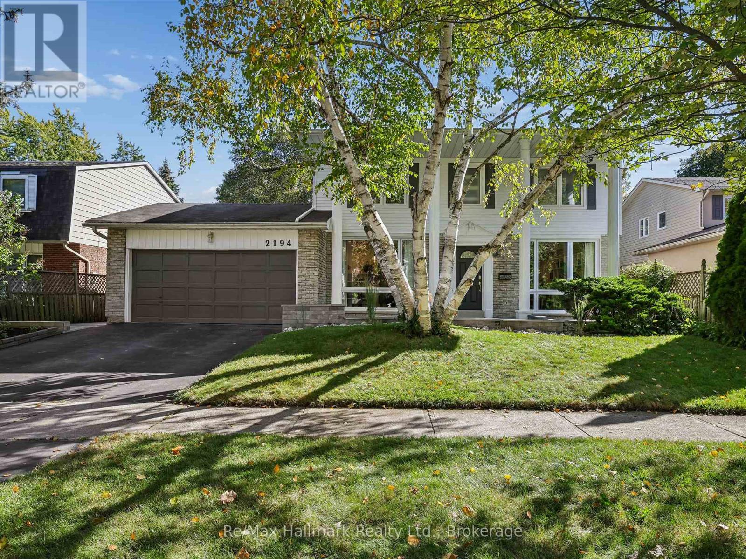
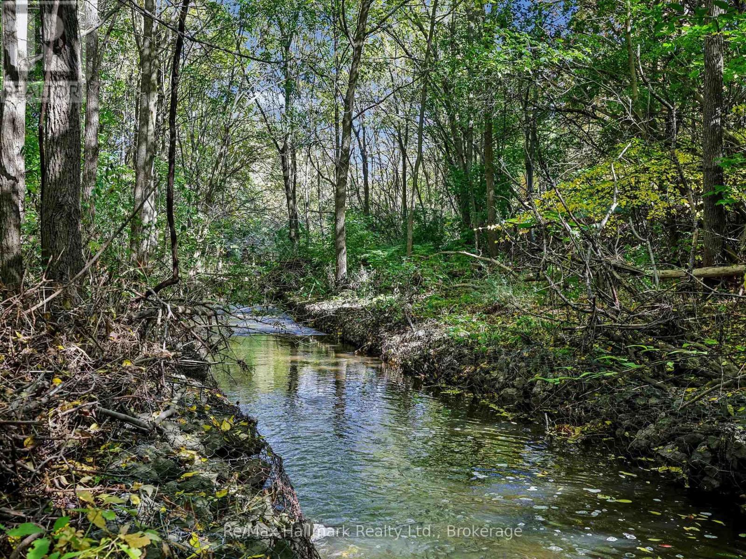
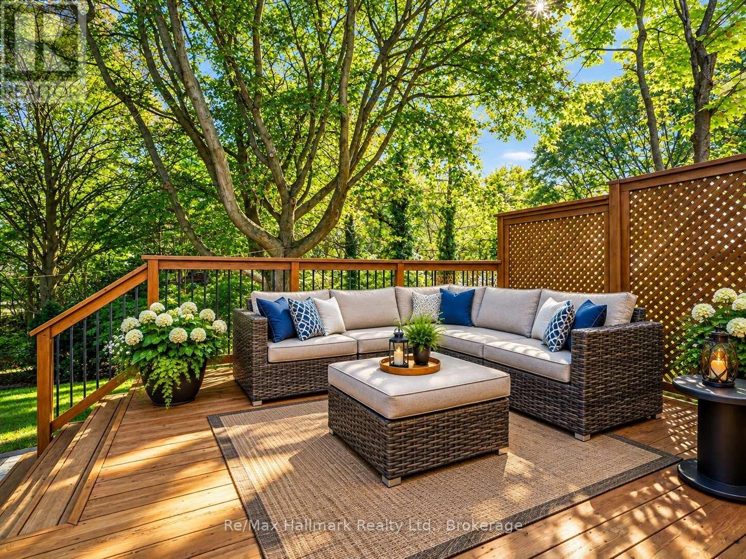
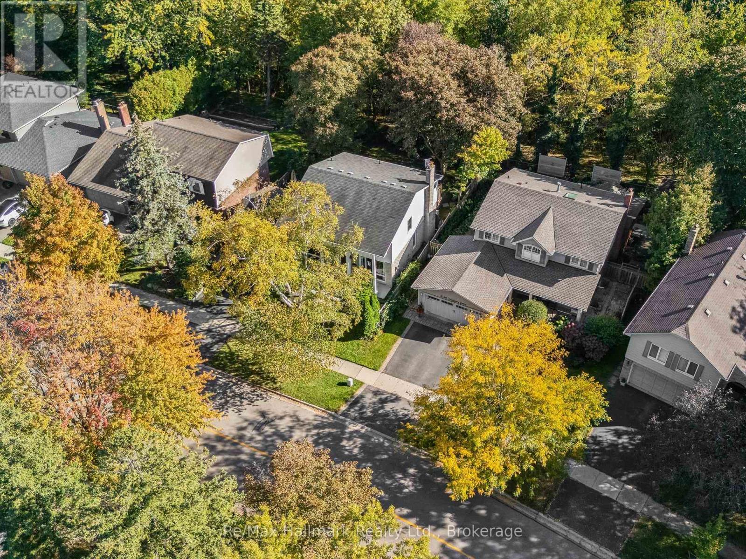
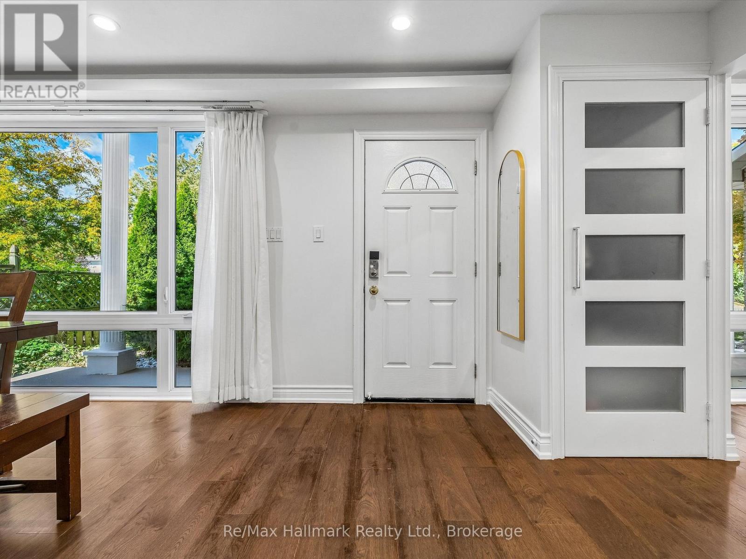
Welcome to this beautifully renovated detached residence on a premium 60 x 110 ft lot backing directly onto the Joshua Creek Ravine in prestigious South East Oakville. Surrounded by mature trees and lush greenery, the private backyard enjoys a peaceful natural backdrop rarely found in the city. Located in a highly regarded school district, this exceptional family home combines an established ravine setting with extensive modern renovations and a thoughtfully redesigned interior.Extensively renovated in 2017, the main level was reconfigured to create a brighter, more open and functional layout. The kitchen and bathrooms were relocated and completely rebuilt, while enlarged windows and widened glass patio doors bring abundant natural light into the home and create a seamless connection to the backyard. The upgraded kitchen features Bosch appliances and KitchenAid refrigerator, complemented by premium finishes. Bathrooms showcase marble detailing and quality Grohe fixtures, while significant plumbing and drainage improvements were also completed.Upstairs, four spacious bedrooms provide excellent accommodation for a growing family, with beautifully updated bathrooms adding contemporary comfort and style. Fully finished basement adds substantial additional living space with a custom home theatre featuring concealed wiring and enhanced soundproofing, fitness area, bedroom and bathroom. The mechanical layout was thoughtfully reconfigured, including relocation of the furnace and installation of a new owned hot water heater.Outdoor improvements completed in 2021 include new stone/paver surfaces and landscaped garden beds, further enhancing the private ravine setting.Enjoy a sun-filled south-facing home, mature landscaping and exceptional privacy, all within one of South East Oakville's most desirable family neighbourhoods. A rare opportunity to own a substantially renovated ravine residence combining natural beauty, modern comfort and an outstanding Oakville location.
Map data © OpenStreetMap contributors
No open houses are scheduled for this home.
Can't make it? Request a private viewing.
| Living room | Main level | 3.43 x 5.82 m |
| Dining room | Main level | 3.02 x 3.58 m |
| Family room | Main level | 4.78 x 3.45 m |
| Kitchen | Main level | 3.02 x 3.18 m |
| Eating area | Main level | 2.49 x 3.02 m |
| Primary Bedroom | Second level | 3.94 x 4.67 m |
| Bedroom 2 | Second level | 3.18 x 5.06 m |
| Bedroom 3 | Second level | 3.68 x 3.07 m |
| Bedroom 4 | Second level | 2.87 x 4.17 m |