 For sale 50
$1,249,900
4 bed2 bath1,500–2,000 sq ft
1166 Grand Boulevard
Falgarwood, Oakville
21 days agoMLS® W13823256
Century 21 Signature Service
2124 Langtry Drive
Glen Abbey, Oakville, Ontario L6M2T2
For sale· Added
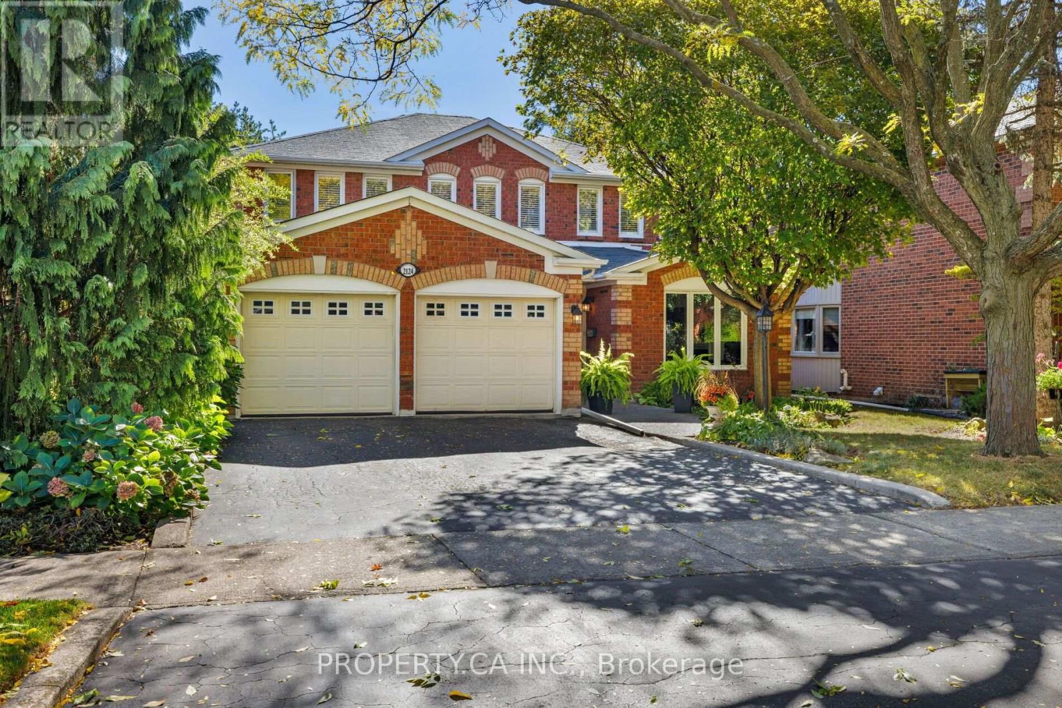
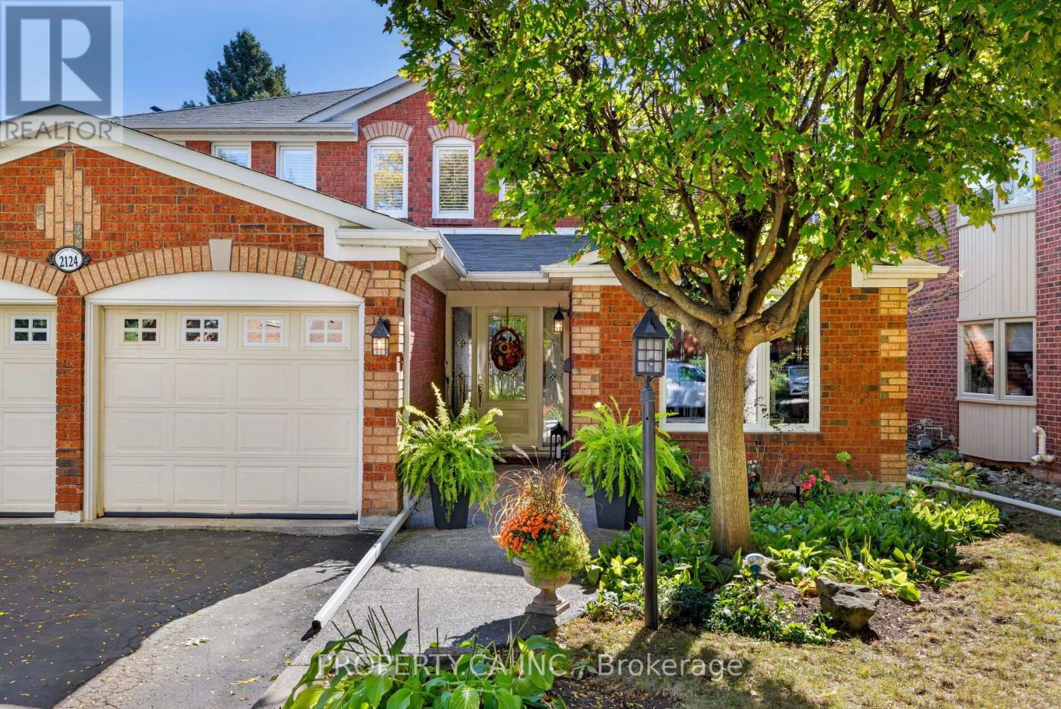
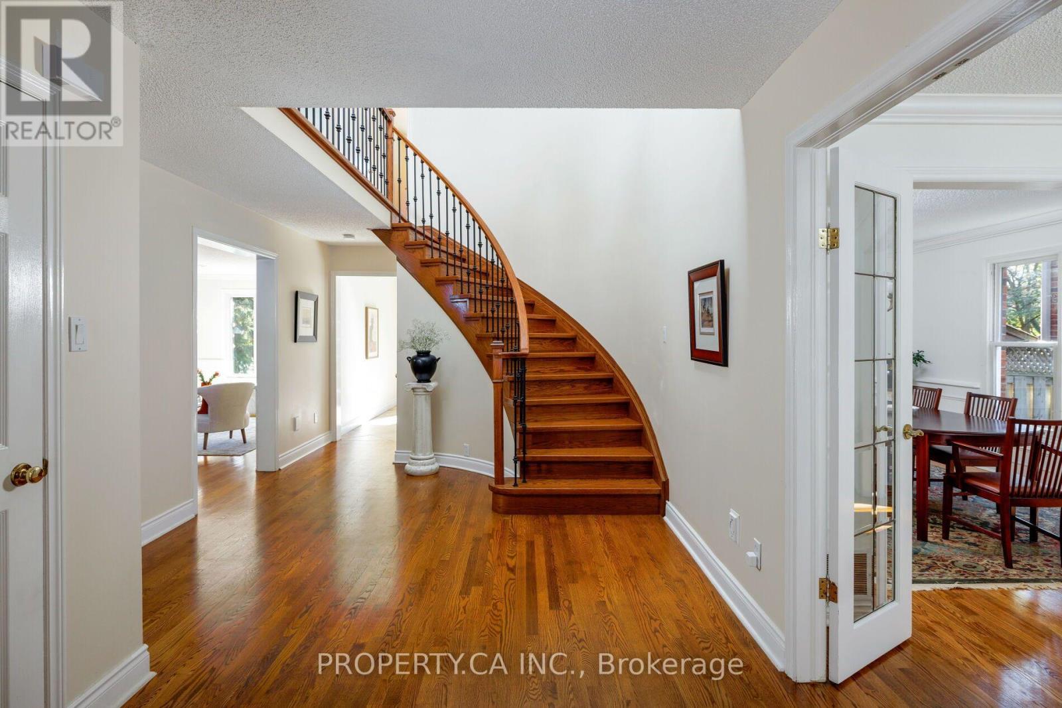
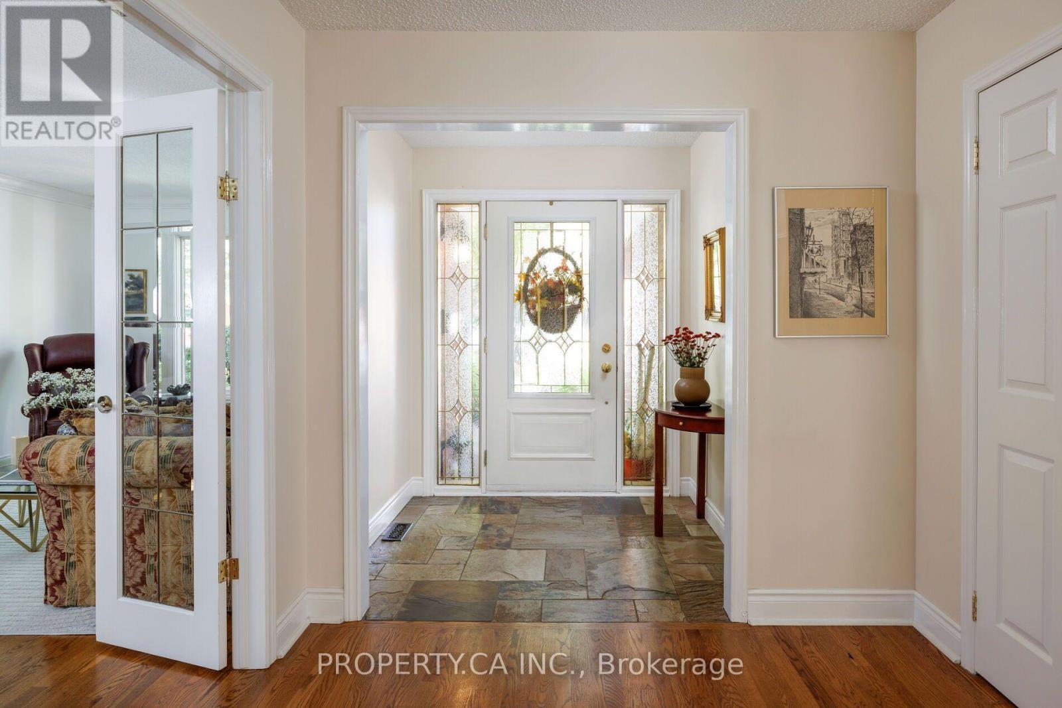
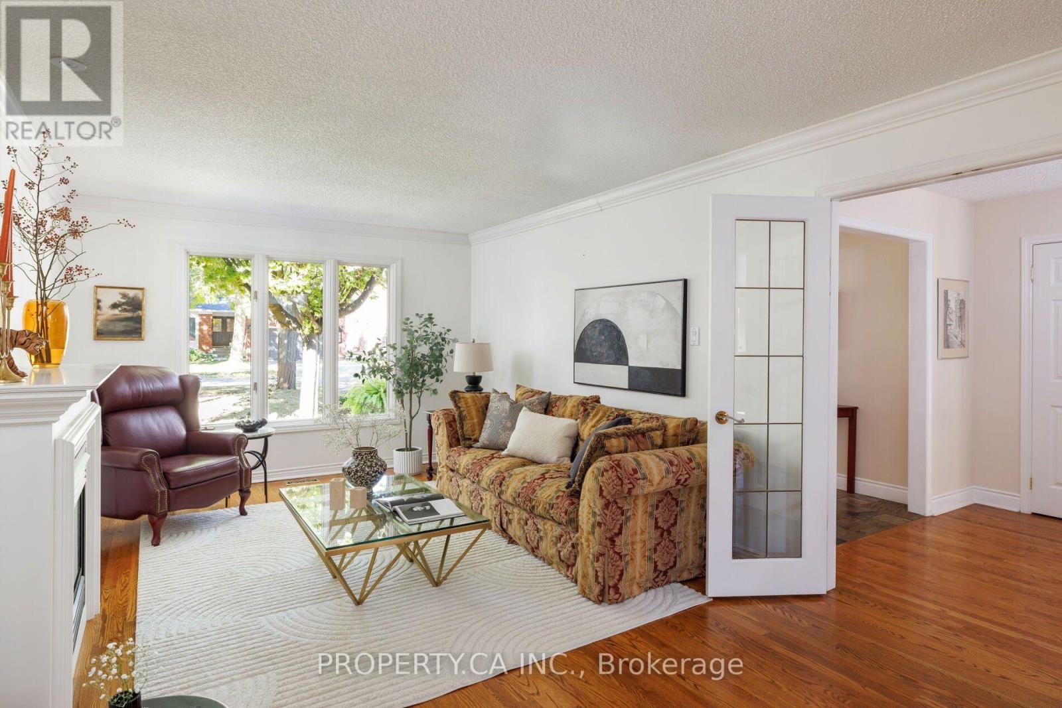
Welcome To 2124 Langtry Drive, A Beautiful Detached Family Home In The Heart of Desirable Glen Abbey! Situated On A Generous 49.21' x 118.11' Lot With Beautifully Manicured Grounds, This Home Has All The Room A Growing Family Needs, With 4 Bedrooms, 4 Bathrooms, A Finished Basement, And An Incredible Backyard Retreat With Inground Pool And Hot Tub Designed For Relaxation And Entertaining. The Main Floor Features A Large Living Room With Cozy Fireplace, A Modern, Eat-in Kitchen Overlooking The Backyard, Convenient Laundry Room, And A 2-Piece Powder Room. Upstairs, A Spacious Loft Space Overlooking the Foyer Leads To A Massive Primary Bedroom Suite With A Walk-In Closet And Renovated Spa inspired 5-Piece Ensuite Complete With A Freestanding Soaker Tub. Three Additional Bedrooms Provide Plenty Of Space For Family, Guests, Or A Home Office. The Finished Basement Adds Additional Living Space, Perfect For a Kid's Play Area, TV Room Or Quiet Retreat. Step Outside To Your Own Private Backyard Oasis, Featuring An Inground Swimming Pool, Hot Tub, And Low Maintenance Stone Patio, Offering The Ultimate Setting For Summer Entertaining Or Quiet Evenings At Home. Bonus Double Car Driveway And Garage. Located In Oakville's Highly Desirable Glen Abbey Community, Surrounded By Mature Trees, Scenic Walking Trails, Langtry Park, And The Glen Abbey Community Centre. Close To Excellent Schools, Including Highly Ranked Abbey Park High School, Along With Convenient Access To Shopping, Recreation, And Major Commuter Routes.
Map data © OpenStreetMap contributors
No open houses are scheduled for this home.
Can't make it? Request a private viewing.
| Living room | Main level | 3.51 x 5.68 m |
| Family room | Main level | 3.92 x 6.77 m |
| Kitchen | Main level | 7.09 x 3.31 m |
| Primary Bedroom | Second level | 3.52 x 5.52 m |
| Bedroom 2 | Second level | 4.07 x 3.59 m |
| Bedroom 3 | Second level | 3.98 x 3.44 m |
| Bedroom 4 | Second level | 3.35 x 3.37 m |
| Recreational, Games room | Lower level | 7.4 x 9.29 m |