 For sale 50
$1,048,000
3 bed3 bath1,600–1,799 sq ft
2189 Postmaster Drive #15
Westmount, Oakville
2 months agoMLS® W13643192
ROYAL LEPAGE REAL ESTATE SERVICES LTD.
167 Oliver Place
College Park, Oakville, Ontario L6H1K9
For sale· Added
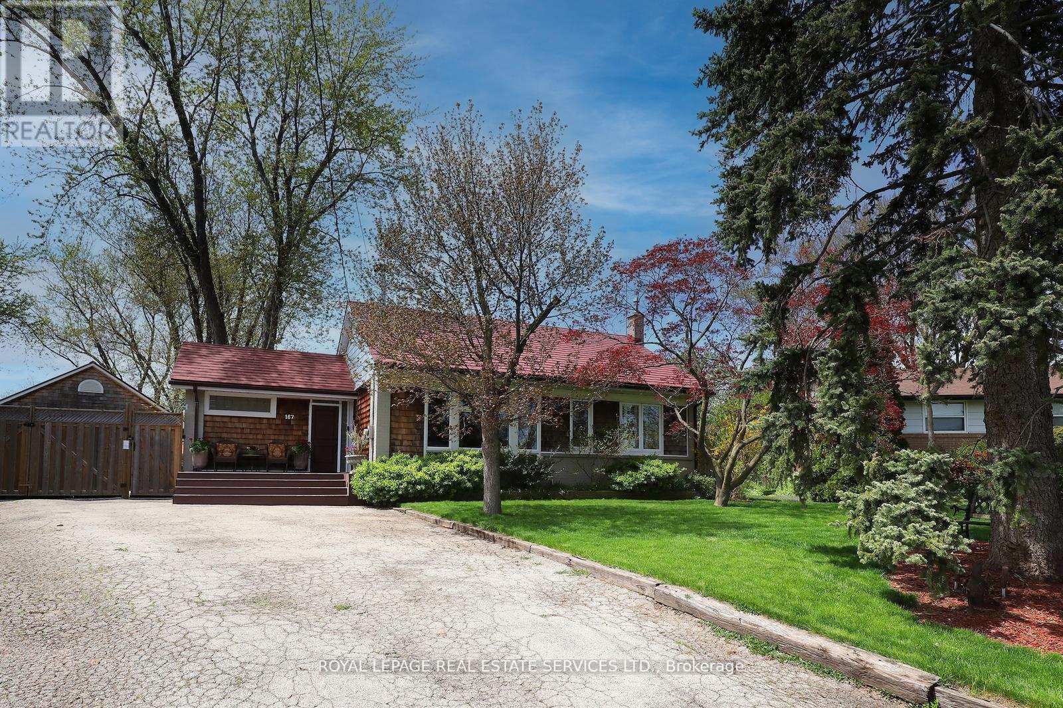
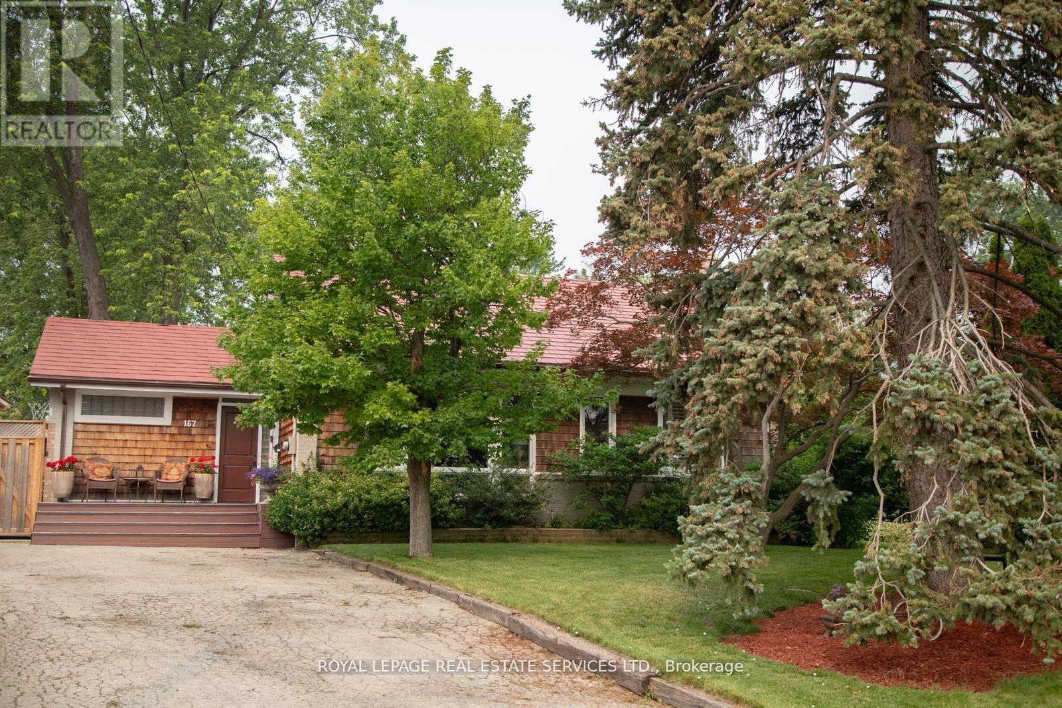
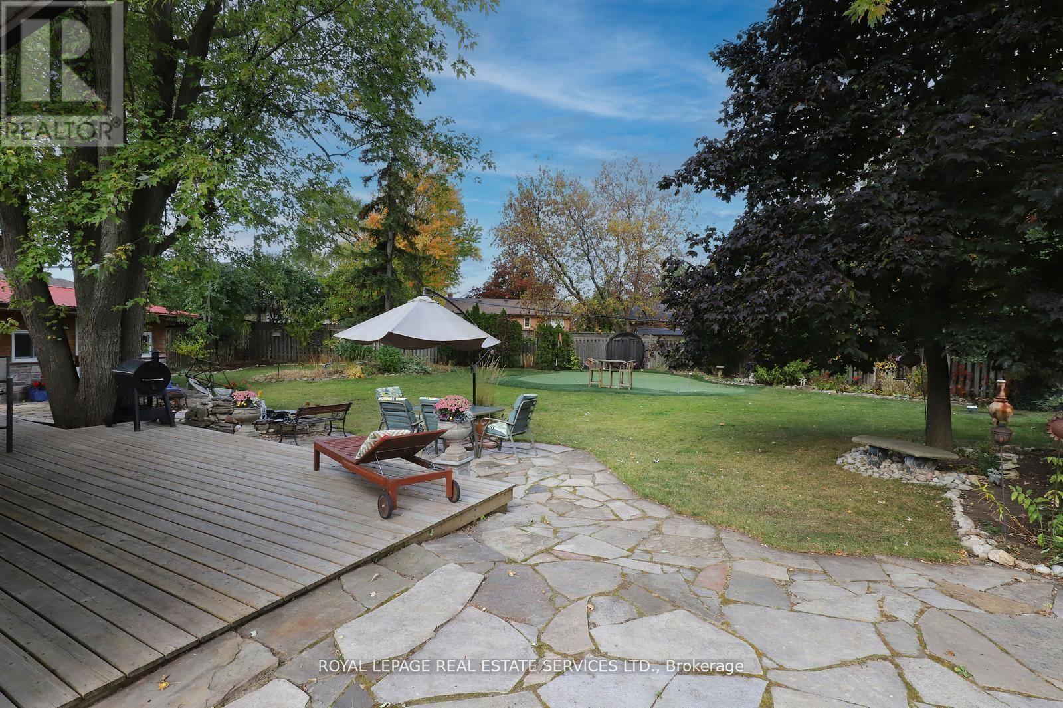
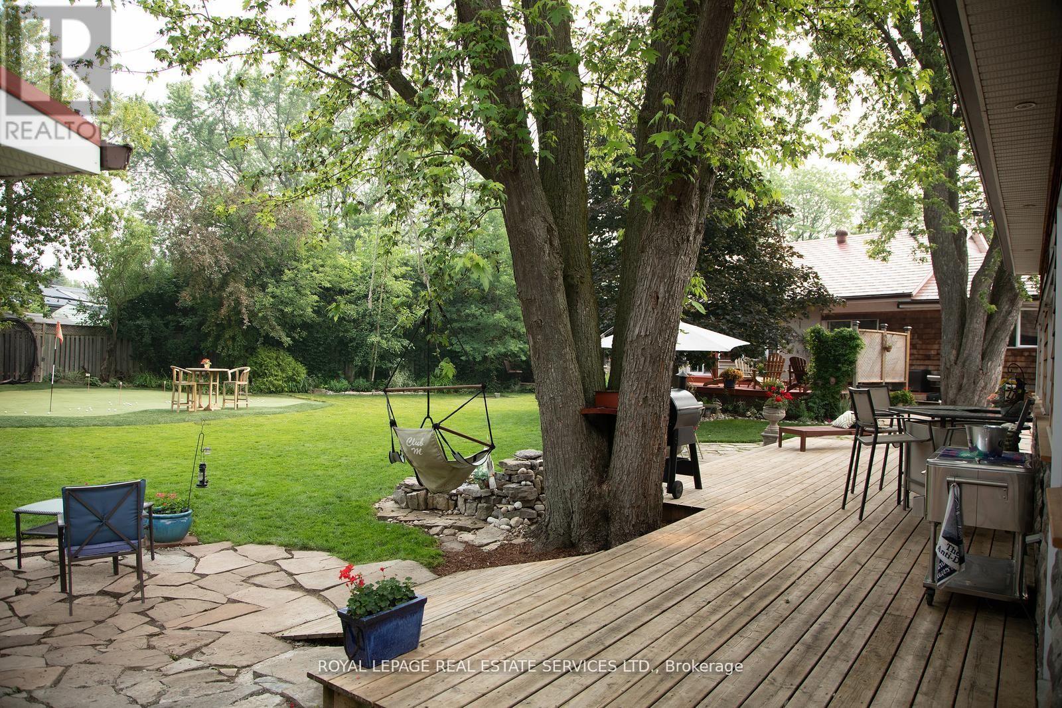
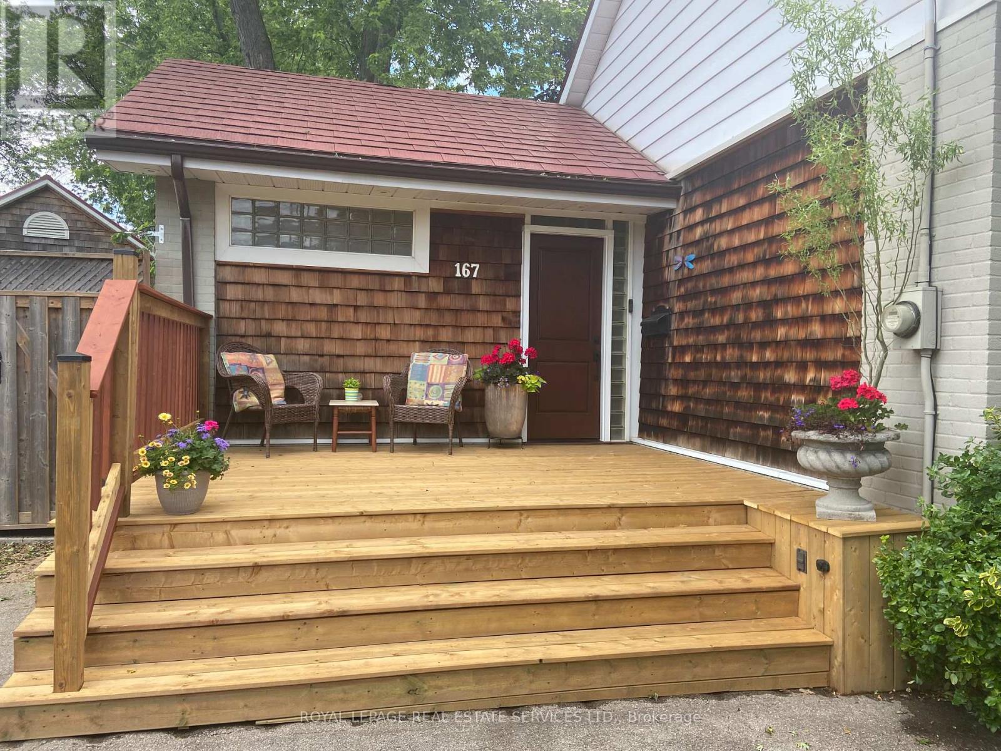
ATTENTION BUILDERS AND INVESTORS. One of the Largest Mature Lots with 14025.36 Sq.ft Lot Area in Desirable College Park. Surrounded by Several Multi Million Dollar Homes in One of Oakville's Fastest Transforming Luxury Communities. ATTENTION EMPTY NESTERS AND DOWNSIZERS. Beautiful Open Concept Sun Drenched Bungalow on Mature Quiet Street. Turn Key and Move In Ready with Pride of Ownership Throughout. Truly An Entertainer's Paradise On This Private Muskoka Like Setting. Live In and ENJOY, Extend Or Renovate. Detached 38 x 22 Heated Garage and Mezzaine Storage, Garage Door 16 x 9. Exterior Stone and Cedar. Attached 17 x 5 Rear Outside Storage. Poured Concrete Side Pad 42 x 24 With Remote Double Gate Entry. Detached 16 x 11 Shed With Exterior Stone & Cedar makes Ideal Pool House. Features Include Natural Stone Patios, Extensive Decking, HotTub, Mature Trees, Fenced Yard, Lush Perennial Gardens, Lawn Sprinkler System with Micro Irrigation for Gardens, Small Pond with Fountain and Waterfall, Professional 5 Hole Golf Green. The House, Detached Garage and Shed Feature Steel Roofing, Leaf Guard Eaves and Pot Lighting. Walking Distance To Top Rated Schools, Parks, Nature Trails and Transit. Conveniently Close to Sheridan College, Go Station, Oakville Trafalgar Memorial Hospital, Sixteen Mile Sports Centre, Golf Courses, Shopping and Major Commuter Routes. PRIME LOCATION to LIVE, INVEST or BUILD DREAM HOME in a SOUGHT-AFTER MATURE FAMILY NEIGHBOURHOOD.
Map data © OpenStreetMap contributors
No open houses are scheduled for this home.
Can't make it? Request a private viewing.
| Living room | Main level | 4.84 x 4.65 m |
| Furnace | Basement | 4.13 x 2.93 m |
| Laundry room | Basement | 5.47 x 2.78 m |
| Dining room | Main level | 3.78 x 3.75 m |
| Kitchen | Main level | 4.93 x 3.06 m |
| Bathroom | Main level | 3.56 x 2.81 m |
| Primary Bedroom | Main level | 5.65 x 4.41 m |
| Bedroom 2 | Main level | 3.53 x 3.5 m |
| Other | Main level | 2.53 x 1.88 m |
| Recreational, Games room | Basement | 9.06 x 3.87 m |
| Bedroom 3 | Basement | 5.71 x 4.12 m |
| Exercise room | Basement | 4.13 x 2.75 m |