 For rent 50
$5,600/mo
4 bed4 bath2,500–3,000 sq ft
3352 Vernon Powell Drive
Glenorchy, Oakville
1 month agoMLS® W13746532
RE/MAX GOLD REALTY INC.
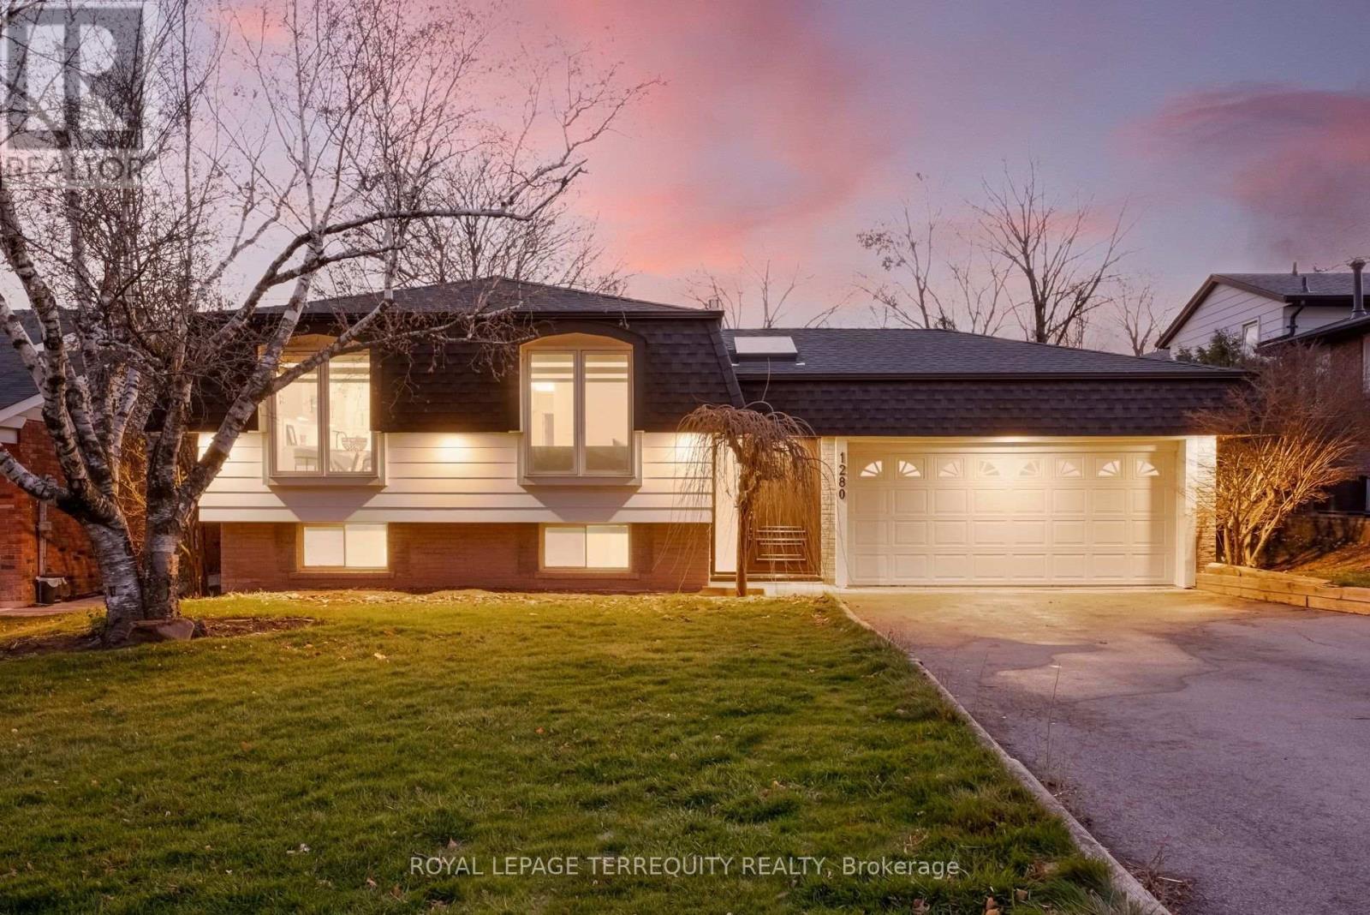
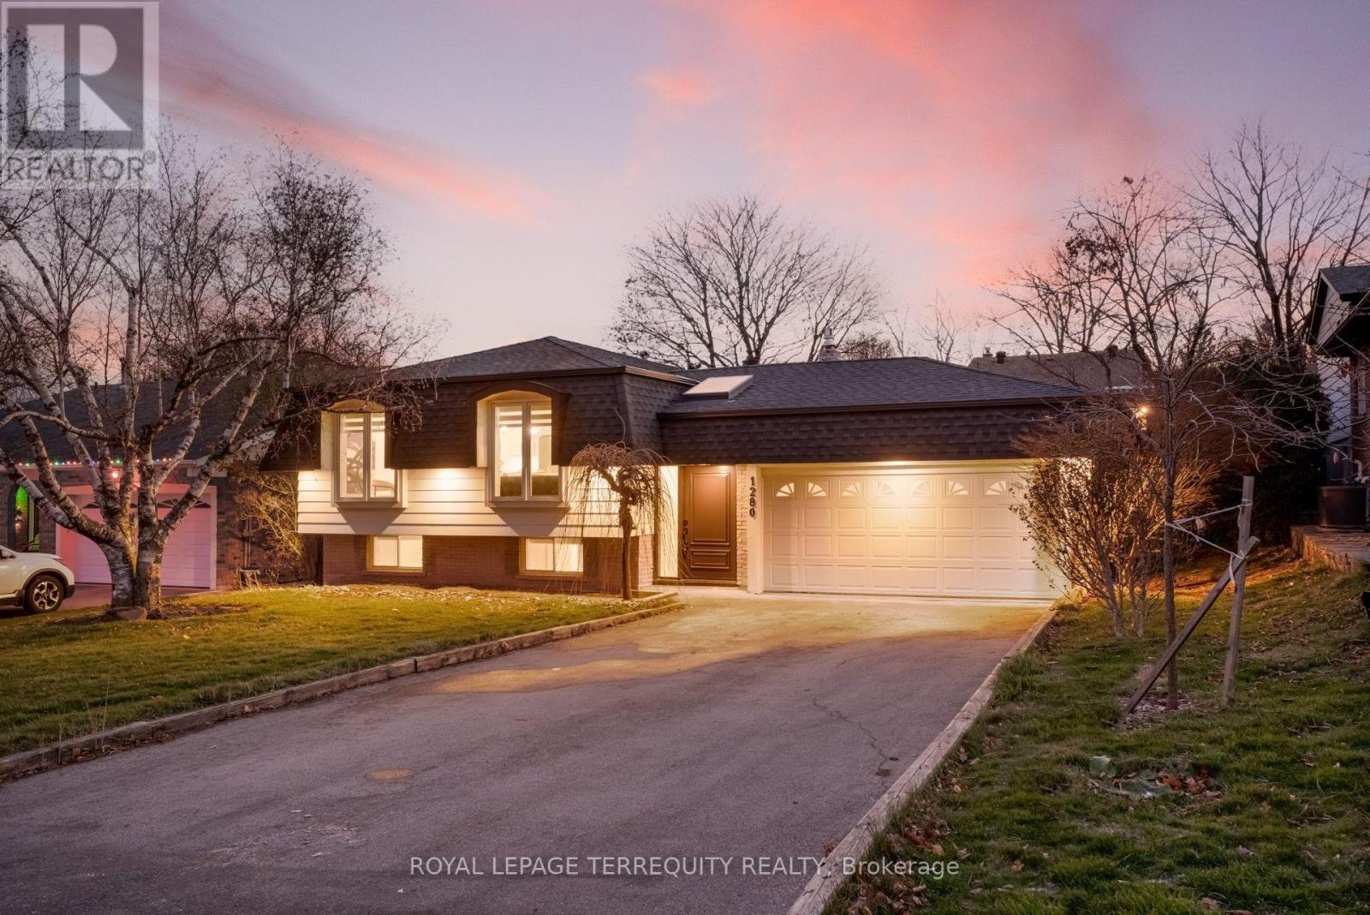
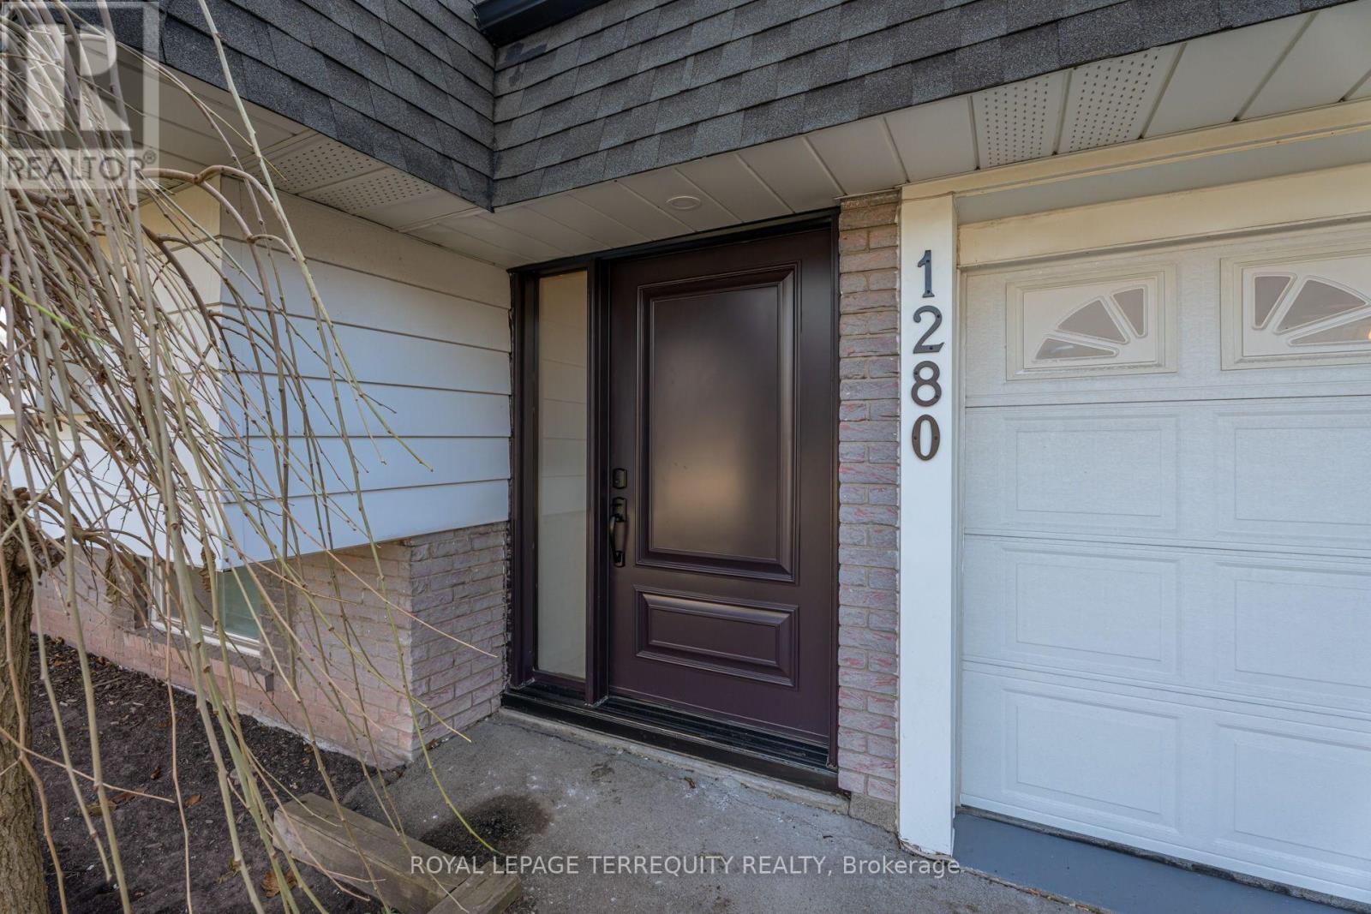
1280 Hart Crescent
Falgarwood, Oakville, Ontario L6H2M5
For rent· Added
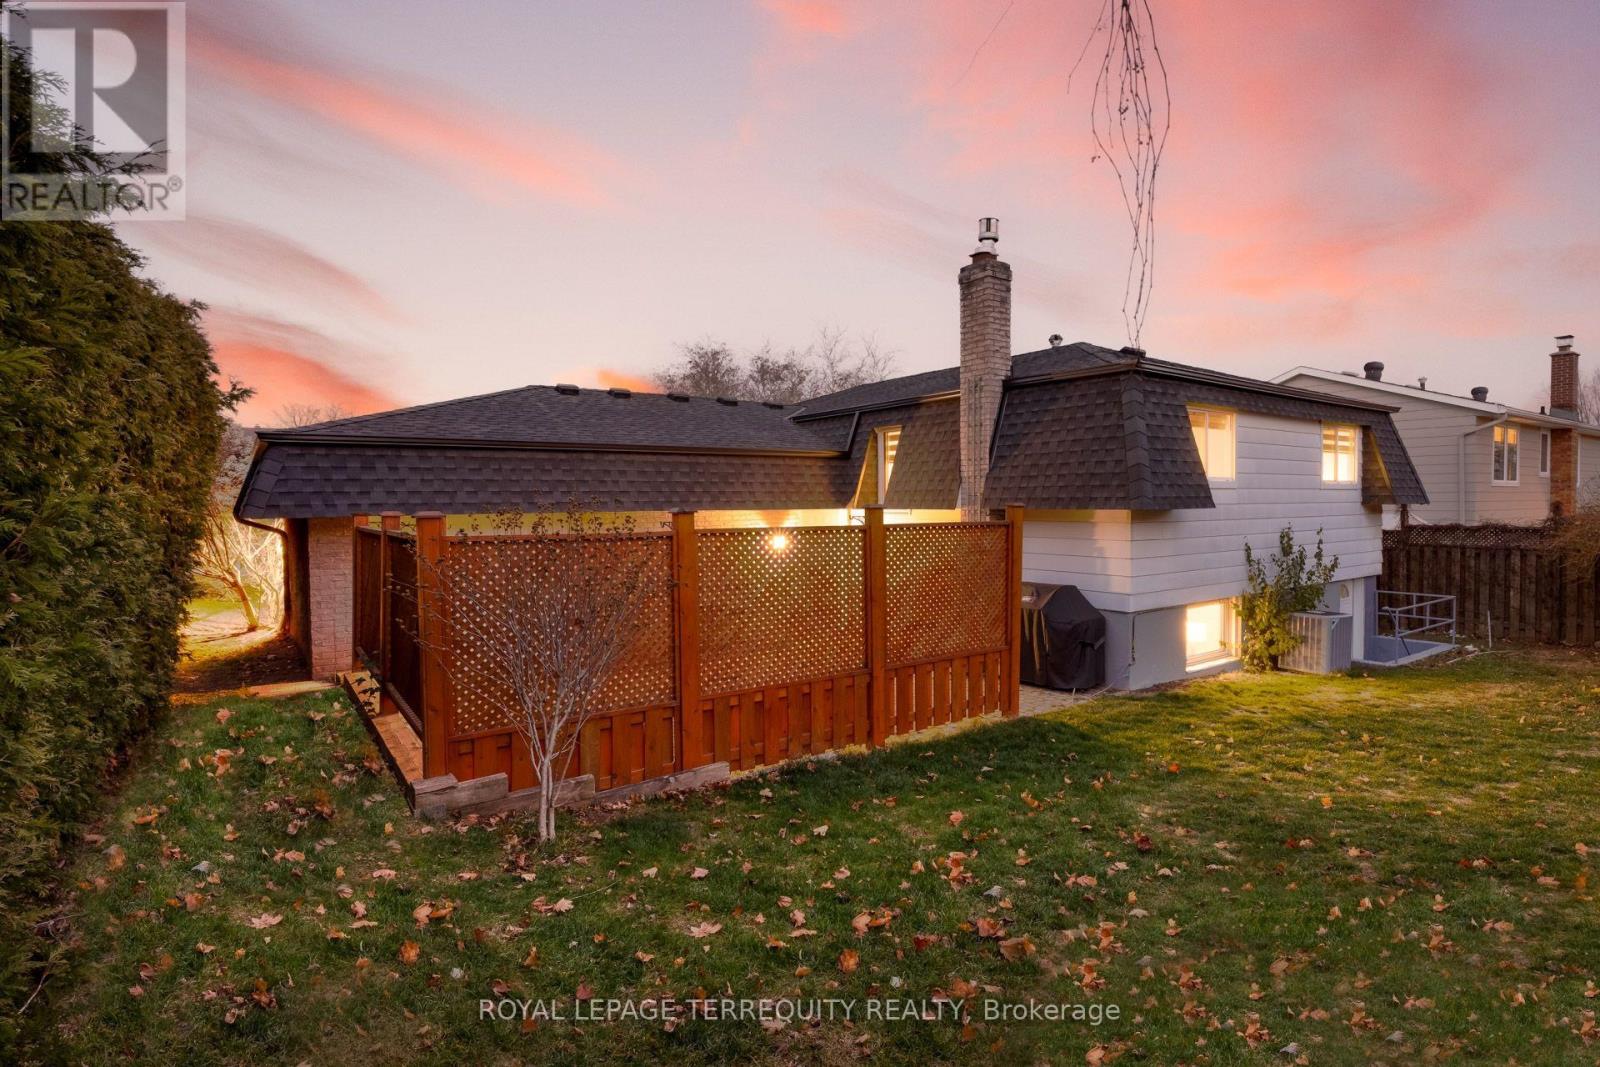
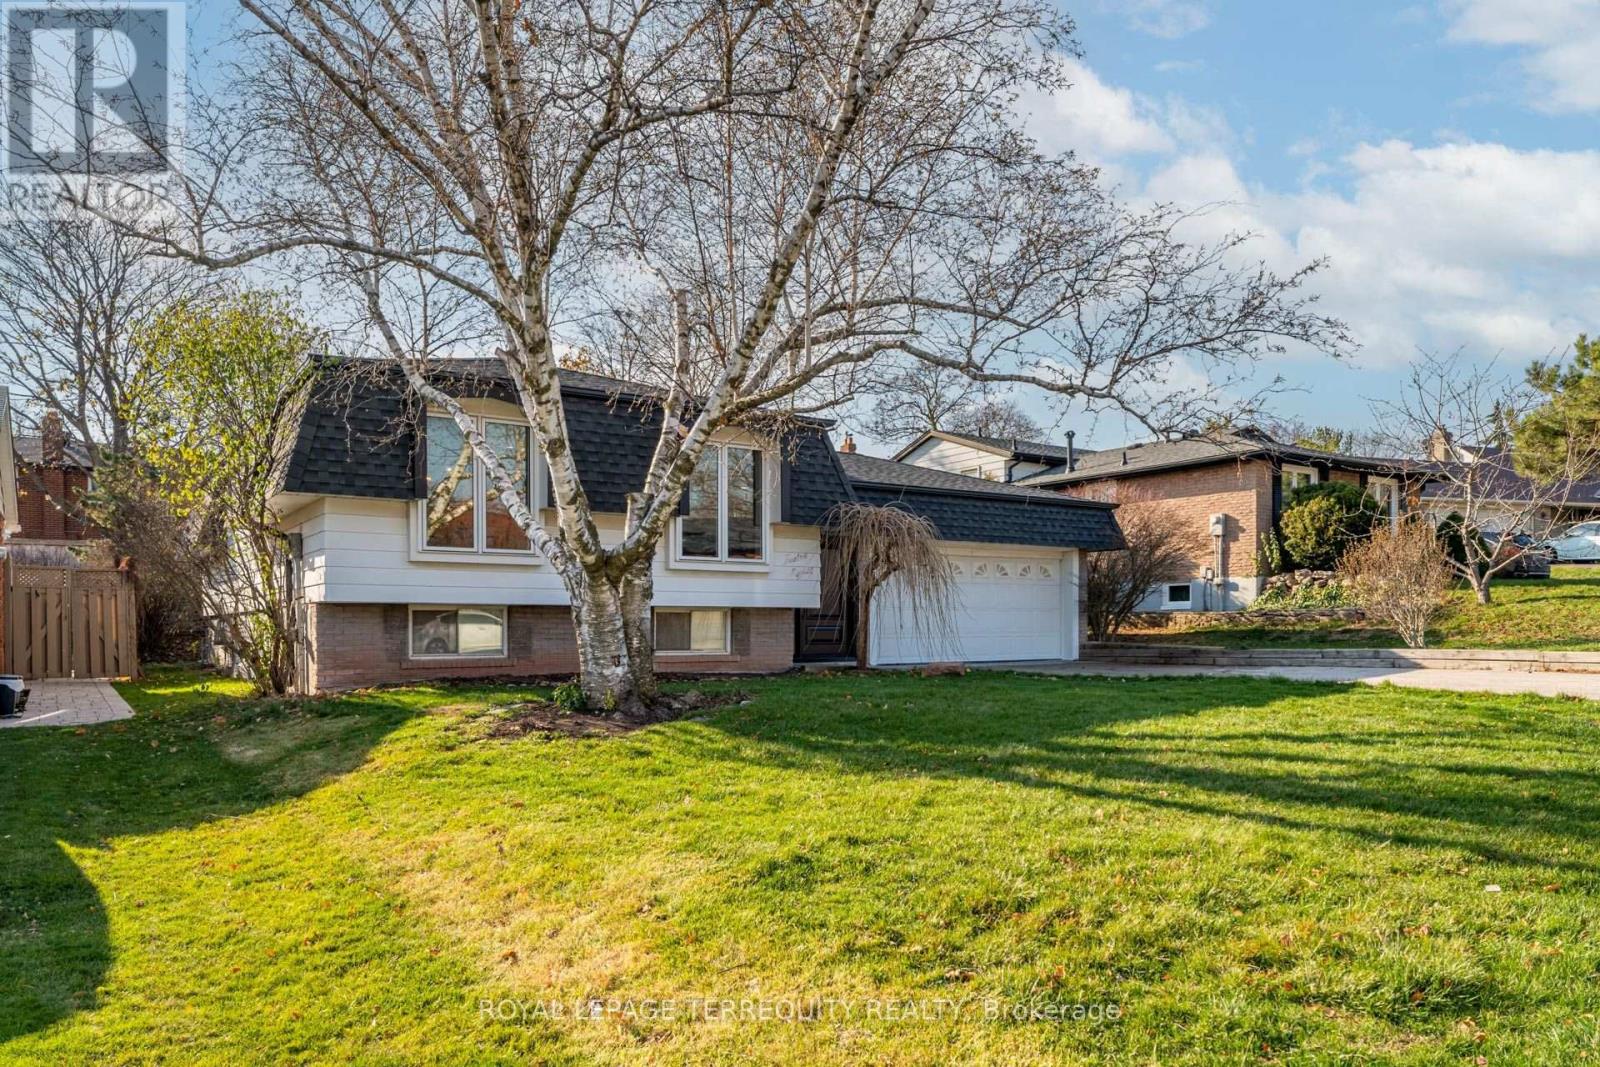
Stunning Newly Renovated Raised Bungalow In Oakville's Highly Desirable Falgarwood Community! Situated On A Quiet, Tree-Lined, Family-Friendly Street, This Exceptional 3+2 Bedroom Home Offers Stylish Modern Living Throughout. The Bright Open-Concept Main Floor Features Spacious Living & Dining Areas Filled With Natural Light, A Beautifully Updated Kitchen Complete With Stainless Steel Appliances, Quartz Countertops, Oversized Fridge & Large Breakfast Island Perfect For Entertaining. The Lower Level Boasts A Contemporary Rec/Family Room With Built-In Gas Fireplace, Two Additional Generously Sized Bedrooms & A Modern 3-Piece Bath. Enjoy Abundant Storage With The Oversized Utility Room, Plus A Separate Side Entrance & Attached 2-Car Garage. An Incredible Opportunity To Own A Turn-Key Home In One Of Oakville's Most Sought-After Locations!
Map data © OpenStreetMap contributors
No open houses are scheduled for this home.
Can't make it? Request a private viewing.
| Dining room | Main level | 2.76 x 3.15 m |
| Kitchen | Main level | 3.8 x 3 m |
| Primary Bedroom | Main level | 3.97 x 3.01 m |
| Bedroom 2 | Main level | 2.7 x 3.62 m |
| Bedroom 3 | Main level | 2.68 x 2.58 m |
| Recreational, Games room | Basement | 7.12 x 3.57 m |
| Bedroom 4 | Basement | 3.67 x 2.72 m |
| Bedroom 5 | Basement | 3.67 x 3.57 m |
| Utility room | Basement | 8.12 x 2.79 m |