 For sale 50
$1,049,900
4 bed3 bath2,000–2,500 sq ft
1286 Napier Crescent
College Park, Oakville
1 month agoMLS® W13691728
RE/MAX HALLMARK REALTY LTD.
1111 Kent Avenue
College Park, Oakville, Ontario L6H1Z9
For sale· Added
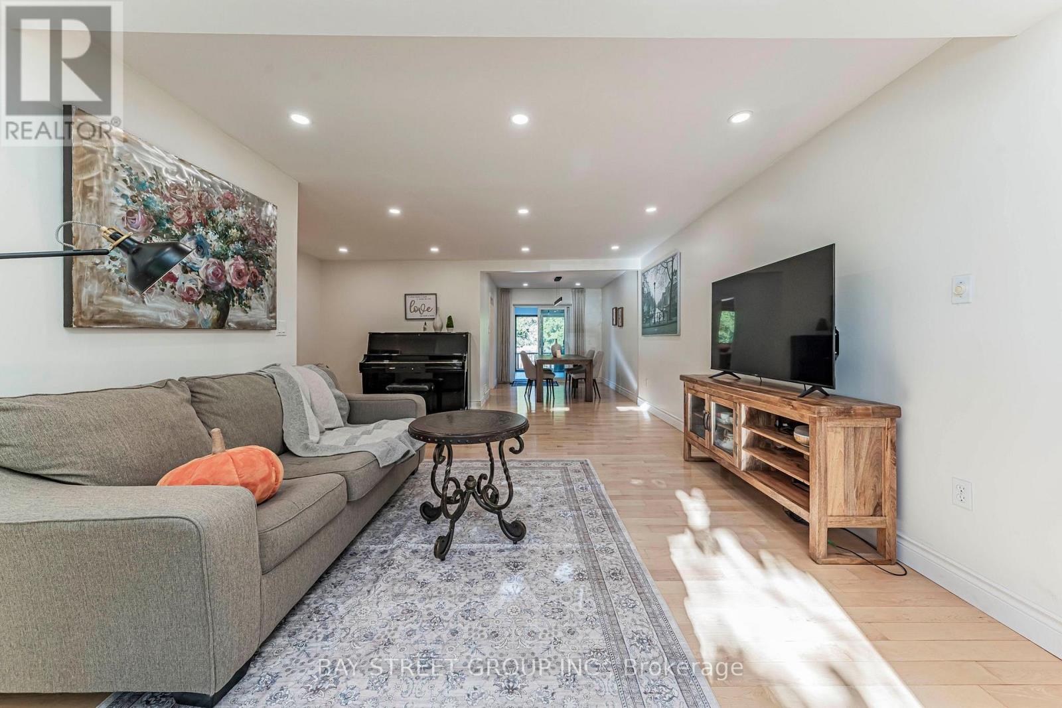
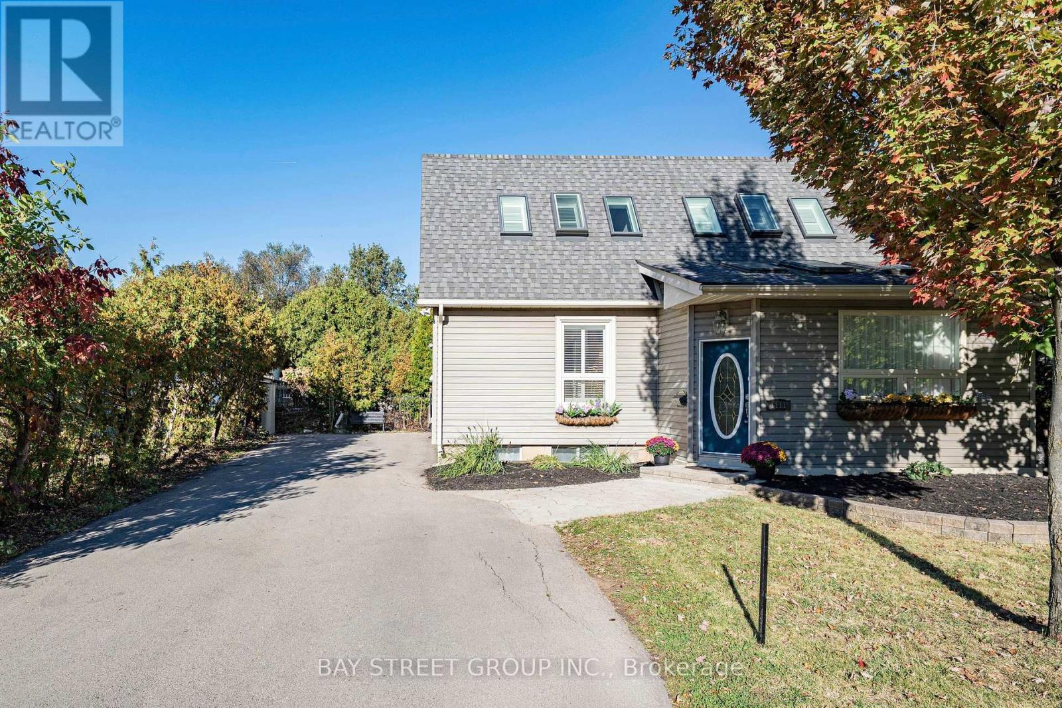
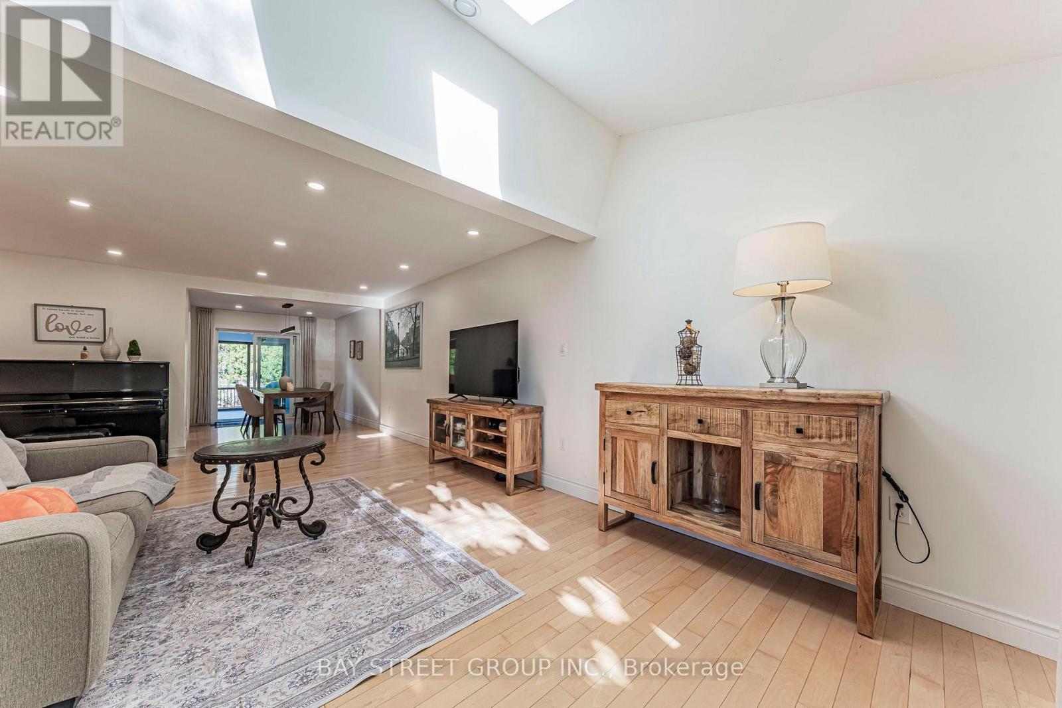
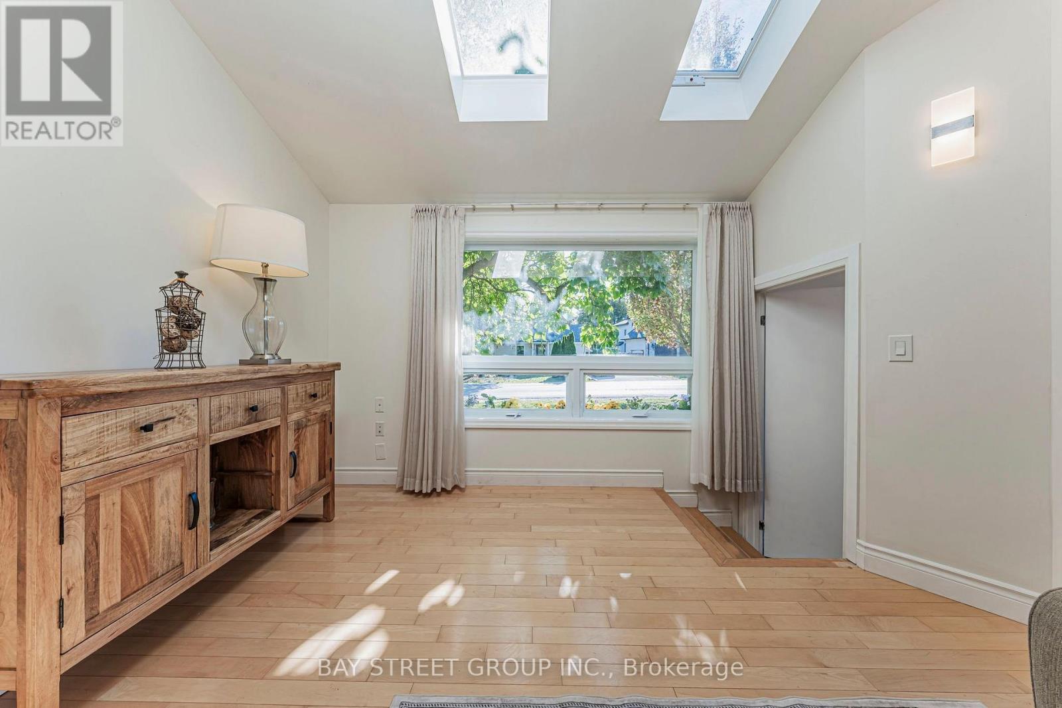
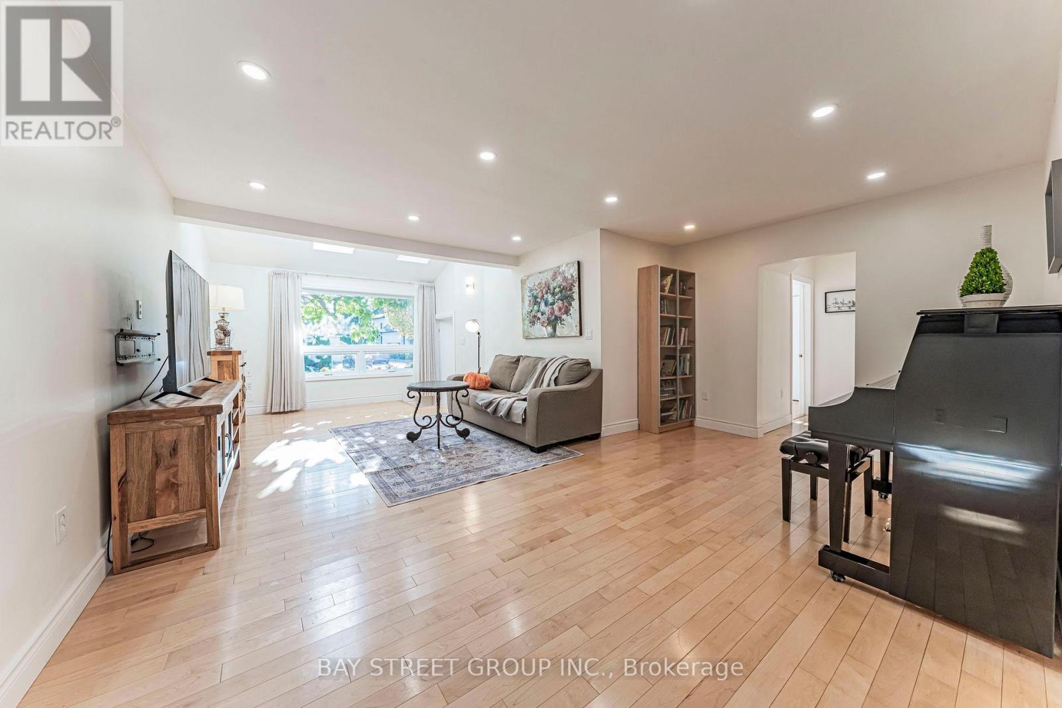
Excellent opportunity in desirable College Park! This spacious and beautifully updated home features 5+3 bedrooms, 4 full bathrooms, 2 kitchens and 2 separate laundry areas, offering exceptional flexibility for large or multi-generational families. The bright finished basement features 3 spacious bedrooms with large above-grade windows providing abundant natural light, a full bathroom, kitchen, separate laundry and a separate entrance, ideal for extended family living with excellent rental income potential. Situated on a generous 66' x 127' lot with a private backyard. Over $100,000 in extensive renovations and upgrades completed in 2024. Conveniently located near Oakville Place, Sheridan College, QEW, schools, beautiful trails, shops, restaurants and everyday amenities. A rare opportunity offering exceptional space, flexibility and income potential in a highly convenient Oakville location.
Map data © OpenStreetMap contributors
No open houses are scheduled for this home.
Can't make it? Request a private viewing.
| Kitchen | Main level | 3.45 x 3.25 m |
| Bedroom | Basement | 4.18 x 3.75 m |
| Bedroom | Basement | 3.25 x 3.2 m |
| Dining room | Main level | 3.42 x 2.64 m |
| Living room | Main level | 7.13 x 5.23 m |
| Bedroom 2 | Main level | 3.47 x 3.27 m |
| Primary Bedroom | Second level | 5.25 x 3.88 m |
| Bedroom 3 | Second level | 4.19 x 3.22 m |
| Bedroom 4 | Second level | 3.14 x 2.76 m |
| Bedroom 5 | Second level | 3.14 x 2.79 m |
| Kitchen | Basement | 3.85 x 1.8 m |
| Bedroom | Basement | 4.25 x 4.12 m |