
 NewFor sale 50
$949,000
3 bed3 bath1,600–1,799 sq ft
3074 Sixth Line #236
Glenorchy, Oakville
2 days agoMLS® W14030418
REAL ONE REALTY INC.
107 Jack Bowerbank Boulevard
Glenorchy, Oakville, Ontario L6M4K1
For sale· Added
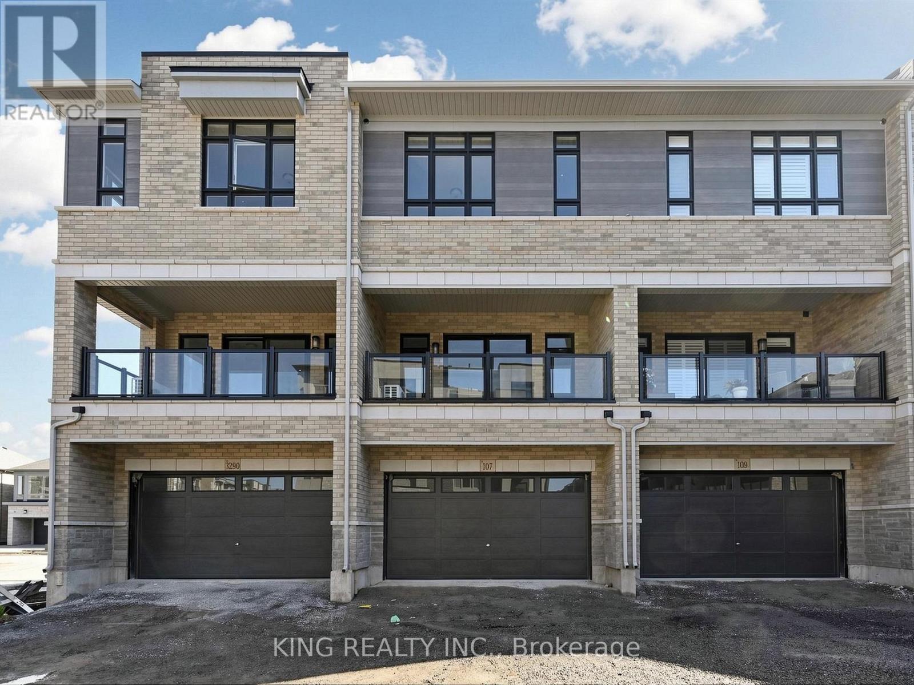
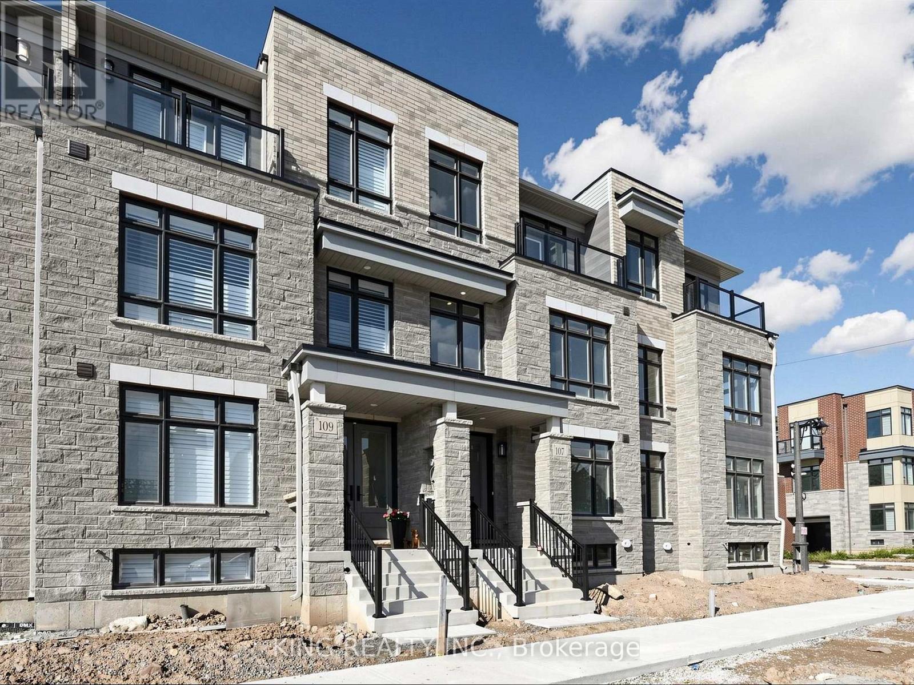
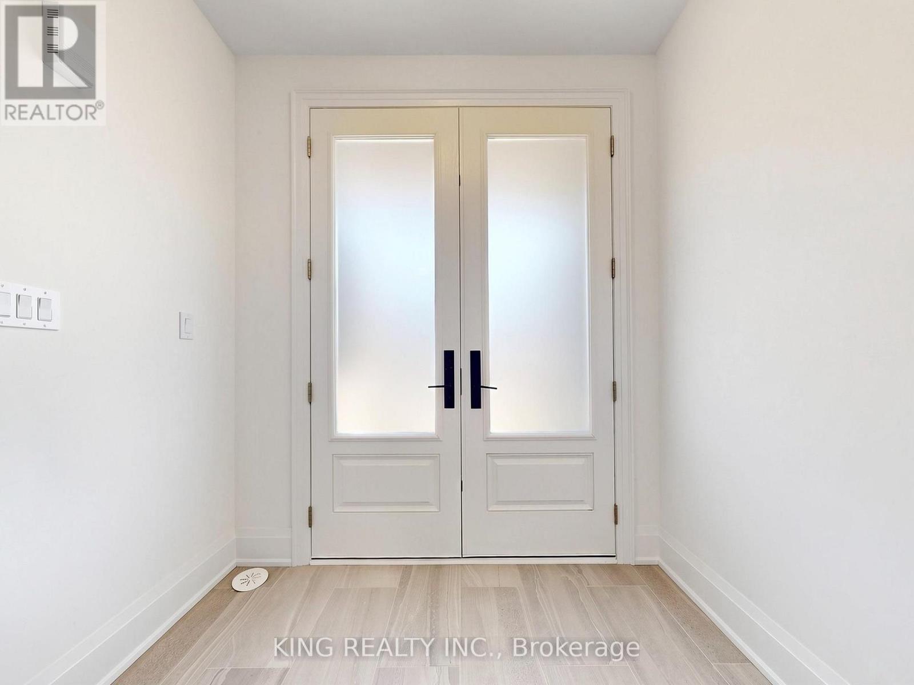
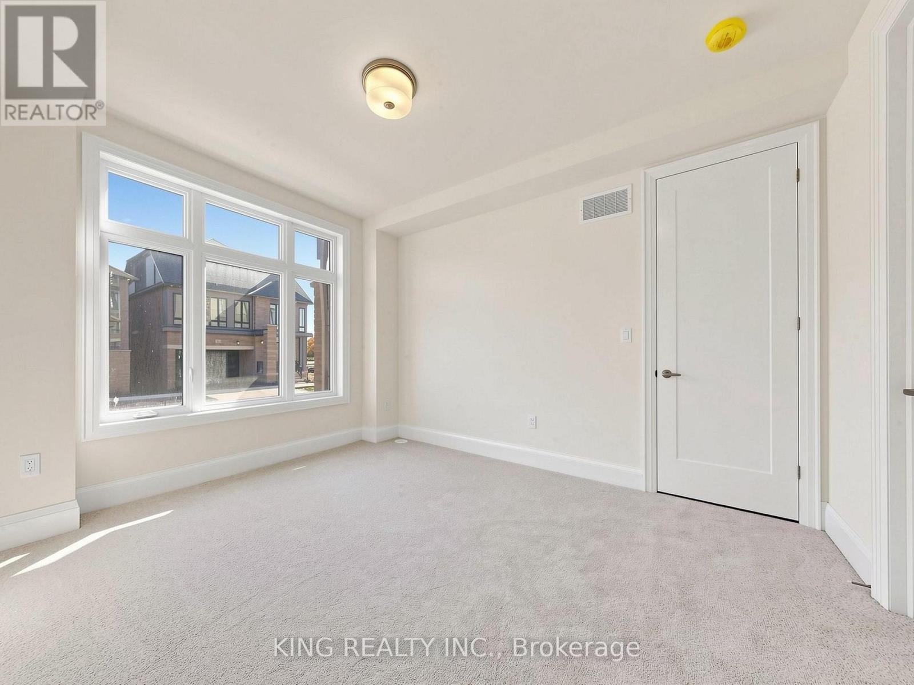
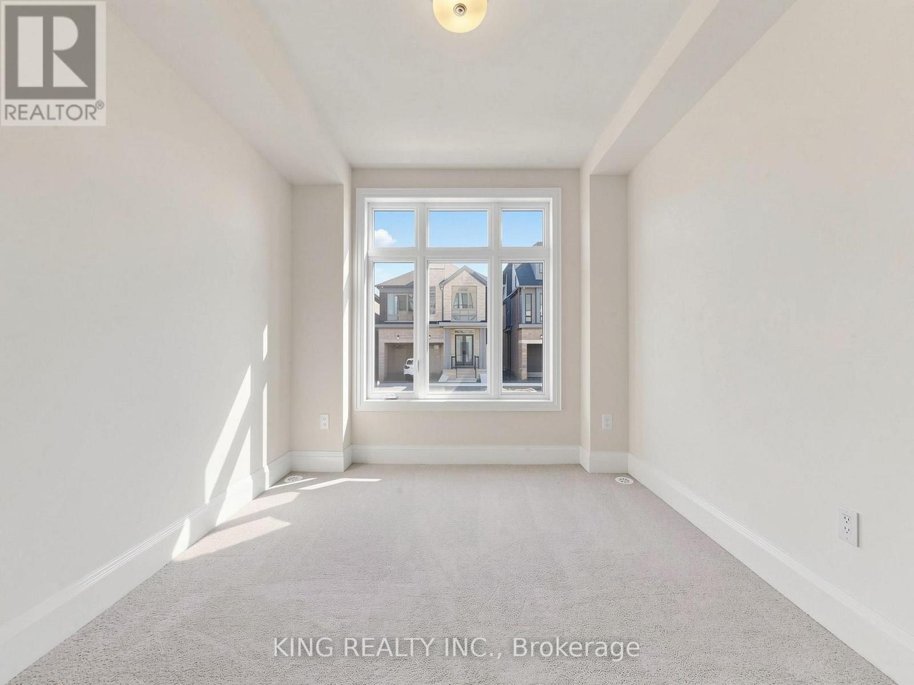
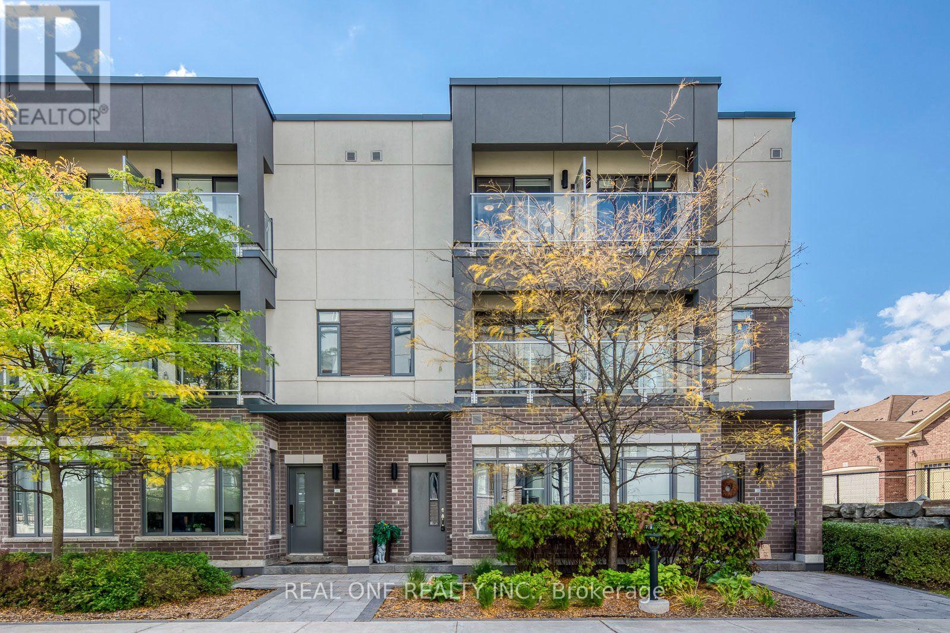
Modern 4-bedroom, three-storey freehold townhome by DiGreen Homes offering an impressive 2,269 sq. ft. of thoughtfully designed living space and an anticipated move-in within approximately 45 days. This exceptional home features a rare double-car garage plus two driveway parking spaces, pot lights, elegant oak staircases with iron picket railings, and soaring ceilings throughout. The ground floor offers a double-door entry, 9-ft ceilings and a versatile fourth bedroom with a full ensuite, ideal as a guest suite, home office, family room or hobby space. The open-concept second level boasts impressive 10-ft ceilings and a bright, spacious layout, featuring a stylish kitchen with a servery, centre island, quartz countertops and full-height cabinetry, while the living area provides a walkout to a generous terrace. The third floor continues with 9-ft ceilings and offers three bedrooms plus convenient laundry facilities. The primary bedroom features two walk-in closets and a 4-piece ensuite, while the second bedroom includes a mirrored double closet and walkout to a private deck. Ideally located in a highly sought-after community close to top-rated schools, parks, public transit, hospital, plazas, shopping and everyday amenities, with convenient access to Sheridan College, Hwy 403, Hwy 407 and the QEW.
Map data © OpenStreetMap contributors
Eastern time. Can't make it? Request a private viewing.
| Primary Bedroom | Third level | 4.06 x 4.57 m |
| Great room | Second level | 3.35 x 3.45 m |
| Eating area | Second level | 2.44 x 3.71 m |
| Kitchen | Second level | 3.3 x 3.66 m |
| Dining room | Second level | 5.79 x 3.35 m |
| Bedroom 4 | Ground level | 3.35 x 3.96 m |
| Bedroom 2 | Third level | 2.95 x 3.05 m |
| Bedroom 3 | Third level | 2.74 x 3.15 m |
| Living room | Second level | 5.79 x 3.35 m |




