 NewFor sale 50
$899,999
4 bed3 bath2,086 sq ft
61 Spring Street
Norwich
6 days agoMLS® 40869926
EXP REALTY
Meadowlands Drive
Otterville, Norwich, Ontario N0J1R0
For sale· Added
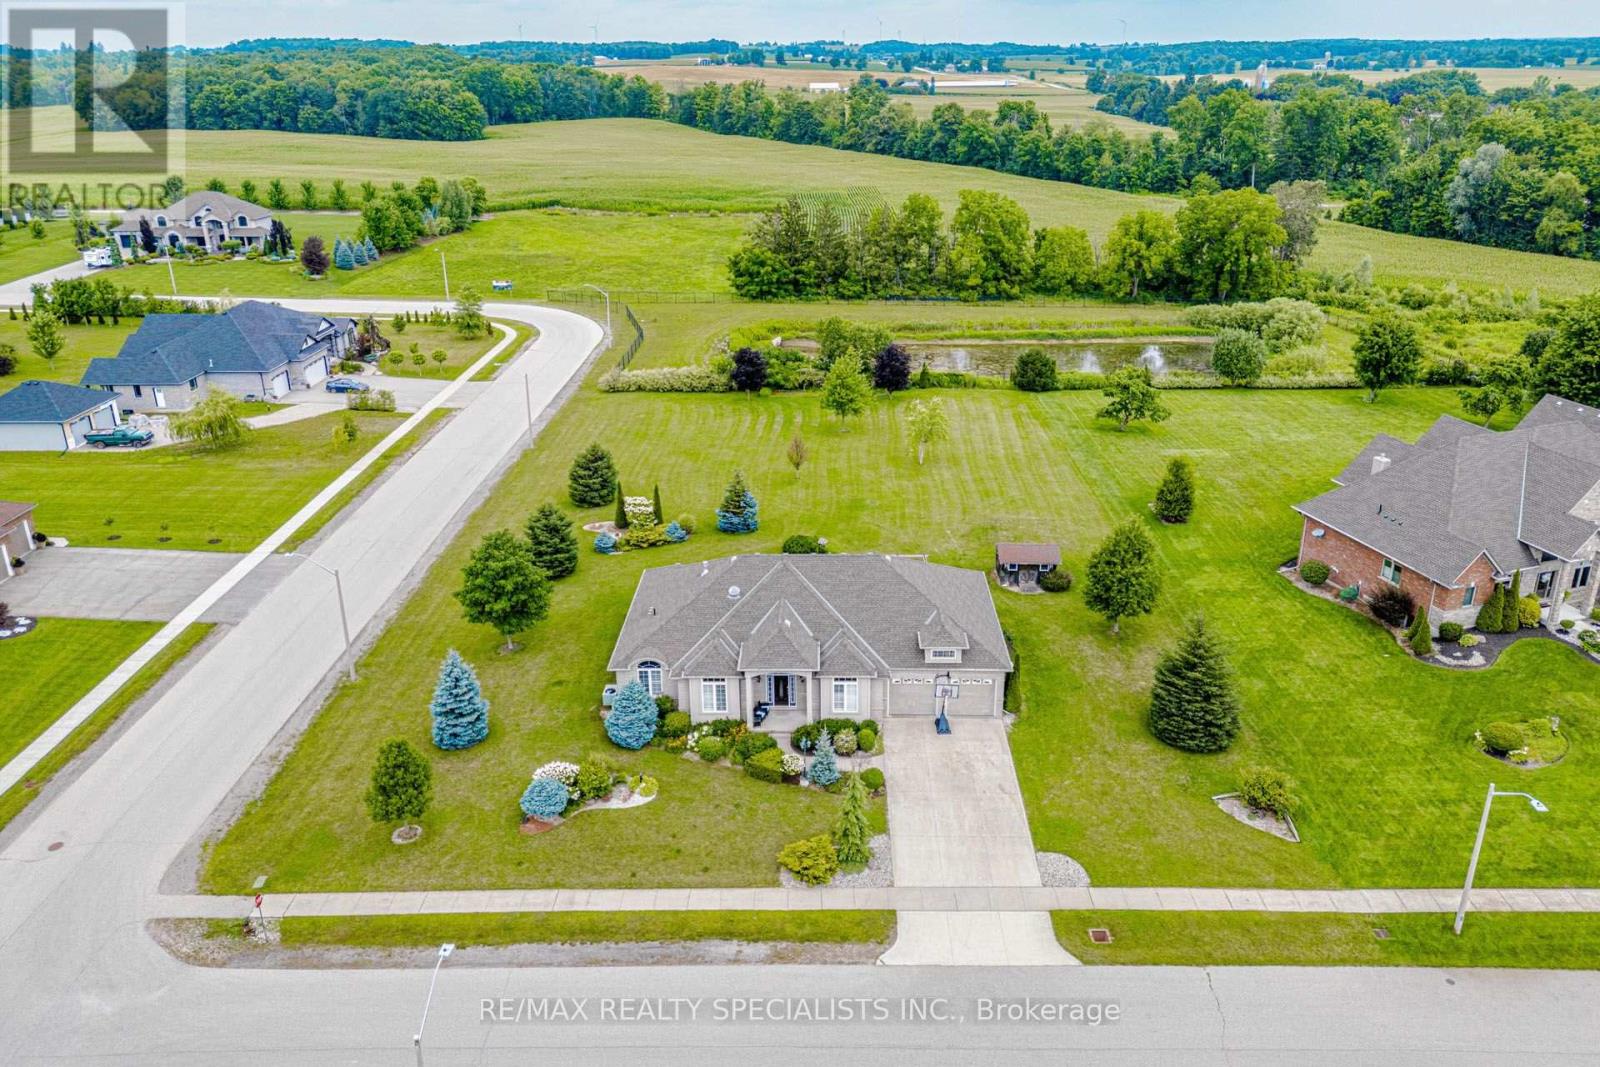
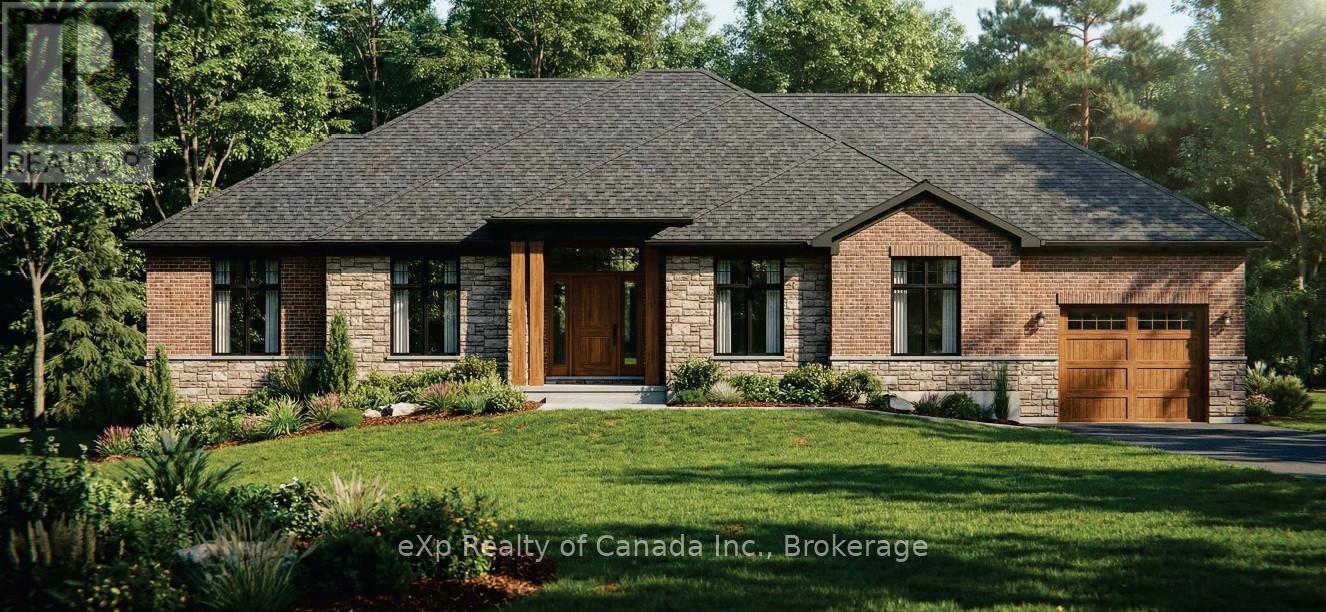
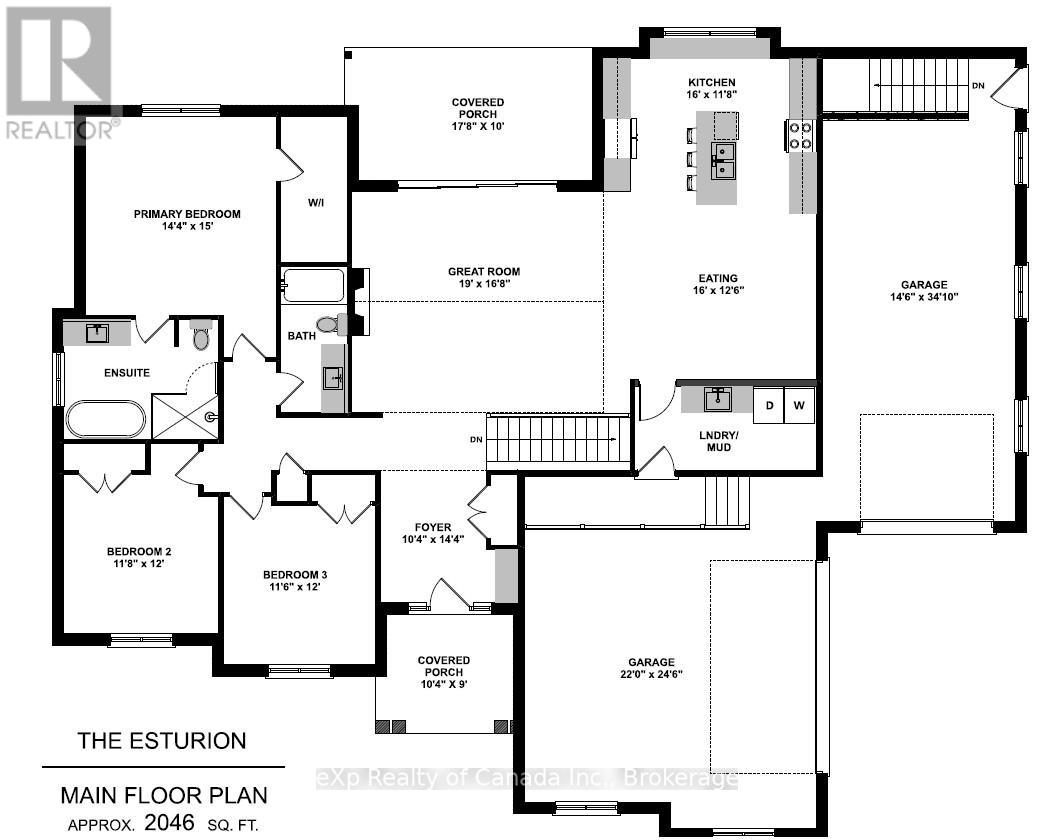
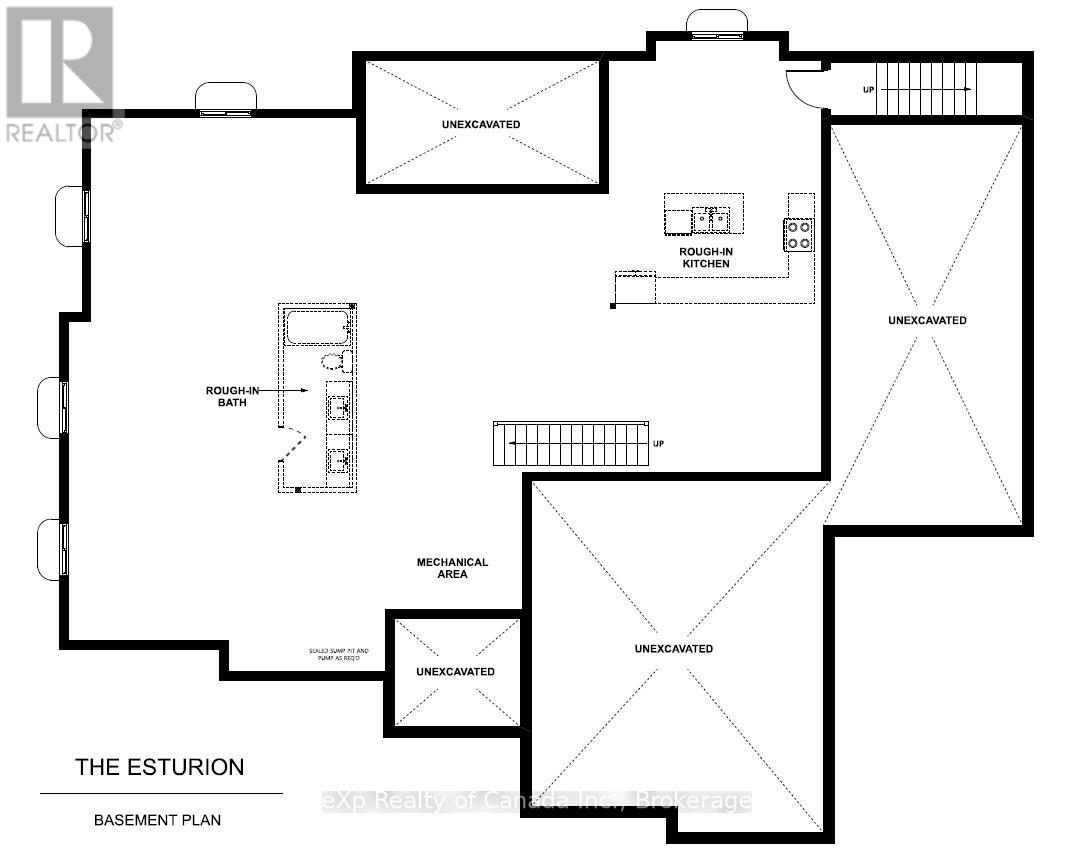
To be built by Lecki Homes, the Esturion model offers over 2,000 sq ft of thoughtfully designed living space, set on an executive-sized 0.699-acre lot. This beautifully crafted bungalow blends timeless elegance with modern comfort, highlighted by an impressive brick and stone exterior that makes a striking first impression. Inside, the open-concept layout is ideal for both everyday living and entertaining. The kitchen serves as the heart of the home, featuring a large island and seamless flow into the dining area and spacious great room, anchored by a cozy gas fireplace. The primary suite offers a private retreat with a spa-inspired five-piece ensuite and walk-in closet, while two additional bedrooms share a well-appointed four-piece bath. Enjoy outdoor living with a welcoming covered front porch and a covered rear patio-perfect for relaxing or hosting guests. A third garage bay provides exceptional space for vehicles, storage, or hobbies. With Lecki Homes, buyers also enjoy the opportunity to personalize the floor plan, finishes, and features, ensuring a home that truly reflects their vision. Price includes HST and reflects the expanded HST Rebate available from April 1, 2026 - March 31, 2027.
Map data © OpenStreetMap contributors
No open houses are scheduled for this home.
Can't make it? Request a private viewing.
| Foyer | Main level | 3.15 x 2.74 m |
| Great room | Main level | 5.79 x 5.08 m |
| Kitchen | Main level | 4.88 x 3.56 m |
| Dining room | Main level | 4.88 x 3.81 m |
| Primary Bedroom | Main level | 4.37 x 4.57 m |
| Bedroom | Main level | 3.56 x 3.66 m |
| Bedroom | Main level | 3.51 x 3.66 m |
| Mud room | Main level | 3.66 x 1.83 m |