 For sale 50
$999,500
3 bed3 bath2,000–2,500 sq ft
17 Spring Street
Norwich Town, Norwich
28 days agoMLS® X13784114
Century 21 Heritage House Ltd Brokerage
61 Spring Street
Norwich, Ontario N0J1P0
For sale· Added
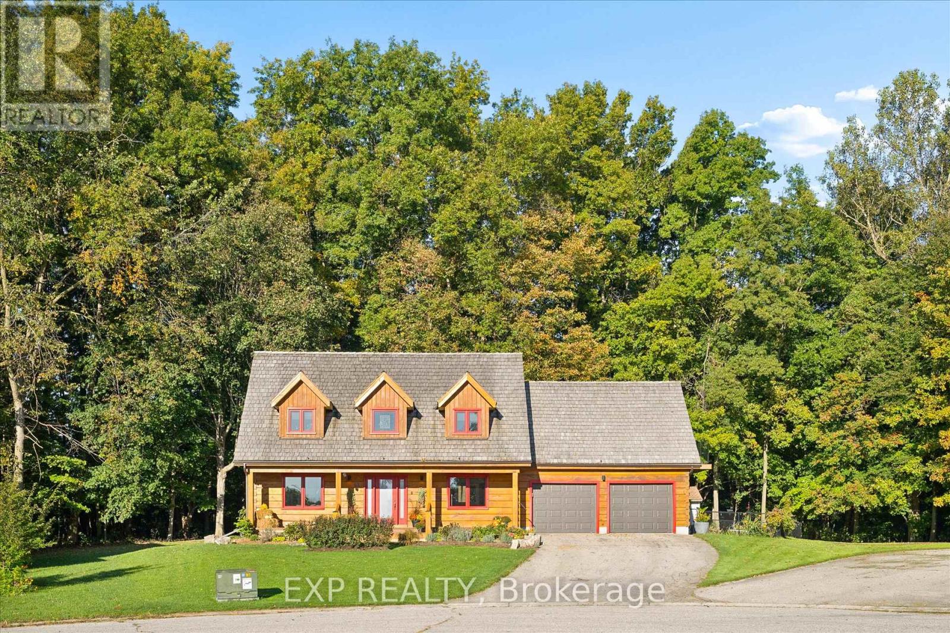
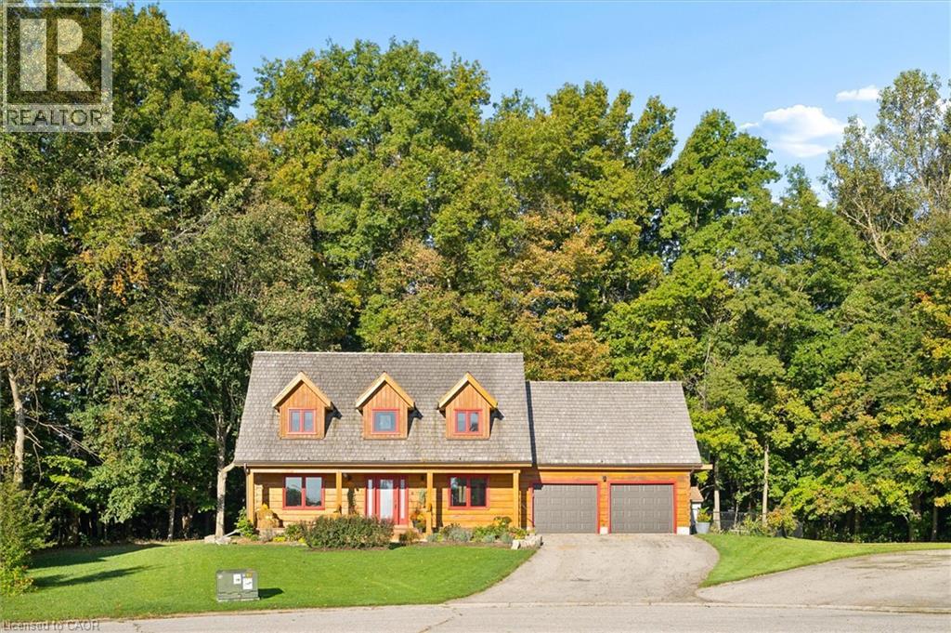
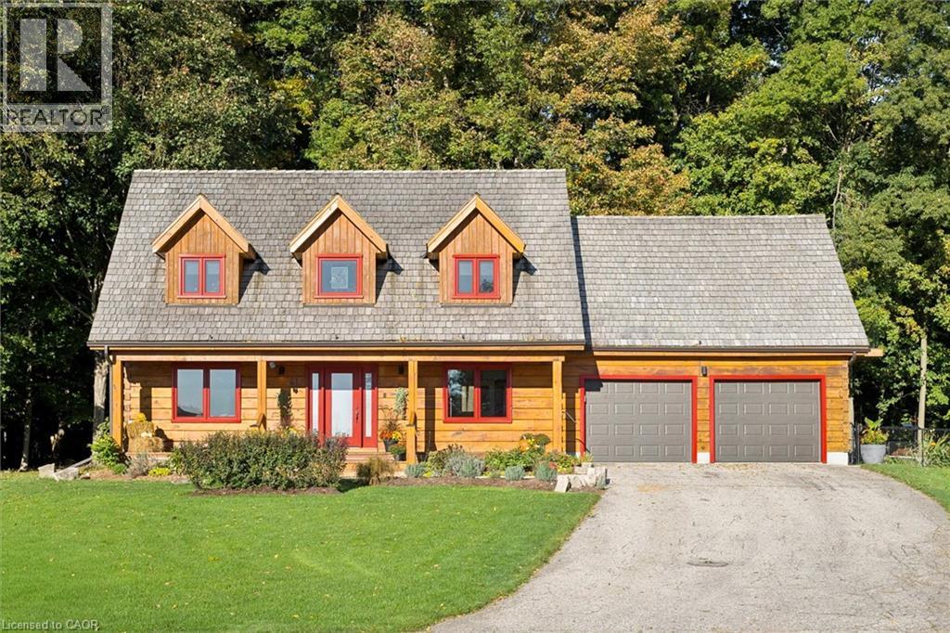
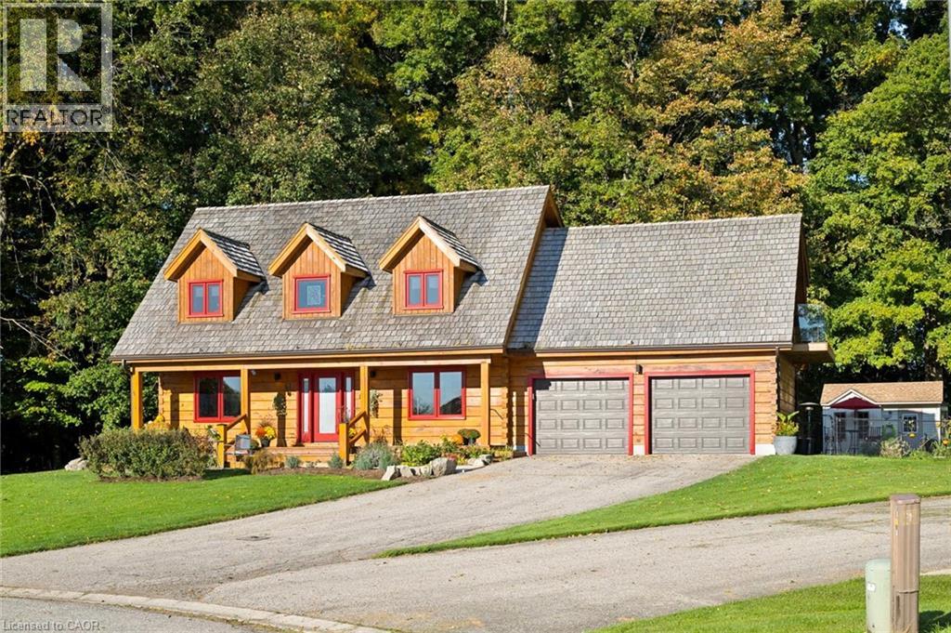
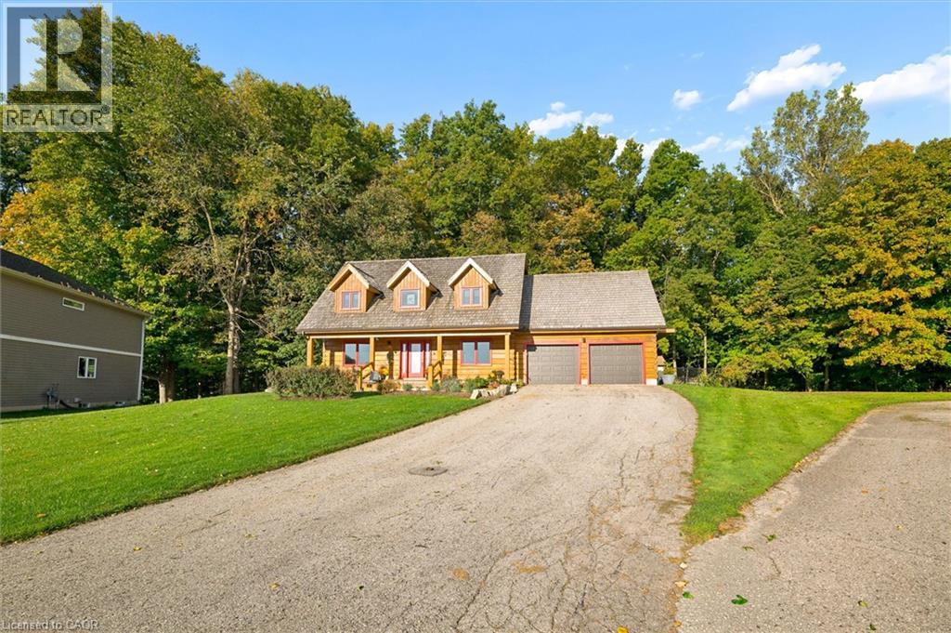
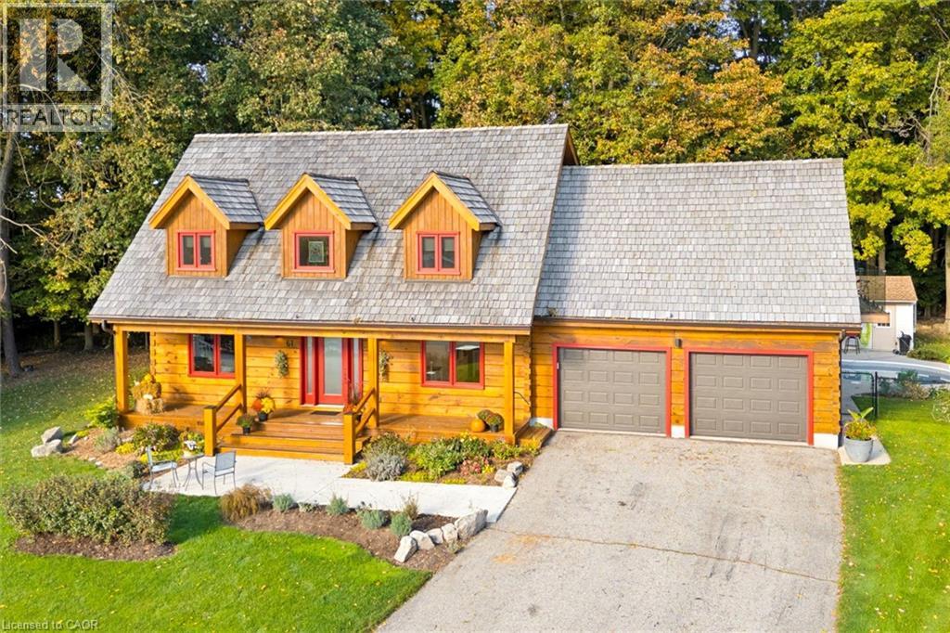
61 Spring Street, Norwich — a truly exceptional log home offering the perfect blend of rustic charm, modern comfort and private country living, all just minutes from downtown Norwich. Tucked away in a peaceful court setting and backing directly onto protected forest, this beautifully updated 4-bedroom, 3-bathroom home offers over 2,000 sq. ft. of finished living space and an incredible sense of privacy. Built by renowned Confederation Log & Timber Frame, the home showcases quality craftsmanship throughout, while thoughtful updates and modern finishes create a warm, stylish and move-in-ready interior. Oversized bedrooms provide exceptional space for family and guests, while the inviting living areas are ideal for both everyday living and entertaining. Step outside and discover your own private retreat featuring an inground pool, beautifully landscaped grounds, access to a tranquil pond and a natural setting surrounded by mature trees. The protected forest behind the property provides exceptional privacy and a peaceful backdrop that is difficult to find. An attached 2-car garage offers convenient parking and additional storage. Enjoy the best of both worlds with a private, nature-filled setting while remaining only minutes from downtown Norwich and local amenities. A beautifully updated log home with exceptional craftsmanship, incredible outdoor living and a truly unique setting — 61 Spring Street is a property you won't want to miss.
Map data © OpenStreetMap contributors
No open houses are scheduled for this home.
Can't make it? Request a private viewing.
| Primary Bedroom | Second level | 23'6'' x 17'4'' |
| Bedroom | Second level | 14'0'' x 7'10'' |
| Bedroom | Second level | 12'6'' x 19'10'' |
| Bedroom | Second level | 11'4'' x 16'1'' |
| 4pc Bathroom | Second level | 8'0'' x 6'7'' |
| 3pc Bathroom | Second level | 11'0'' x 7'10'' |
| Living room | Main level | 13'5'' x 25'0'' |
| Kitchen | Main level | 11'4'' x 25'0'' |
| Foyer | Main level | 9'11'' x 13'11'' |
| Dining room | Main level | 10'4'' x 11'1'' |
| 2pc Bathroom | Main level | 2'11'' x 5'6'' |