
 For sale 50
$778,800
4 bed2 bath1,100–1,500 sq ft
326 Oakwood Court
Huron Heights-Leslie Valley, Newmarket
12 days agoMLS® N13846784
RE/MAX EXPERTS
82 Burgess Crescent
Summerhill Estates, Newmarket, Ontario L3X2T8
For sale· Added
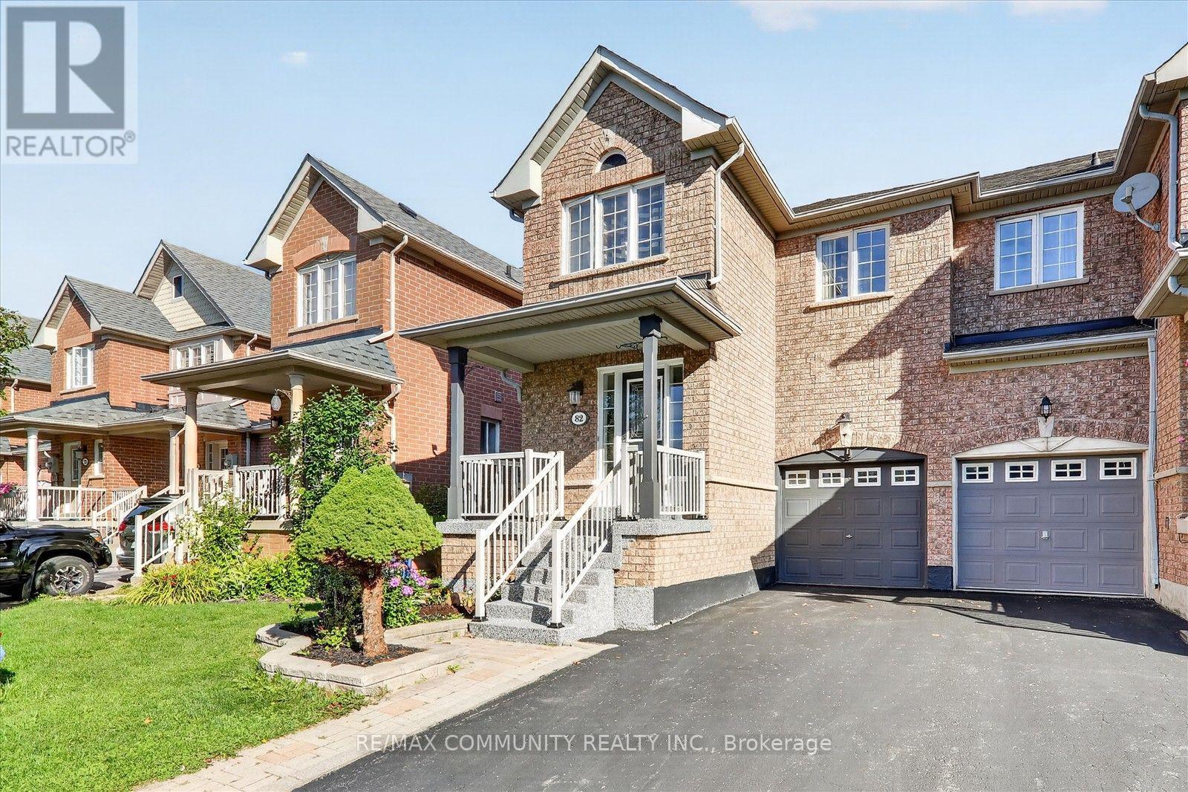
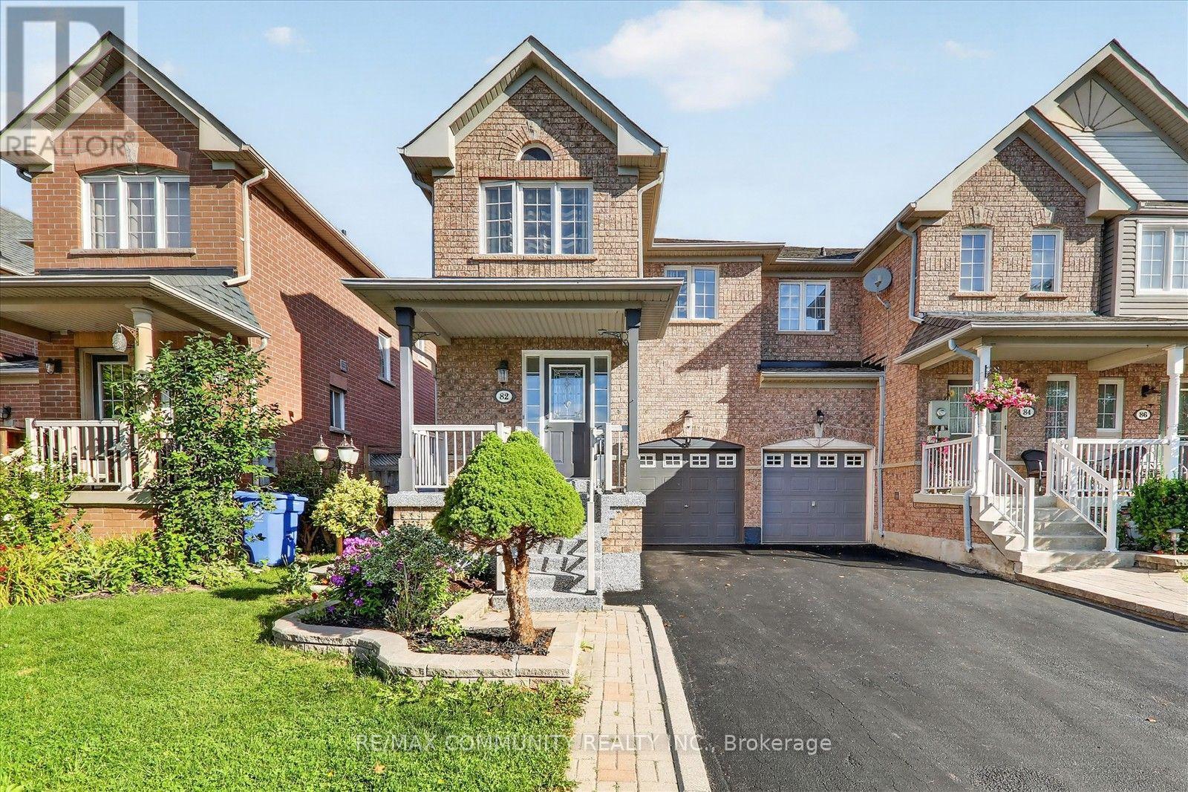
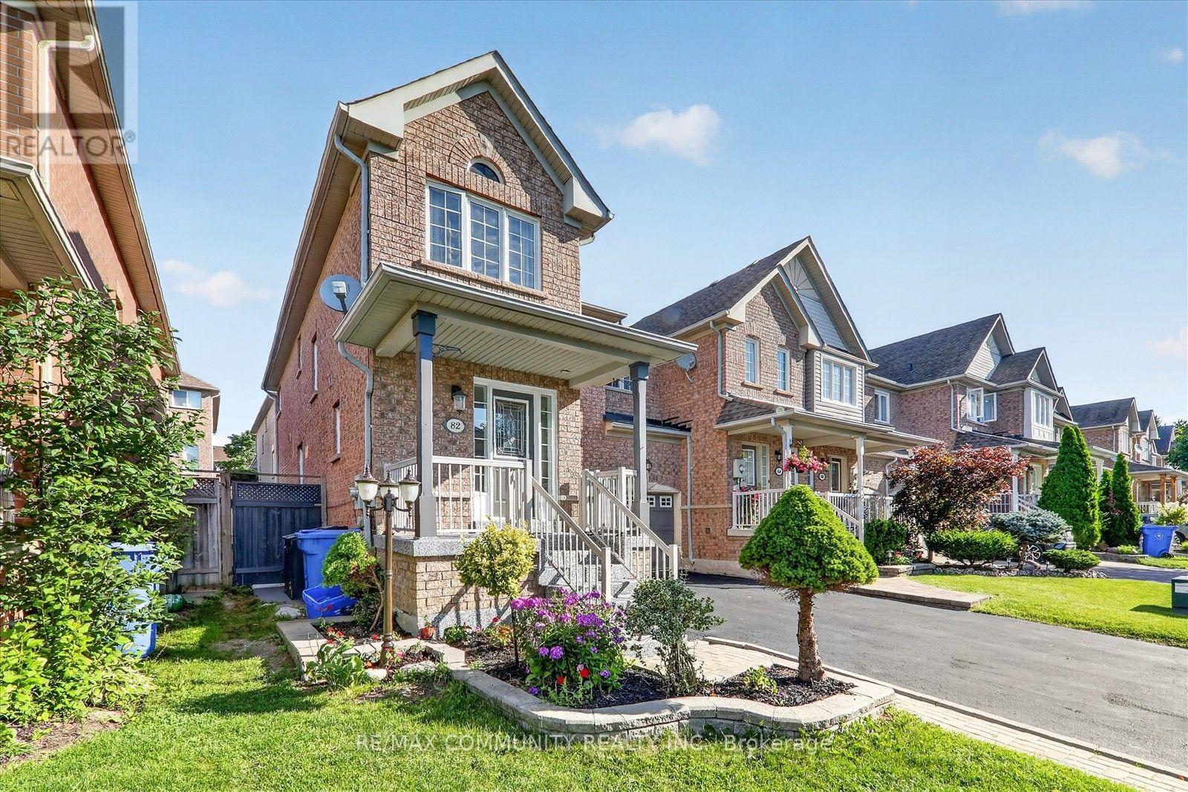
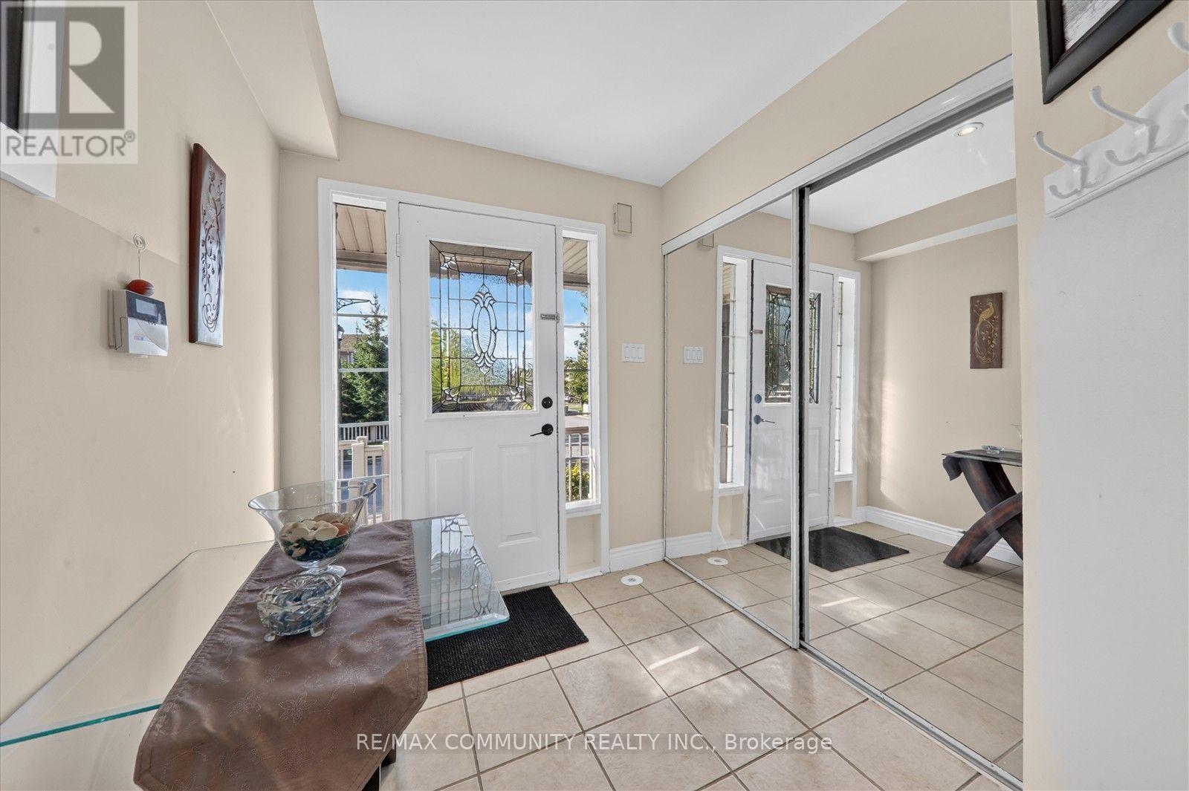
Immaculate End-Unit Freehold Townhome in Summerhill Estates. Welcome to this beautifully maintained and updated end-unit freehold townhome in the highly sought-after Summerhill Estates community. Featuring a bright open-concept layout, hardwood flooring throughout (2017), and an upgraded kitchen, this home is perfect for comfortable family living and entertaining. The spacious primary bedroom offers a private sitting area, while the finished basement with recreation room provides valuable additional living space. Enjoy the privacy of a fenced yard with an updated patio, perfect for relaxing or entertaining. Ideally located just steps from schools and close to shopping, dining, parks, recreation, and all essential amenities. This move-in-ready home combines space, style, privacy, and an unbeatable location. End-unit + freehold + finished basement + private yard + prime location-this is a home you won't want to miss! Must see! You won't be disappointed. Please view the virtual tour!
Map data © OpenStreetMap contributors
No open houses are scheduled for this home.
Can't make it? Request a private viewing.
| Great room | Main level | 4.88 x 3.35 m |
| Eating area | Main level | 3.17 x 2.47 m |
| Dining room | Main level | 2.62 x 2.26 m |
| Kitchen | Main level | 2.93 x 2.9 m |
| Primary Bedroom | Second level | 5.18 x 3.96 m |
| Bedroom 2 | Second level | 3.47 x 2.77 m |
| Bedroom 3 | Second level | 2.96 x 2.77 m |
| Recreational, Games room | Second level | 4.18 x 3.96 m |




