

 For sale 50
$868,000
3+3 bed4 bath700–1,100 sq ft
176 Cherrywood Drive
Bristol-London, Newmarket
4 months agoMLS® N13436112
SUTTON GROUP-ADMIRAL REALTY INC.
326 Oakwood Court
Huron Heights-Leslie Valley, Newmarket, Ontario L3Y3C8
For sale· Added
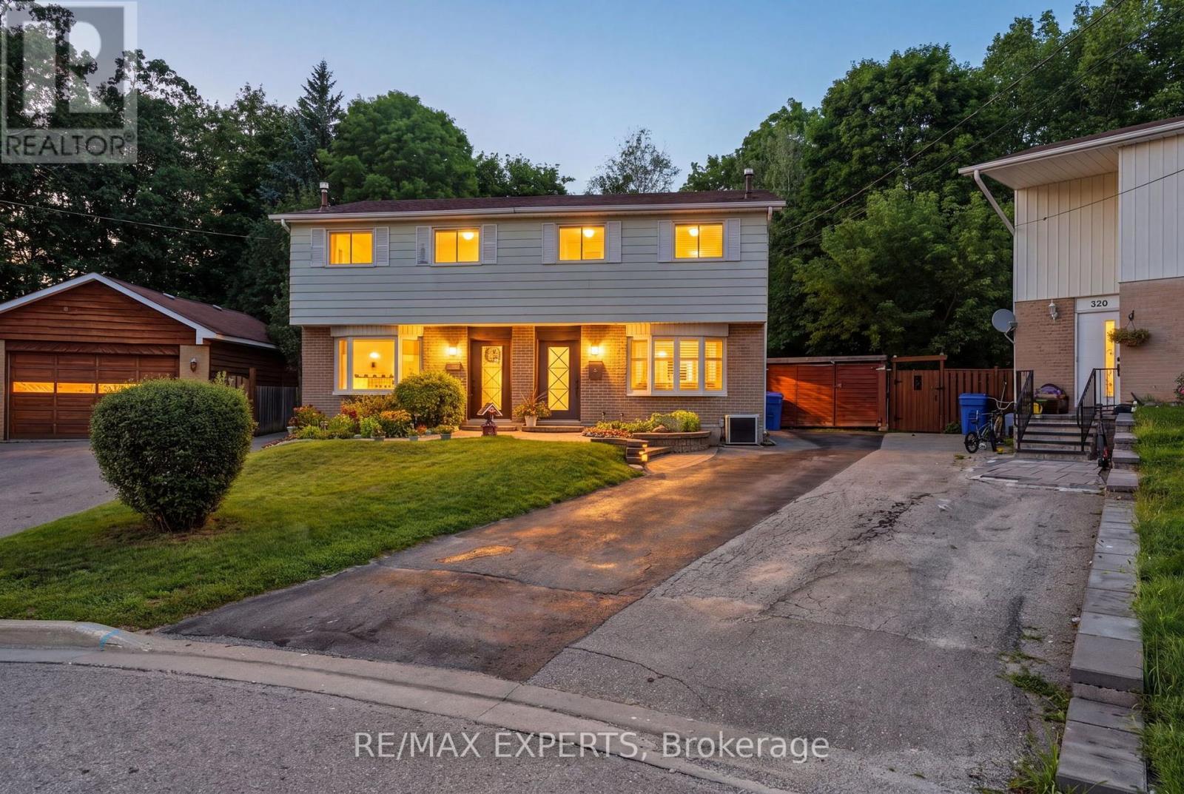
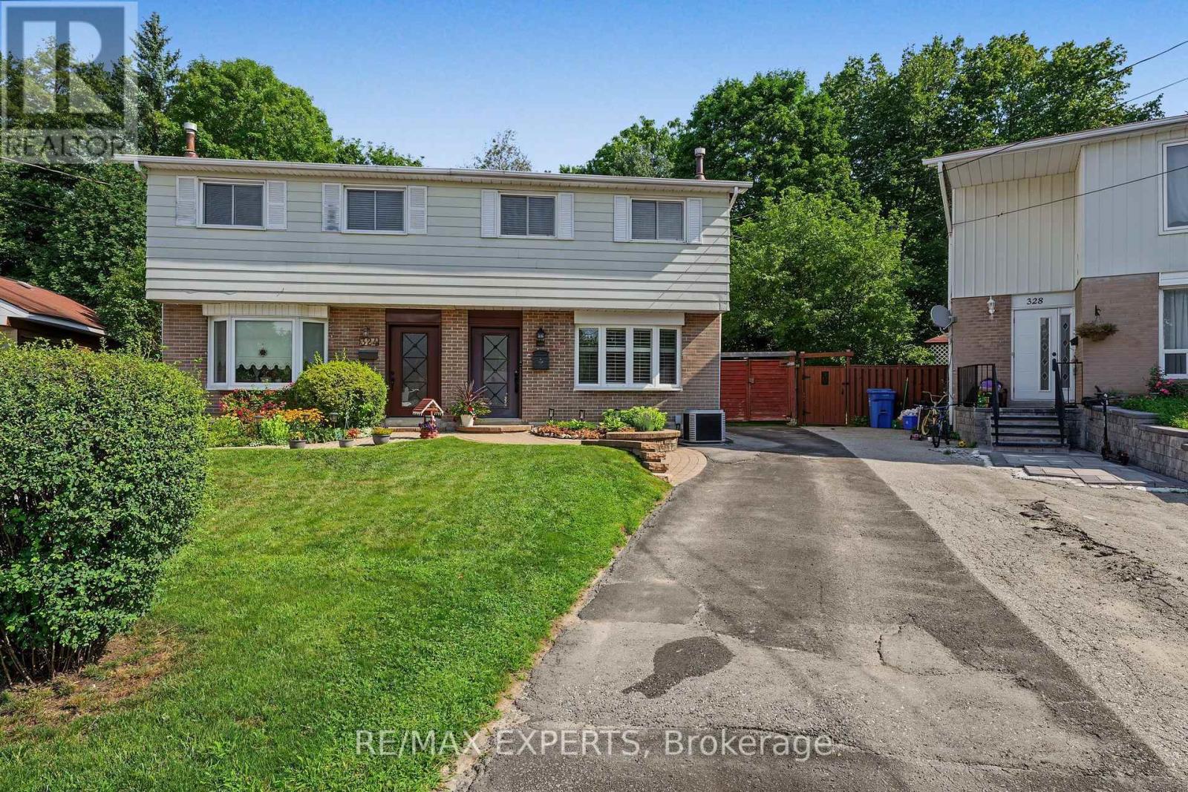
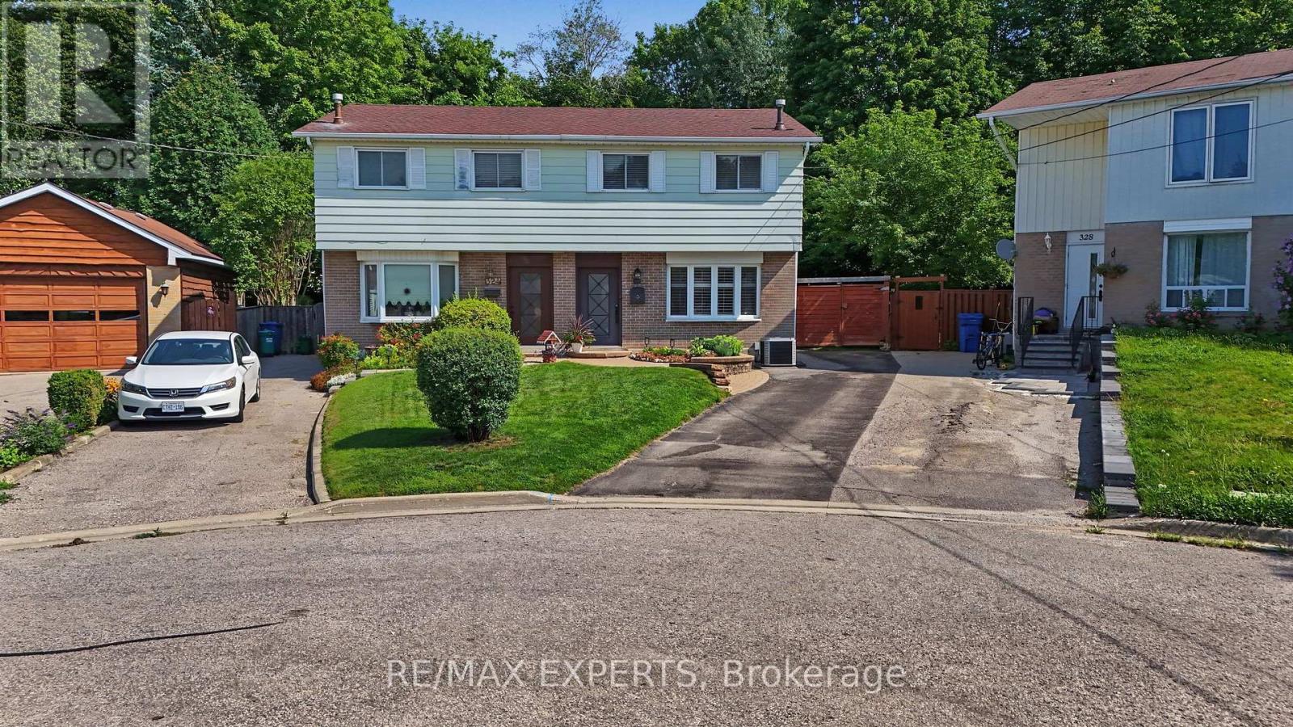
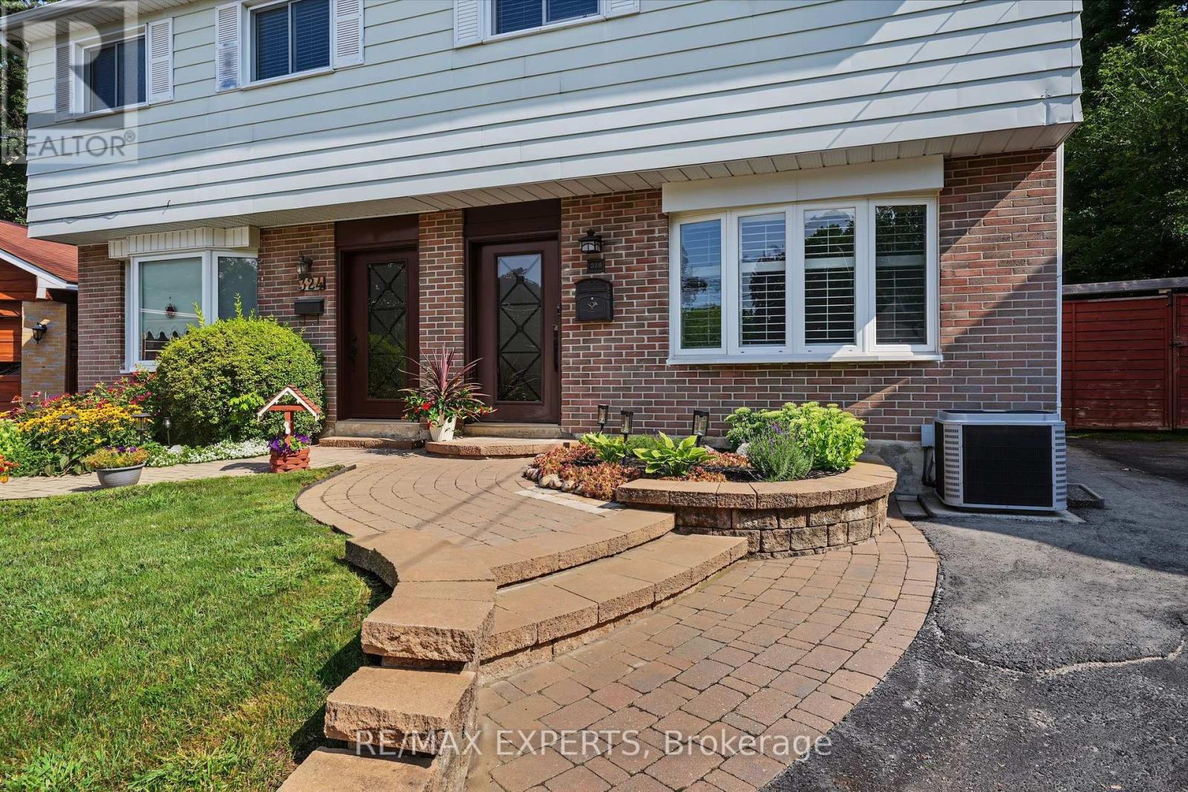
Welcome To 326 Oakwood Court, A Beautifully Maintained 4-Bedroom / 2-Bathroom Semi-Detached Home Situated On A Quiet, Private Court In The Heart Of Newmarket. Positioned At The End Of The Cul-De-Sac, This Property Is Highlighted By A Spectacular Pie-Shaped Ravine Lot Surrounded By Mature Trees & Natural Greenery. Extending Approximately 177 FT Deep & Widening To An Incredible 85.20 FT Across The Rear, The Rare Pool-Sized Backyard Offers Exceptional Space, Privacy & Endless Possibilities. Offering 1,226 Sq. Ft. Above Grade (As Per iGuide Floor Plan) Plus A Fully Finished Basement, This Well-Cared-For Home Features A Functional Layout With A Spacious Living Room & Generously Sized Eat-In Kitchen. Upstairs Offers Four Bedrooms & A Beautifully Updated 4-Piece Bathroom. The Finished Lower Level Adds Valuable Living Space With A Large Recreation Area, Office Space & Convenient 2-Piece Bathroom - Ideal For Working From Home, Entertaining Or Additional Family Space. Smooth Ceilings & Pot Lights. Excellent Curb Appeal Complements The Attractive Exterior Facade. A+ Location! Walking Distance To George Richardson Park, Home To Sports Fields, A Playground, Community Events & A New State-Of-The-Art 20-Court Pickleball Facility Currently Under Construction, With A Clubhouse & Year-Round Play Planned. Enjoy Nearby Tom Taylor Trail, Dog Parks & Excellent Outdoor Recreation. Conveniently Located Close To Local Schools, Upper Canada Mall, Costco, Walmart, Big Box Stores, Restaurants, Southlake Regional Health Centre & Newmarket GO Station At The Tannery, With Easy Access To Highways 404 & 400. An Exceptional Opportunity To Own A 4-Bedroom Home On An Oversized Ravine Lot Combining Space, Privacy, Convenience & An Incredible Cul-De-Sac Setting!
Map data © OpenStreetMap contributors
No open houses are scheduled for this home.
Can't make it? Request a private viewing.
| Kitchen | Main level | 5.52 x 3 m |
| Living room | Main level | 4.81 x 3.65 m |
| Primary Bedroom | Second level | 3.14 x 3.25 m |
| Bedroom 2 | Second level | 2.83 x 3.25 m |
| Bedroom 3 | Second level | 2.33 x 3.92 m |
| Bedroom 4 | Second level | 2.34 x 3.76 m |
| Recreational, Games room | Basement | 5.34 x 2.99 m |
| Office | Basement | 3.28 x 2.65 m |




