 For sale 50
$799,990
3 bed3 bath1,100–1,500 sq ft
267 Warner Crescent
Summerhill Estates, Newmarket
1 month agoMLS® N13753254
SUTTON GROUP-ADMIRAL REALTY INC.
742 Shanahan Boulevard
Armitage, Newmarket, Ontario L3X1W6
For sale· Added
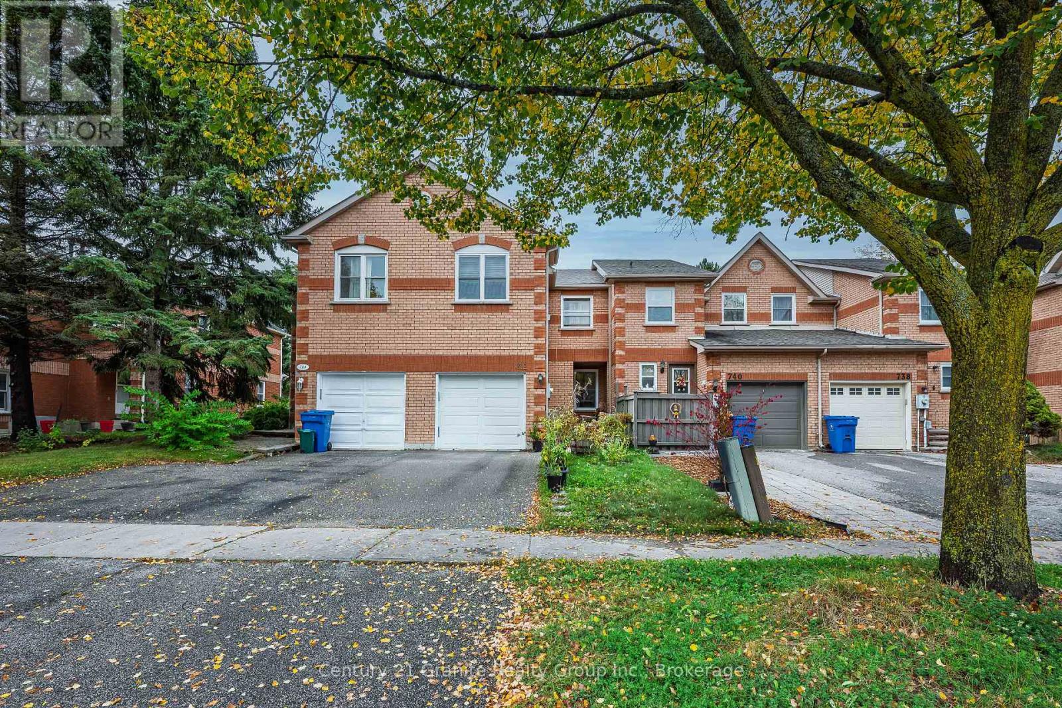
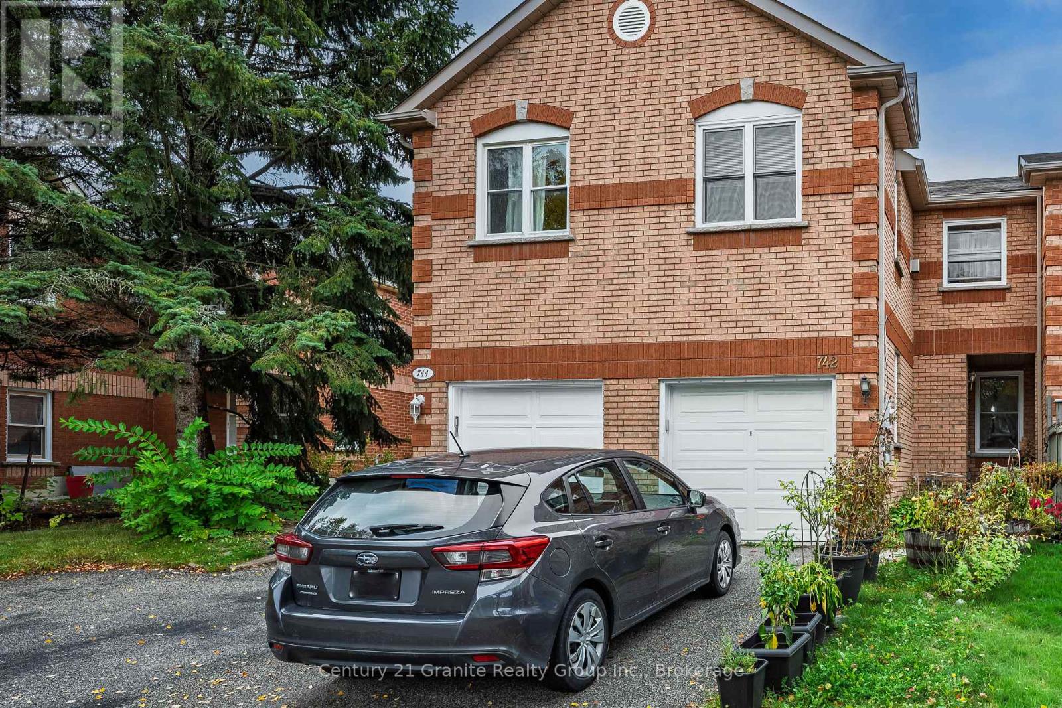
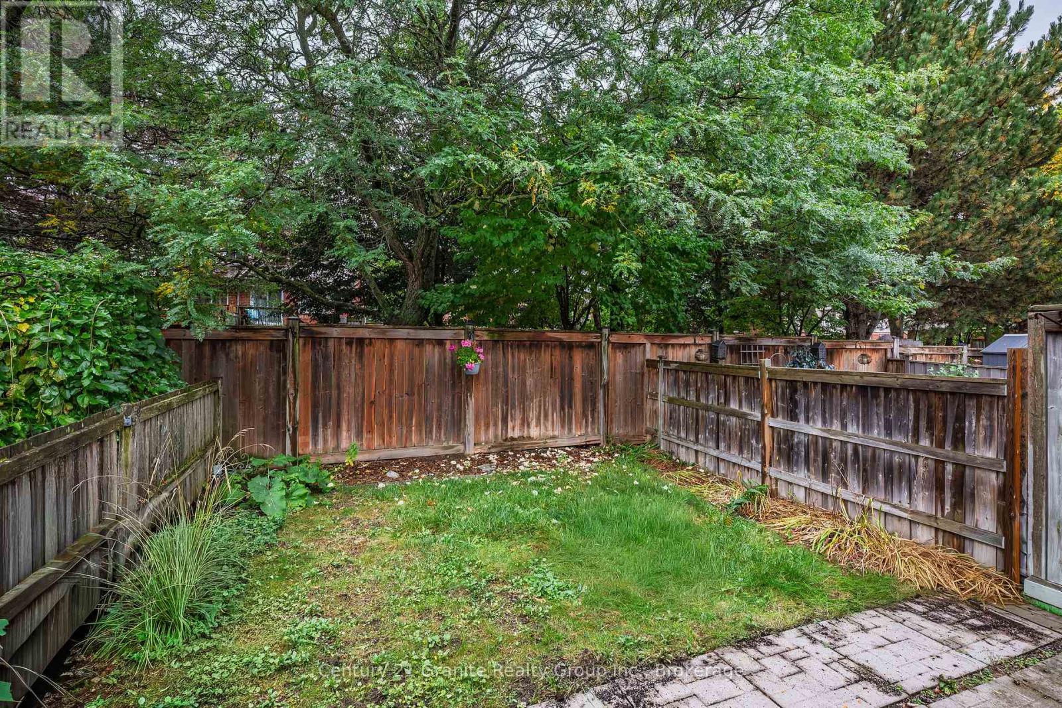
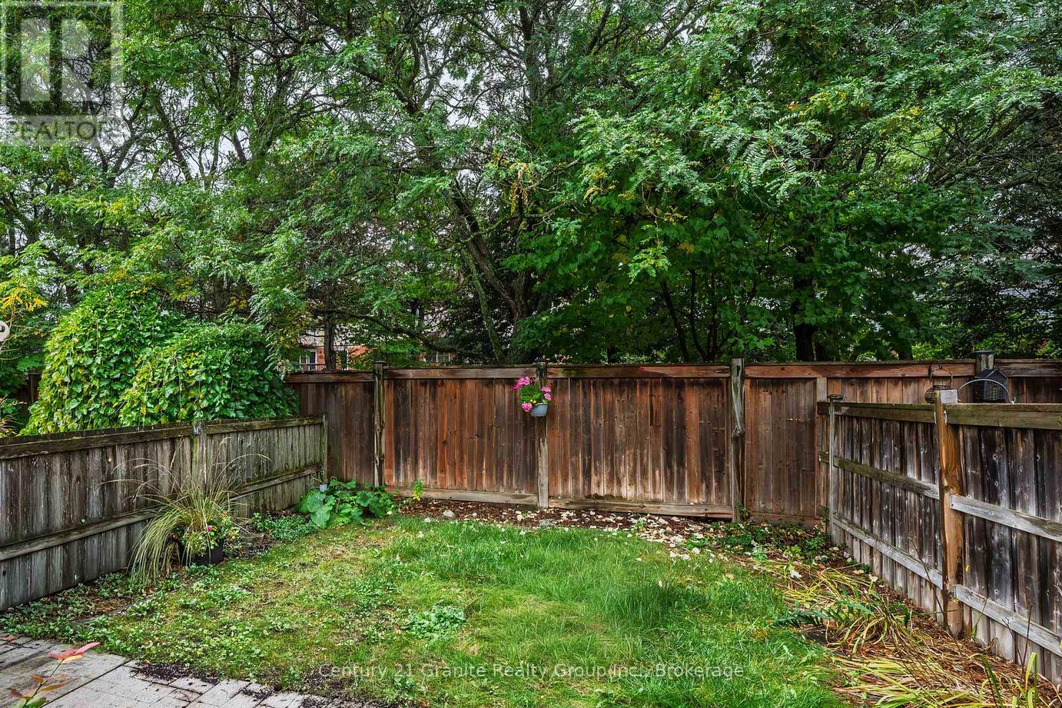
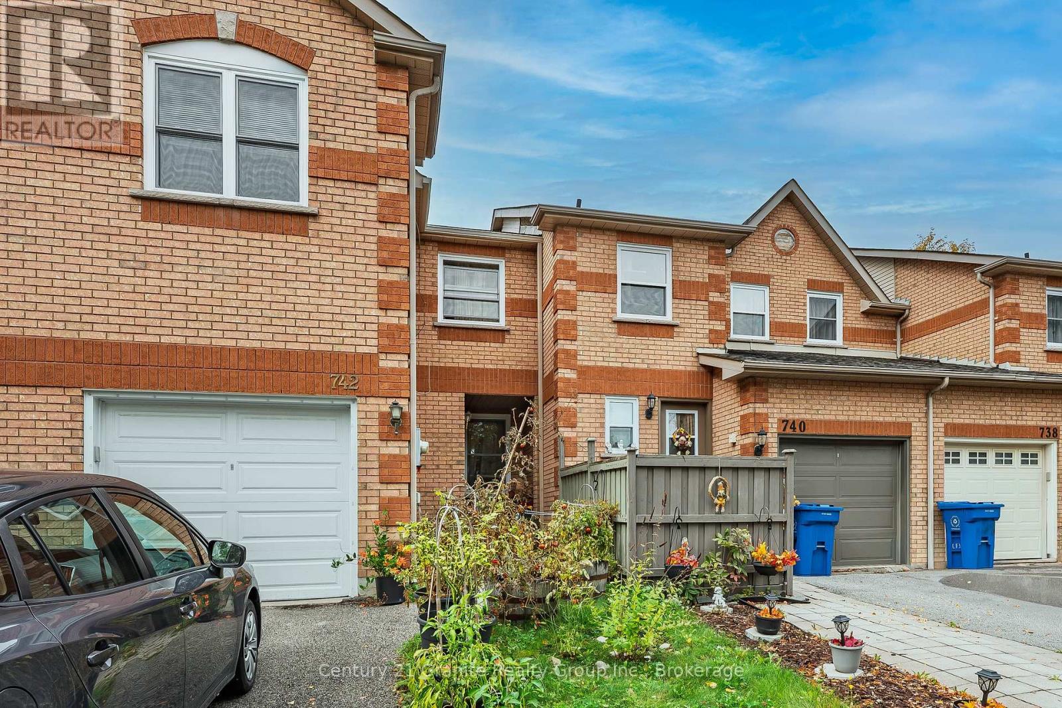
An excellent opportunity to own a spacious, light-filled townhouse in a quiet, sought-after Newmarket neighbourhood! Offering a functional layout with plenty of room for the whole family, this home features an open-concept living and dining area, a generous eat-in kitchen with a walkout to a private backyard overlooking peaceful greenspace, and a convenient 2-piece powder room. Upstairs, the spacious primary bedroom features two closets and a 4-piece ensuite, complemented by two additional bedrooms, a 4-piece family bathroom and a bright, inviting family room with a charming gas fireplace, creating the perfect space to unwind. The unfinished lower level boasts impressive ceiling height and offers endless possibilities to customize to your needs, whether as a recreation room, home gym or additional living space. Complete with a covered front entry and attached single-car garage, plus key updates including a reshingled roof (2025), upgraded windows and a replaced garage door. Enjoy an unbeatable location just steps to Yonge Street shopping, restaurants, parks, VIVA and GO transit, and excellent schools. An affordable opportunity to get into a desirable neighbourhood, offering comfort today and plenty of potential for tomorrow. Move in, make it your own and enjoy all that Newmarket has to offer!
Map data © OpenStreetMap contributors
No open houses are scheduled for this home.
Can't make it? Request a private viewing.
| Foyer | Main level | 1.341 x 1.544 m |
| Bathroom | Second level | 3.007 x 1.521 m |
| Utility room | Lower level | 5.903 x 7.986 m |
| Living room | Main level | 4.298 x 2.919 m |
| Dining room | Main level | 2.916 x 3.625 m |
| Kitchen | Main level | 2.705 x 5.011 m |
| Bathroom | Main level | 1.296 x 1.63 m |
| Family room | Second level | 4.34 x 3.152 m |
| Primary Bedroom | Second level | 4.661 x 3.173 m |
| Bathroom | Second level | 2.4 x 1.507 m |
| Bedroom | Second level | 2.663 x 2.809 m |
| Bedroom | Second level | 2.852 x 3.043 m |