
 NewFor sale 50
$850,000
3 bed3 bath1,500–2,000 sq ft
203 Chilcott Crescent
Woodland Hill, Newmarket
6 days agoMLS® N13869770
KELLER WILLIAMS EMPOWERED REALTY
710 Wendy Culbert Crescent
Stonehaven-Wyndham, Newmarket, Ontario L3X0A4
For sale· Added
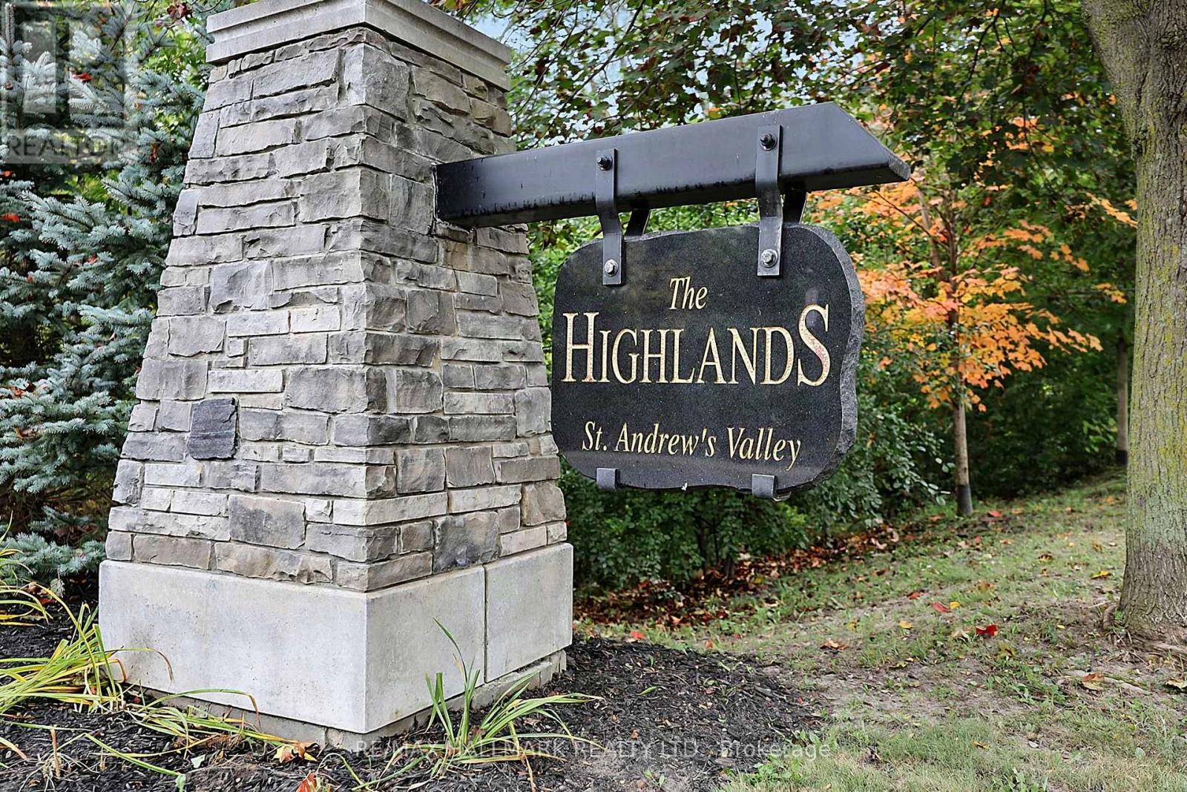
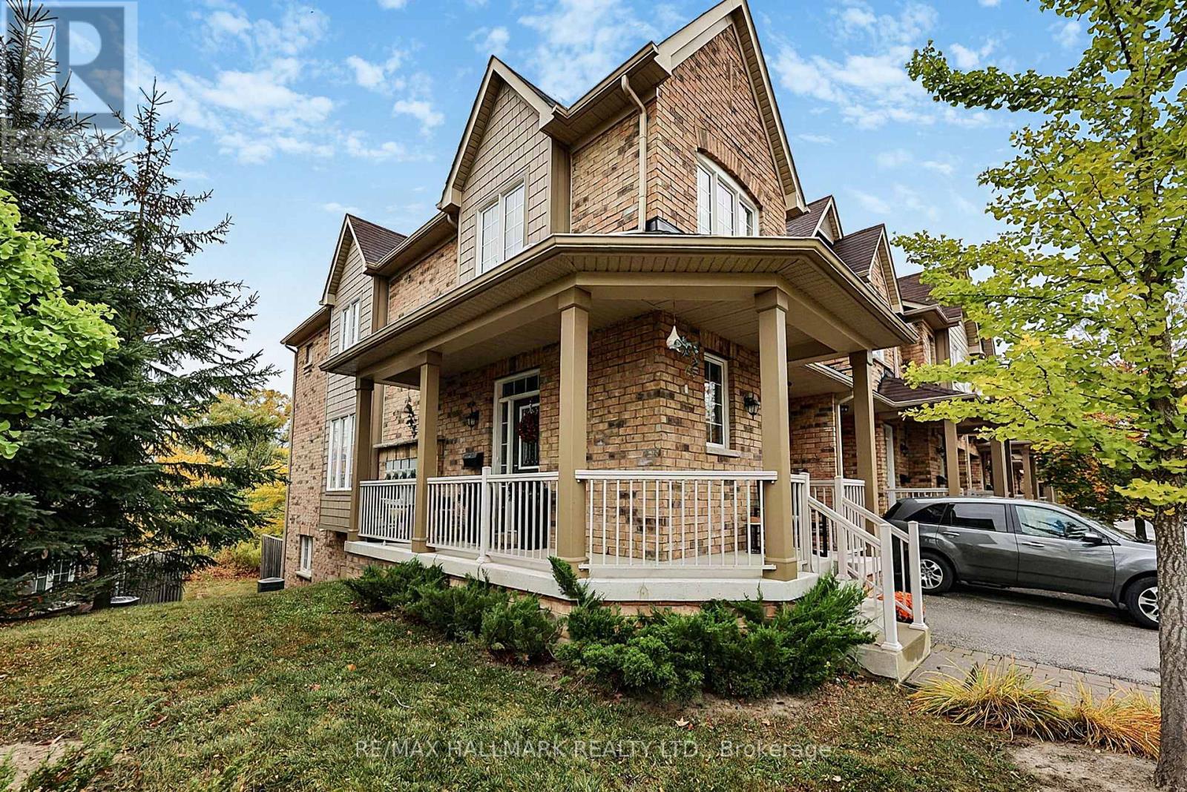
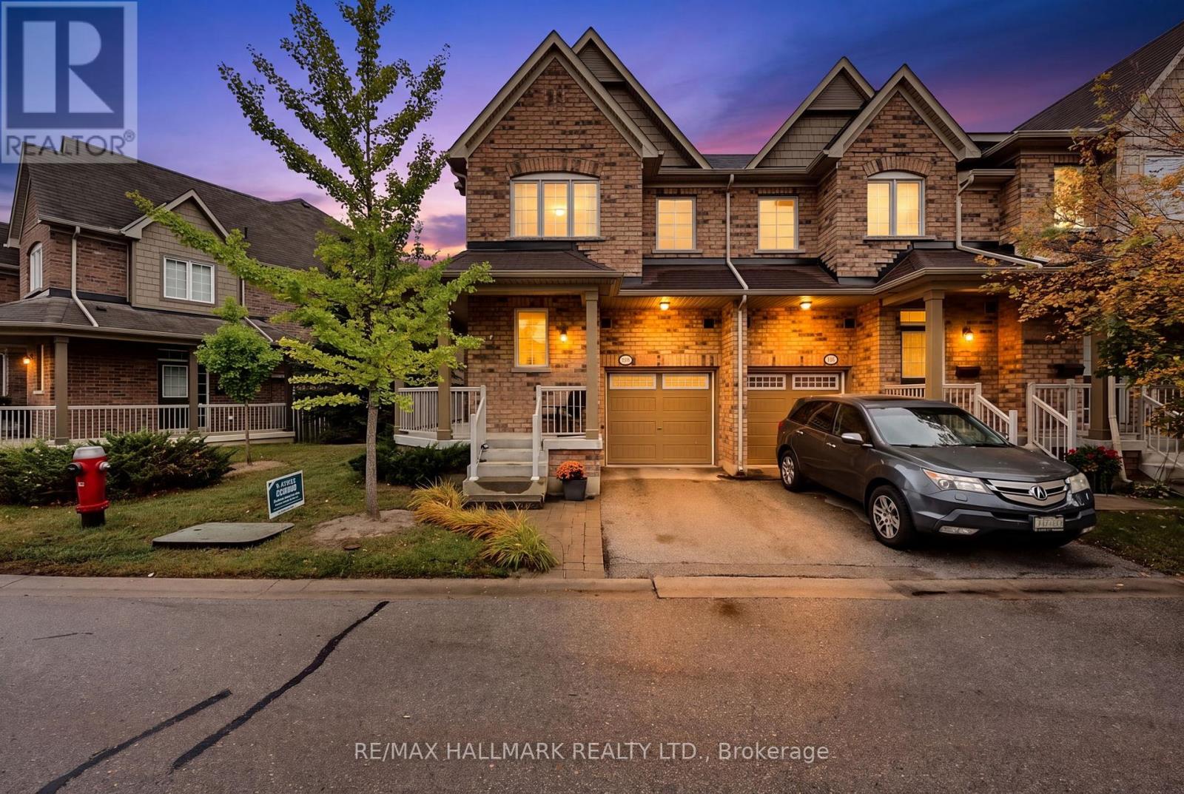
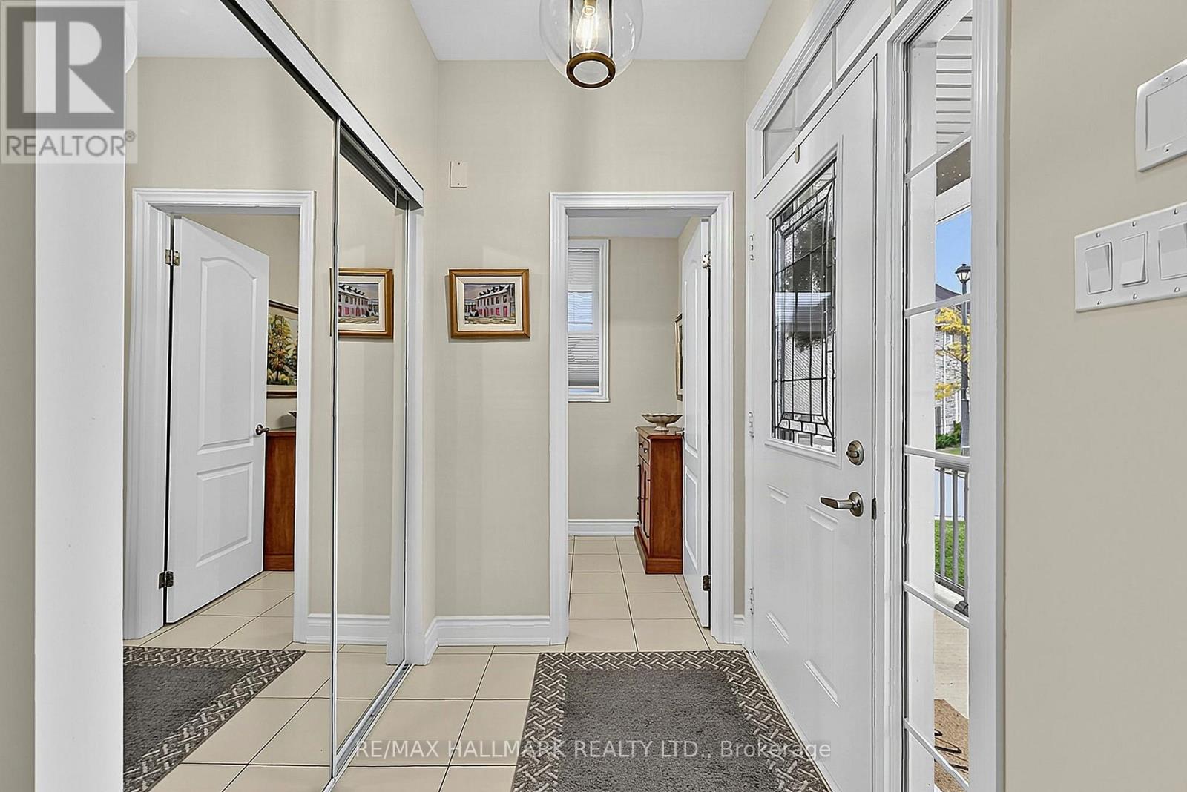
Stunning renovated and upgraded end unit! Lovely 3 bedroom townhome in exclusive " The Highlands " St Andrew's Valley enclave! Upgrades include modern wall Gas Fireplace in LR and custom built direct access door to garage from foyer. Fabulous custom built cabinetry and shelving in primary w/i clothes closet! Ground level w/o to private decorated patio from family room in basement. Freshly painted ! No need to inspect. Shows to perfection. Won't last. See today.
Map data © OpenStreetMap contributors
No open houses are scheduled for this home.
Can't make it? Request a private viewing.
| Foyer | Main level | 5.38 x 2.27 m |
| Living room | Main level | 5.52 x 3.63 m |
| Dining room | Main level | 3.11 x 2.19 m |
| Kitchen | Main level | 4.12 x 2.91 m |
| Primary Bedroom | Second level | 5.62 x 3.5 m |
| Bedroom 2 | Second level | 4.95 x 2.98 m |
| Bedroom 3 | Second level | 4.48 x 3.41 m |
| Family room | Basement | 4 x 4.91 m |
| Utility room | Basement | 2.92 x 1.87 m |
| Laundry room | Basement | 2.71 x 1.96 m |




