
 For sale 50
$778,800
4 bed2 bath1,100–1,500 sq ft
326 Oakwood Court
Huron Heights-Leslie Valley, Newmarket
12 days agoMLS® N13846784
RE/MAX EXPERTS
606 Haines Road
Bristol-London, Newmarket, Ontario L3Y6V5
For sale· Added
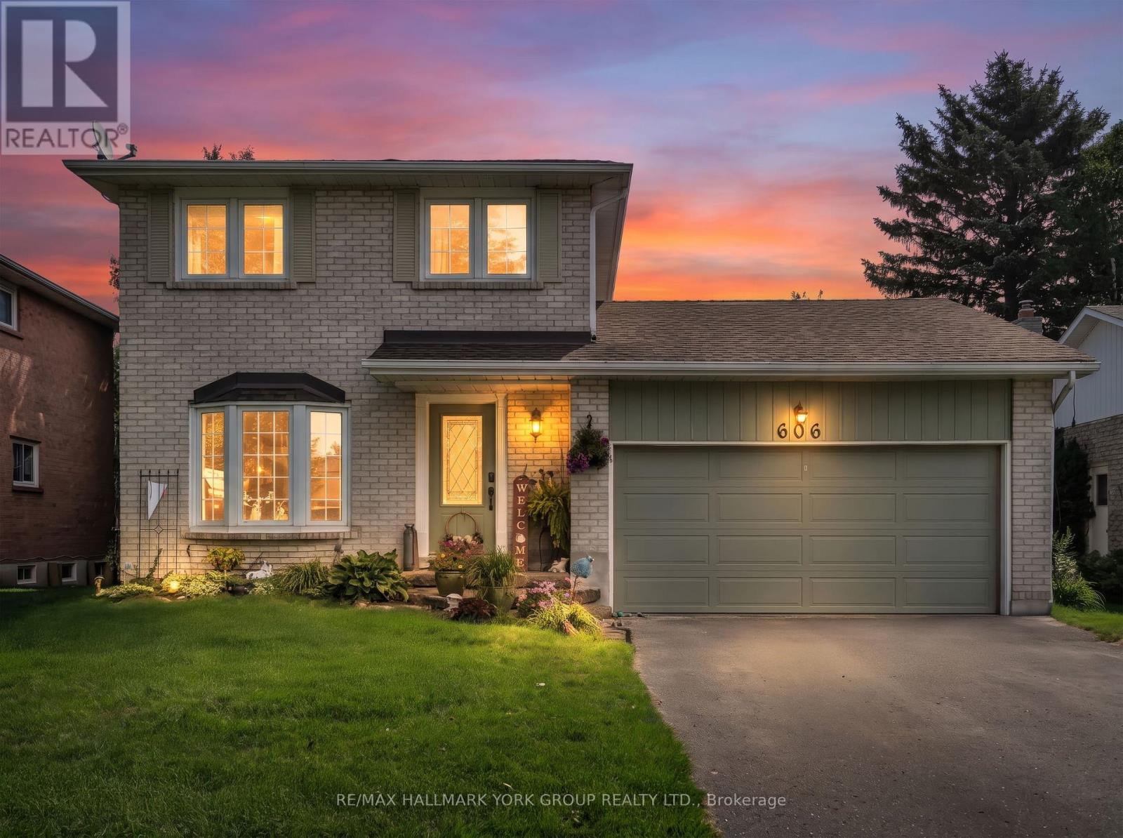
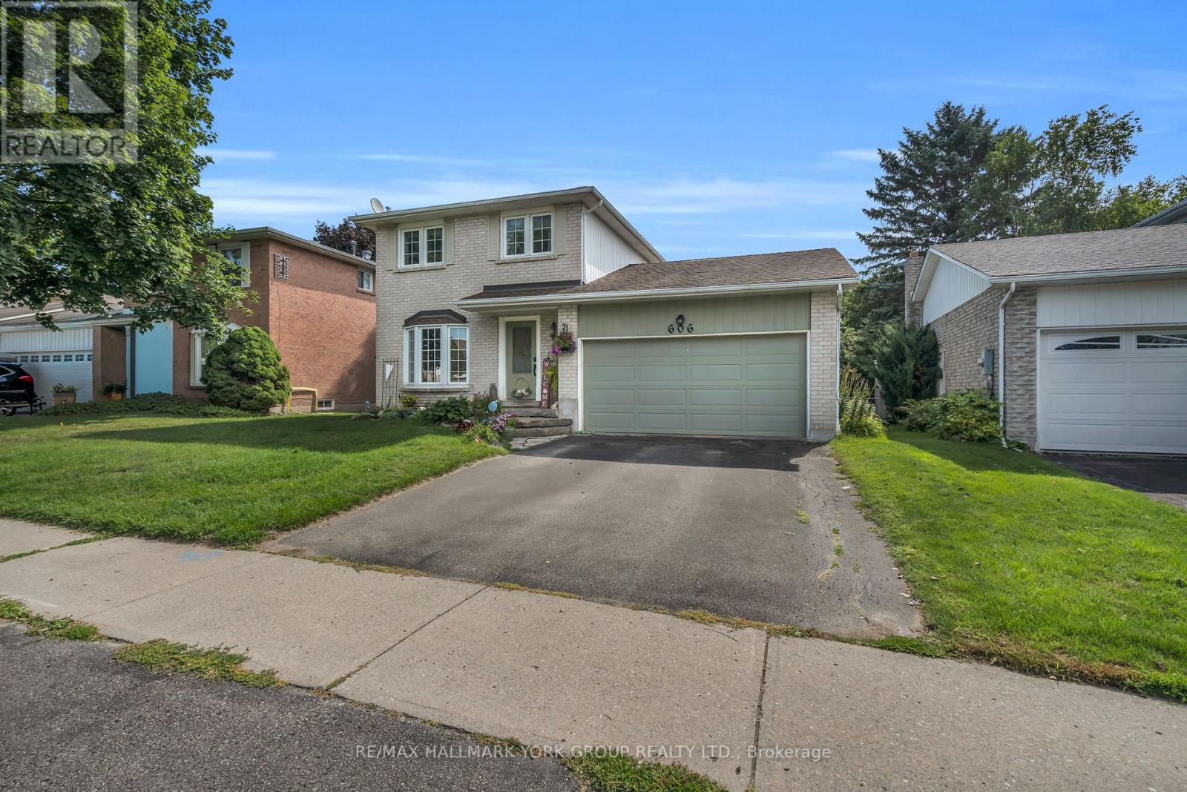
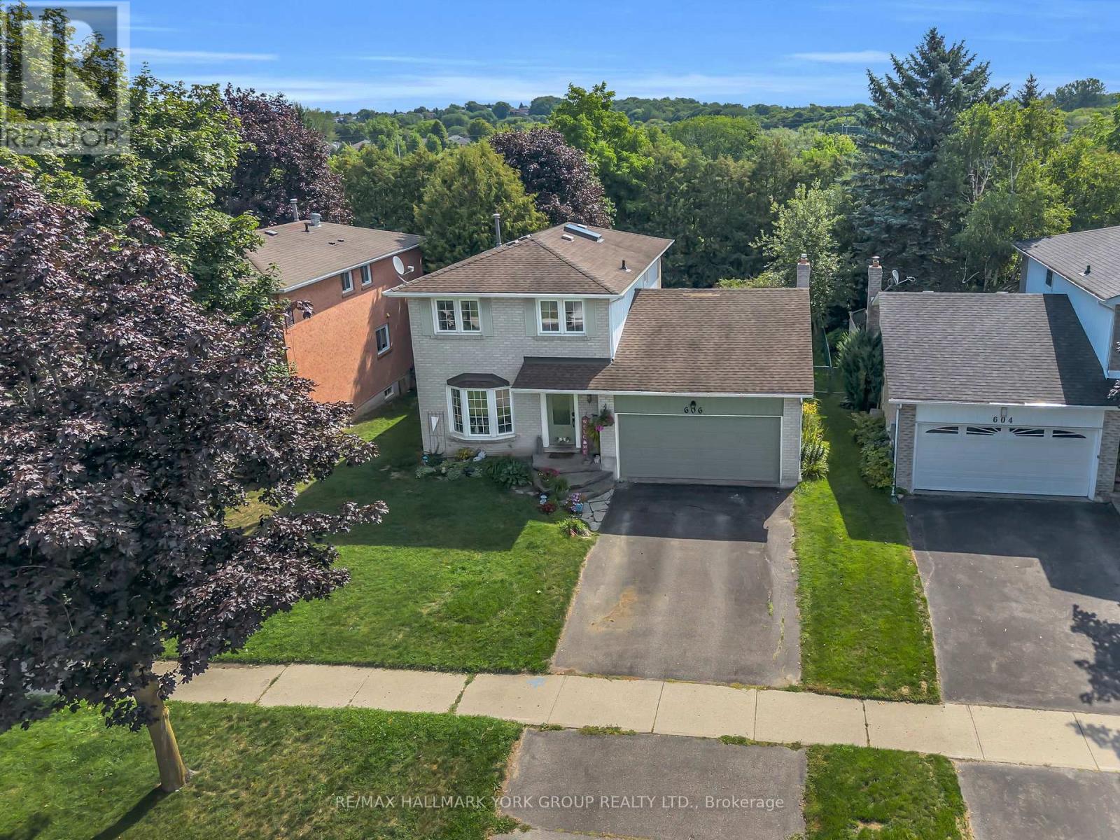
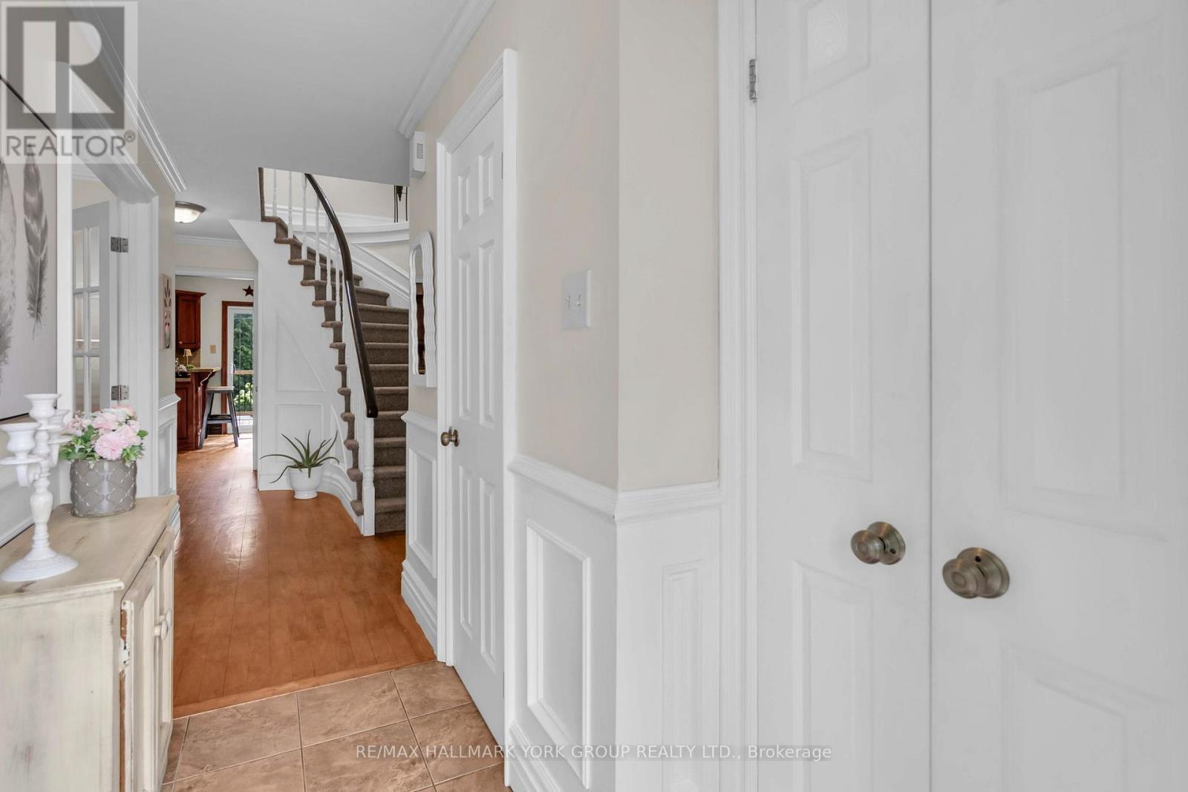
Welcome to 606 Haines Road, a charming detached two-storey home offering a wonderful combination of space, functionality and outdoor living in an established Newmarket neighbourhood. A classic brick exterior, large front bay window and attached double-car garage provide welcoming curb appeal. Inside, the home offers comfortable living spaces highlighted by a cozy gas fireplace and plenty of natural light. Step outside to the expansive rear deck-an ideal setting for summer entertaining, family gatherings or simply relaxing while overlooking the spacious backyard and gardens. With a versatile layout, generous outdoor space and plenty of opportunity to make it your own, 606 Haines Road is a fantastic place to call home.
Map data © OpenStreetMap contributors
No open houses are scheduled for this home.
Can't make it? Request a private viewing.
| Living room | Main level | 4.54 x 3.45 m |
| Primary Bedroom | Second level | 3.22 x 5.13 m |
| Kitchen | Main level | 2.59 x 3.25 m |
| Dining room | Main level | 2.79 x 2.89 m |
| Den | Basement | 2 x 3.42 m |
| Recreational, Games room | Basement | 5.18 x 5.35 m |
| Family room | Main level | 3.6 x 5.41 m |
| Bedroom 3 | Second level | 3.09 x 2.97 m |
| Bedroom 2 | Second level | 4.44 x 2.74 m |




