
 For sale 50
$799,990
3 bed3 bath1,100–1,500 sq ft
267 Warner Crescent
Summerhill Estates, Newmarket
1 month agoMLS® N13753254
SUTTON GROUP-ADMIRAL REALTY INC.
352 Flagstone Way
Woodland Hill, Newmarket, Ontario L3X2R3
For sale· Added
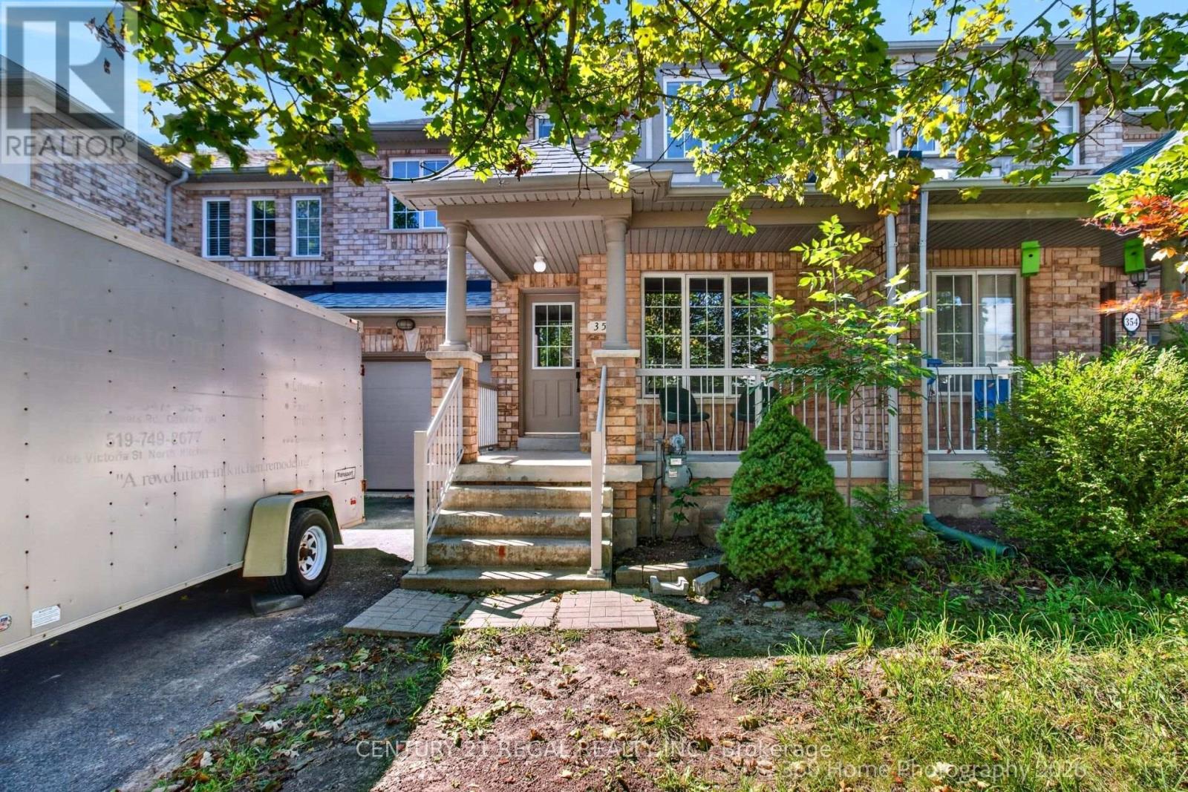
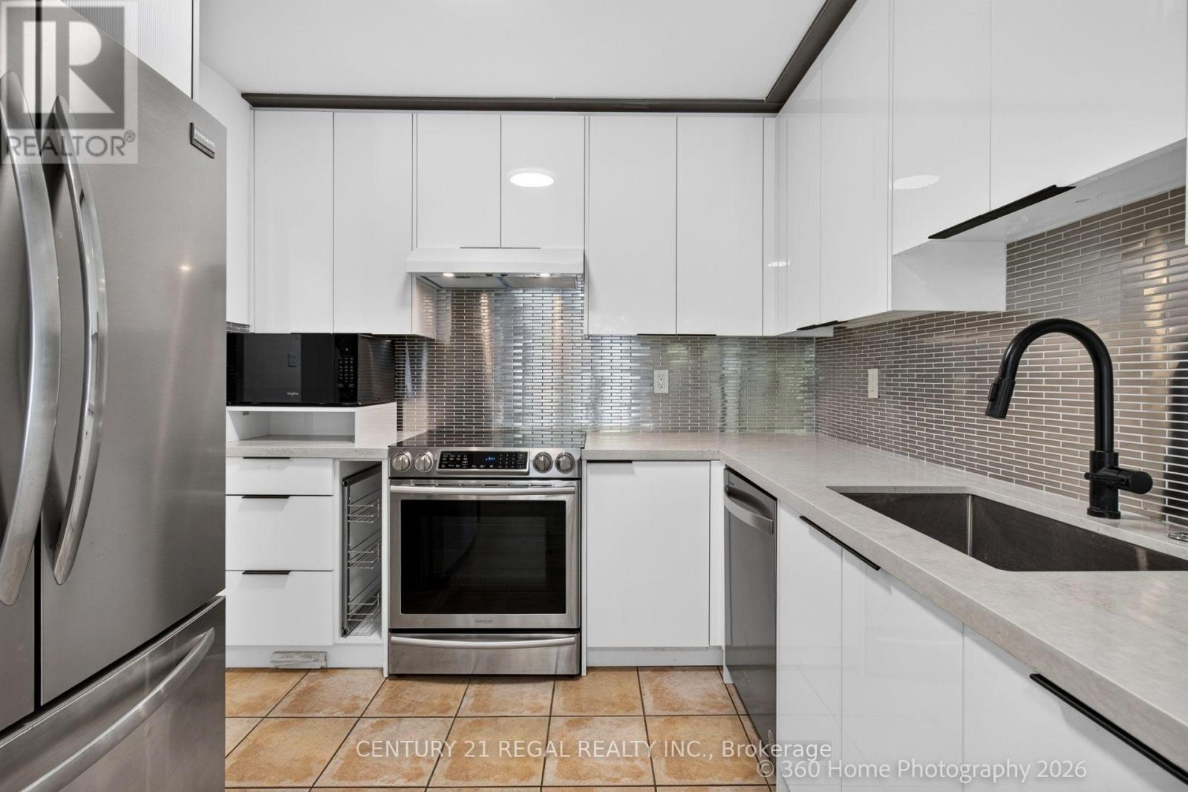
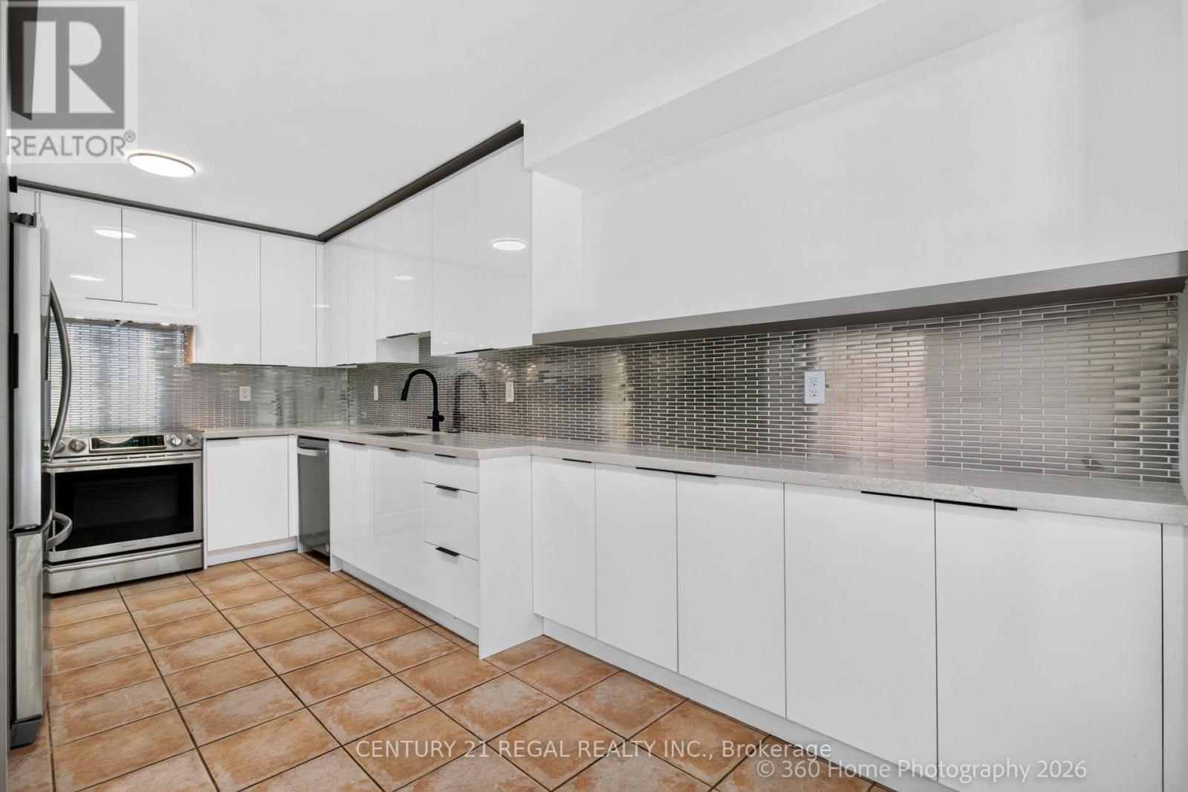
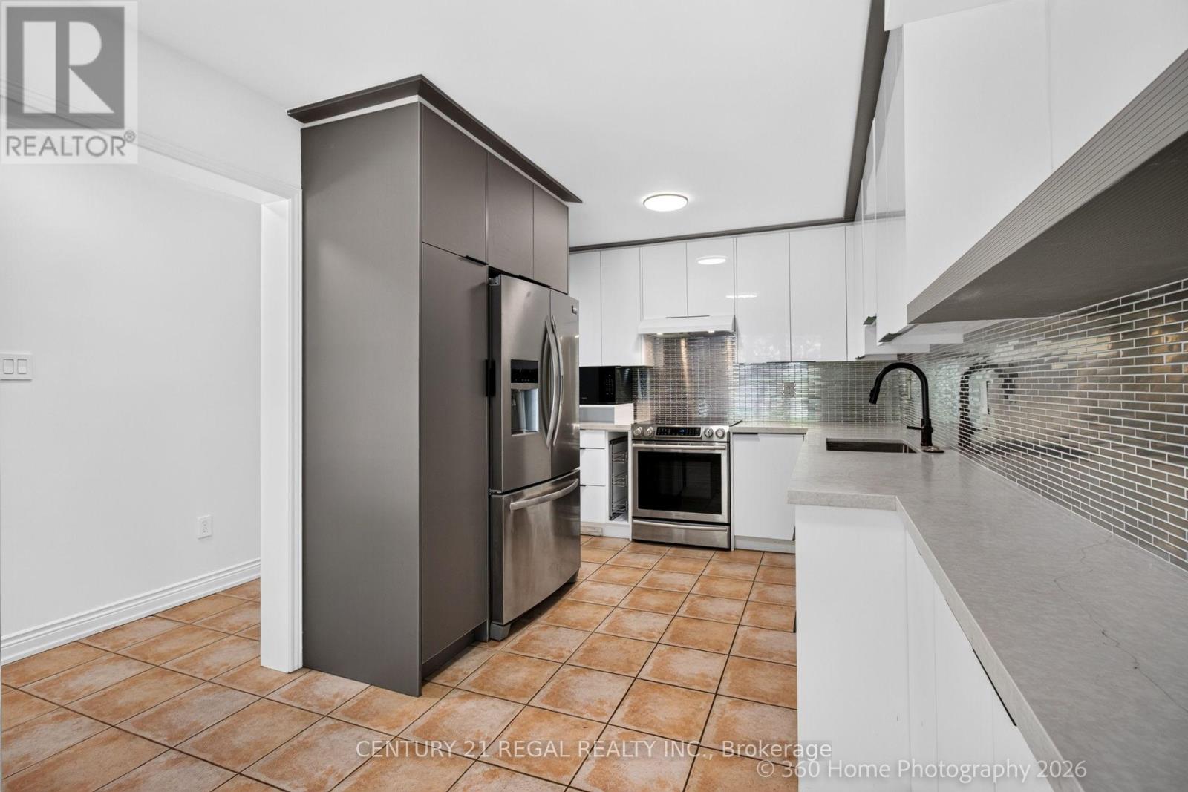
Welcome to Woodland Hills! This bright and well-maintained 3-bedroom townhome offers comfortable living in one of Newmarket's desirable communities. Featuring a renovated kitchen, spacious bedrooms with walk-in closets, and a 4-piece ensuite bath, this home is designed for both everyday living and entertaining. The finished basement provides valuable additional living space, perfect for a family room, home office, gym or recreation area.Ideally located close to Yonge Street, public transit, shopping, dining and everyday amenities, with easy access to Hwy 400 and Hwy 404 for commuters. Enjoy the convenience of a welcoming neighbourhood with parks, schools and green spaces nearby. A great opportunity for first-time buyers, families or investors looking for a well-located home in Newmarket.
Map data © OpenStreetMap contributors
No open houses are scheduled for this home.
Can't make it? Request a private viewing.
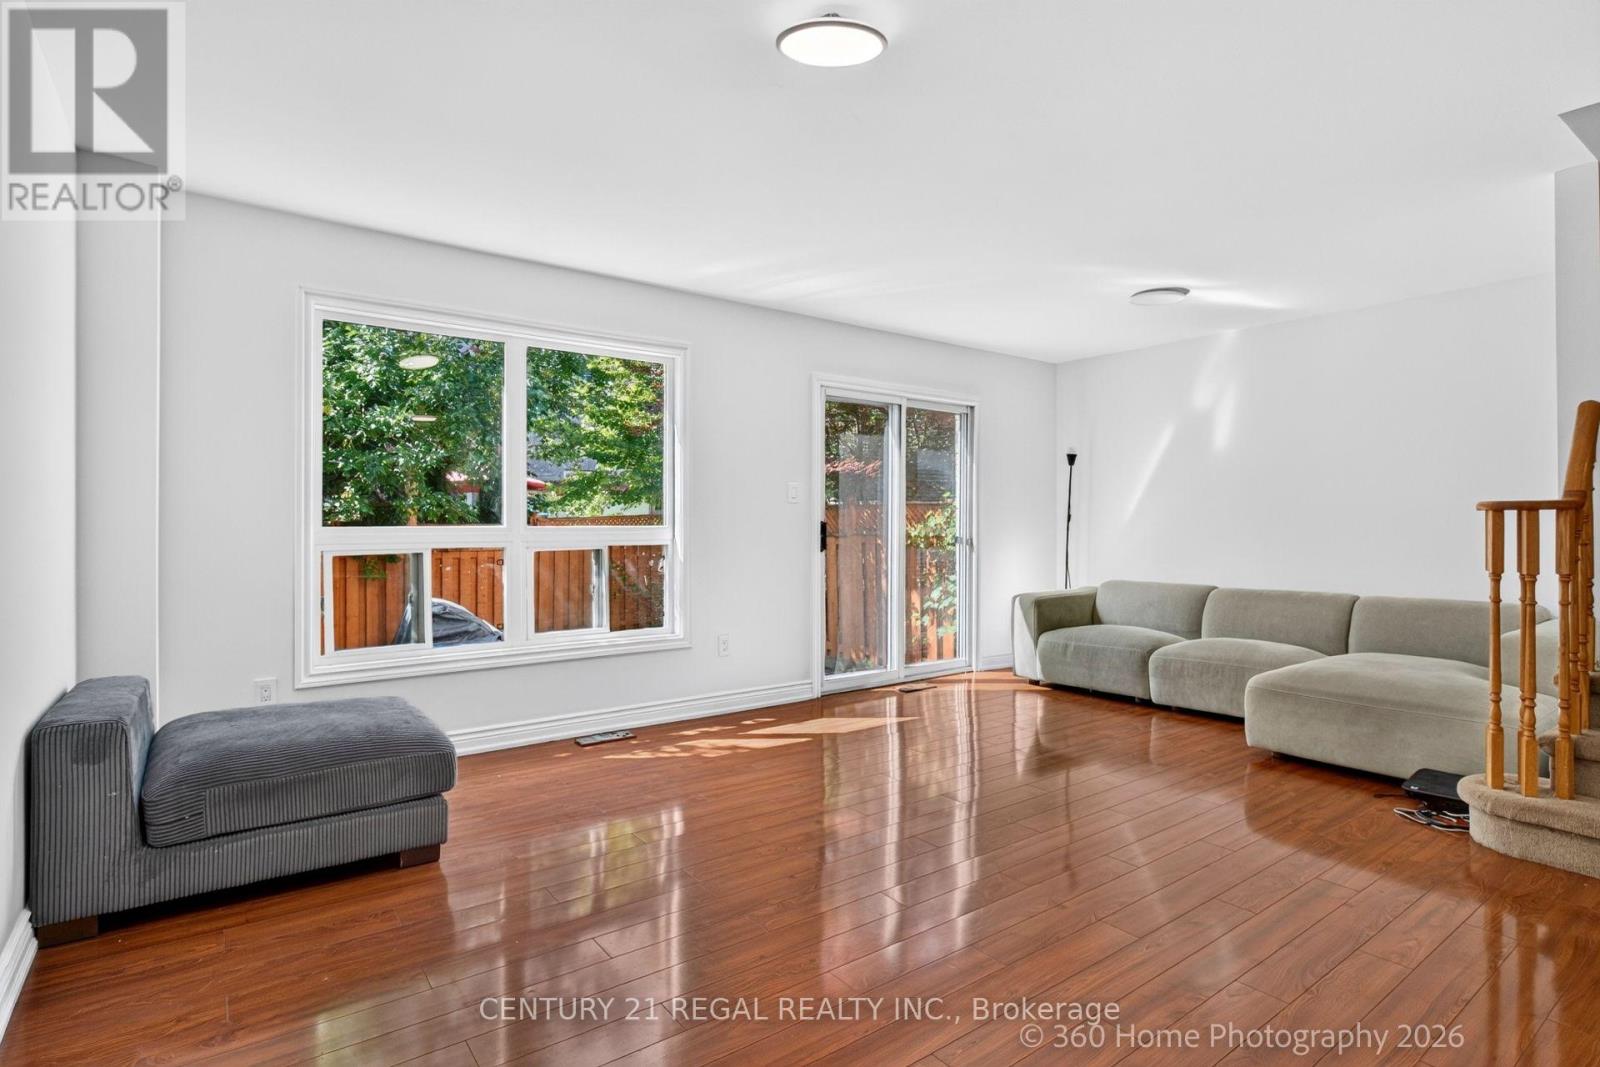
| Living room | Main level | 6.01 x 4.84 m |
| Dining room | Main level | 6.01 x 4.85 m |
| Kitchen | Main level | 2.87 x 2.71 m |
| Eating area | Main level | 2.7 x 2.58 m |
| Primary Bedroom | Second level | 5.48 x 3.34 m |
| Bedroom 2 | Second level | 4.09 x 3.05 m |
| Bedroom 3 | Second level | 4.12 x 4.01 m |




