
 For sale 50
$778,800
4 bed2 bath1,100–1,500 sq ft
326 Oakwood Court
Huron Heights-Leslie Valley, Newmarket
12 days agoMLS® N13846784
RE/MAX EXPERTS
255 Marble Place
Woodland Hill, Newmarket, Ontario L3X2Y3
For sale· Added
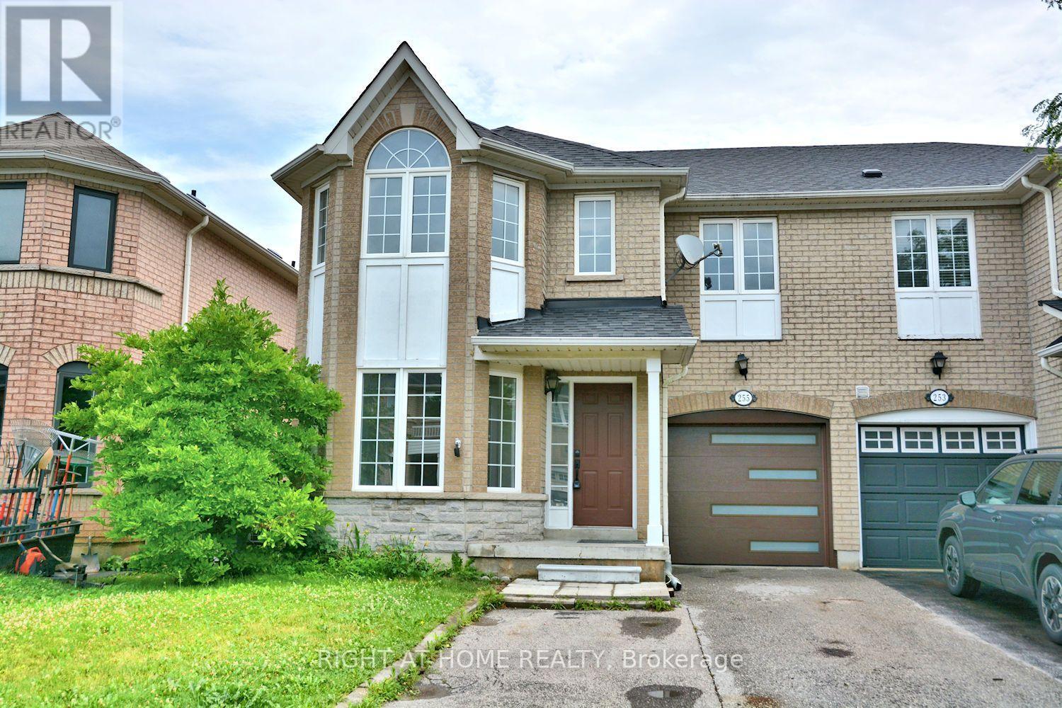
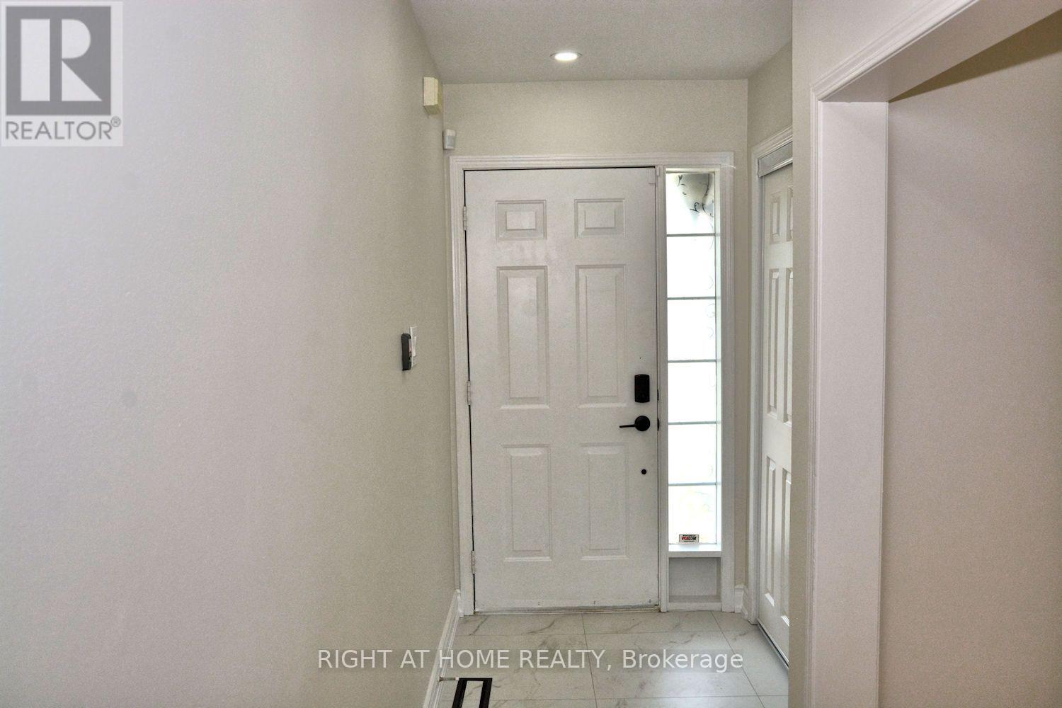
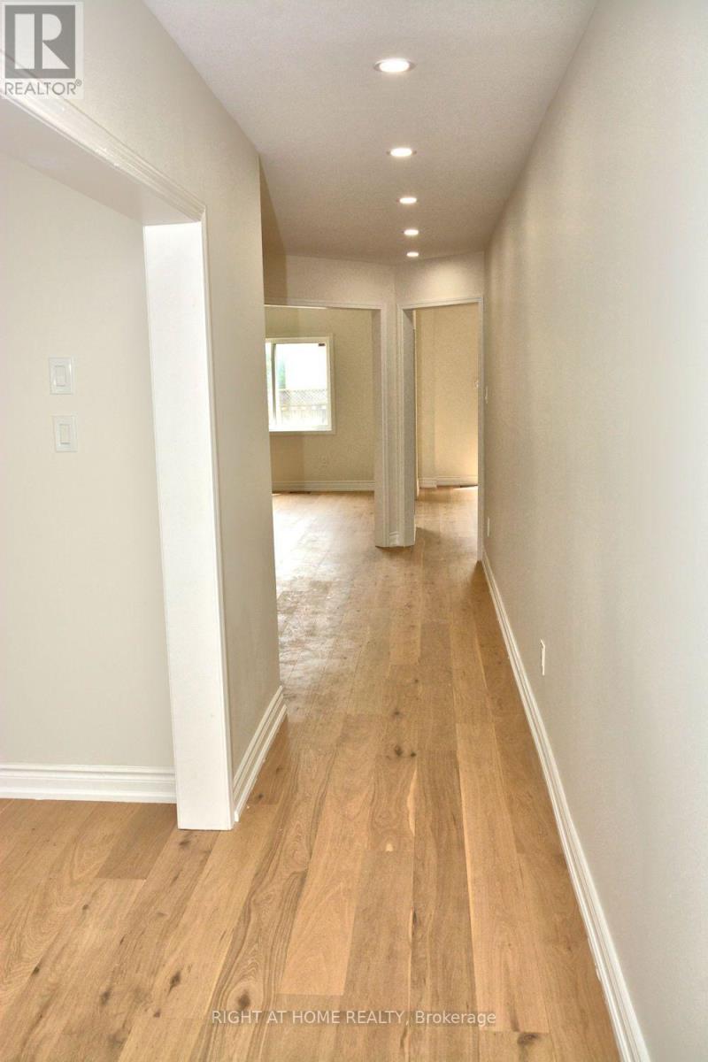
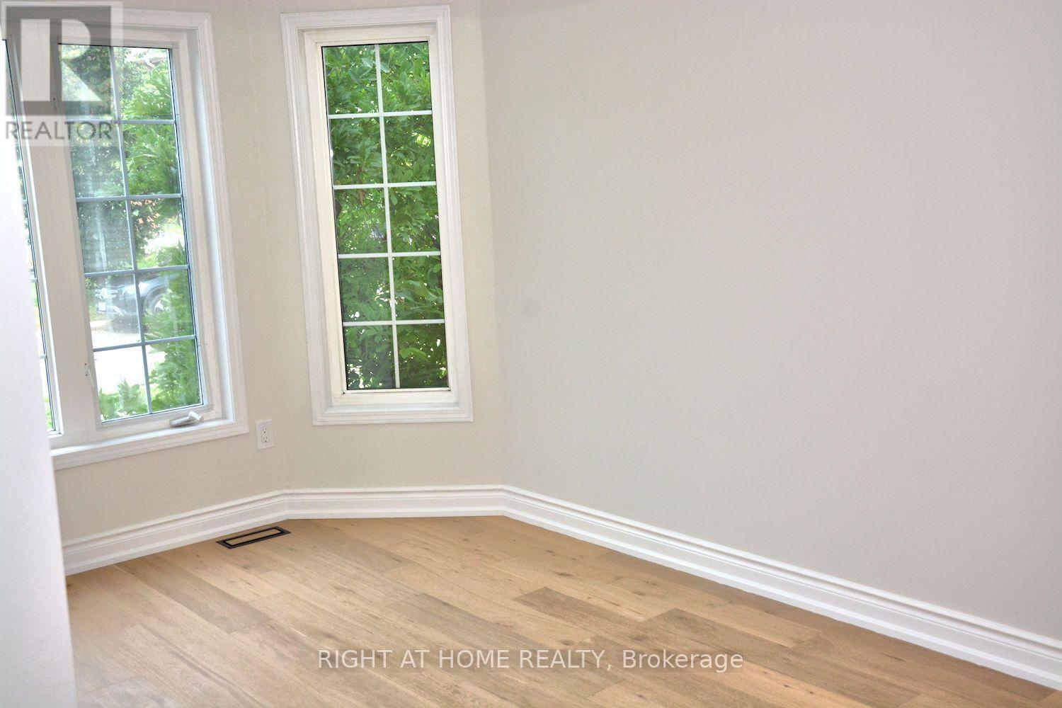
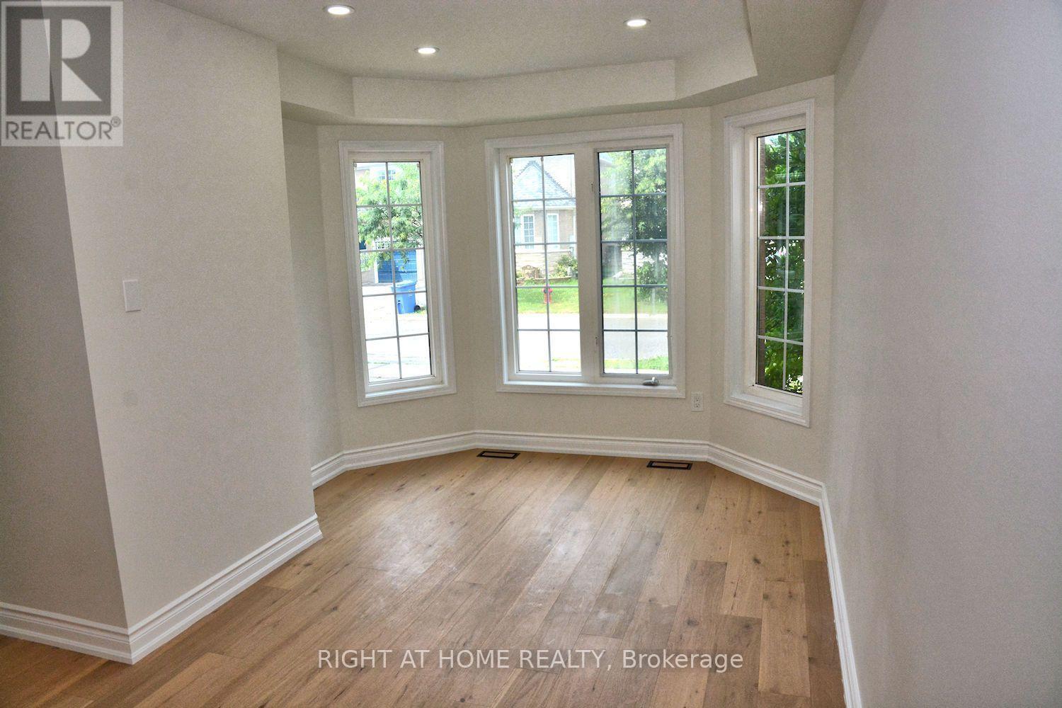
Welcome to this beautifully upgraded and move-in ready 4-bedroom semi-detached home, perfectly situated in the highly desirable Woodland Hills community of Newmarket. This stunning residence offers an impressive 2,039 square feet of bright, airy living space, beginning with a large, welcoming entrance closet. The first level features smooth ceilings, modern pot lights, and beautiful new engineered flooring throughout, leading to an open-concept, modern kitchen equipped with new stainless steel appliances and elegant quartz countertops and backsplash. The staircase is upgraded with stylish iron pickets, leading to spacious bedrooms with generous closets, including a primary suite with a private en-suite bathroom featuring a separate shower, plus a fully renovated main bathroom on the second floor. The professionally finished 750-square-foot basement offers flexible living with durable new vinyl flooring, an additional bedroom, and a bathroom with a shower-ideal for guests or a home office. With thoughtful updates including a widened driveway, a new automated garage door, a newly roof (2023), and a newly furnace (2023), the home is truly move-in ready. Outside, the fully fenced, private yard provides a perfect retreat, all while being ideally located just steps from Upper Canada Mall and mere minutes from top-rated schools, local parks, public transit, and quick access to Highways 404 and 400, making this an exceptional opportunity to settle into one of Newmarket's most sought-after neighborhoods.
Map data © OpenStreetMap contributors
No open houses are scheduled for this home.
Can't make it? Request a private viewing.
| Oct 13, 2026 | $899,900 | ▼ $64,700 |
| Sep 11, 2026 | $964,600 | First recorded price |
Price changes since Sep 11, 2026.
| Living room | Ground level | 5.05 x 3.3 m |
| Recreational, Games room | Basement | 3.7 x 2.9 m |
| Dining room | Ground level | 5.05 x 3.3 m |
| Family room | Ground level | 4.95 x 3.82 m |
| Kitchen | Ground level | 5.68 x 3.48 m |
| Primary Bedroom | Second level | 4.25 x 4.25 m |
| Bedroom 2 | Second level | 4.25 x 3.1 m |
| Bedroom 3 | Second level | 3.63 x 3.18 m |
| Bedroom 4 | Second level | 4.3 x 4.13 m |
| Bedroom 5 | Basement | 3.86 x 3.42 m |
| Office | Basement | 3.75 x 3.54 m |




