 For sale 50
$1,095,000
3+1 bed4 bath1,500–2,000 sq ft
416 Flanagan Court
Summerhill Estates, Newmarket
18 days agoMLS® N13827976
LPT REALTY
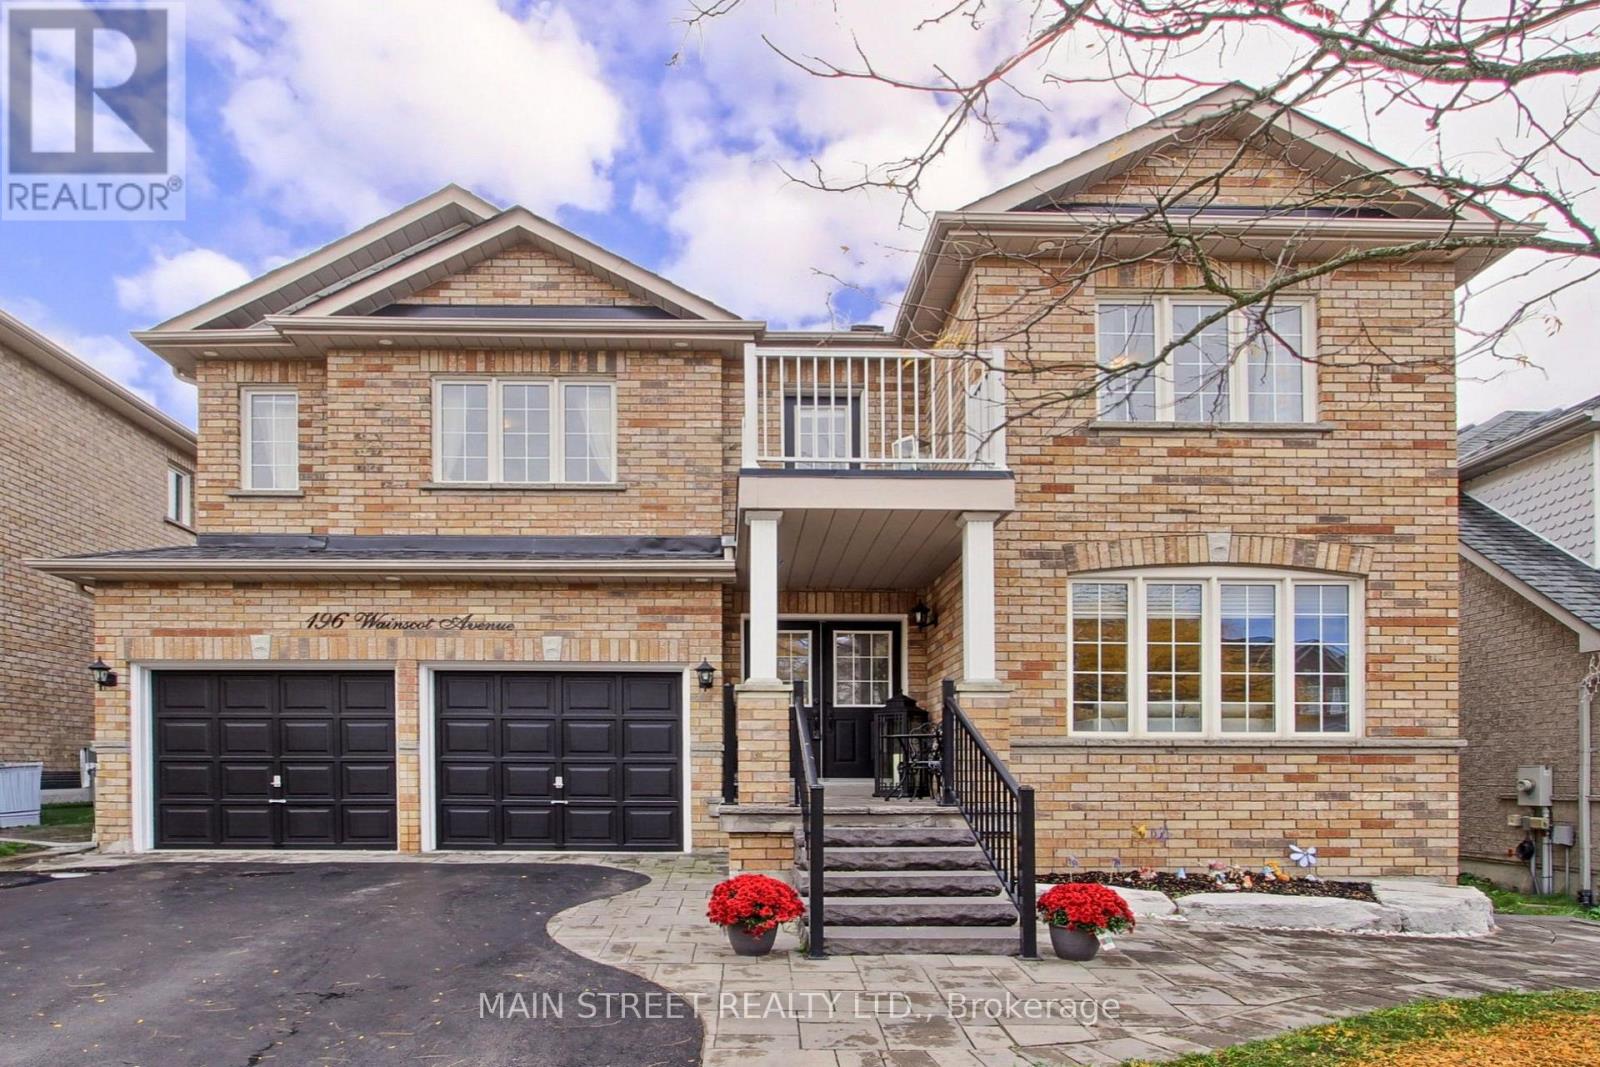
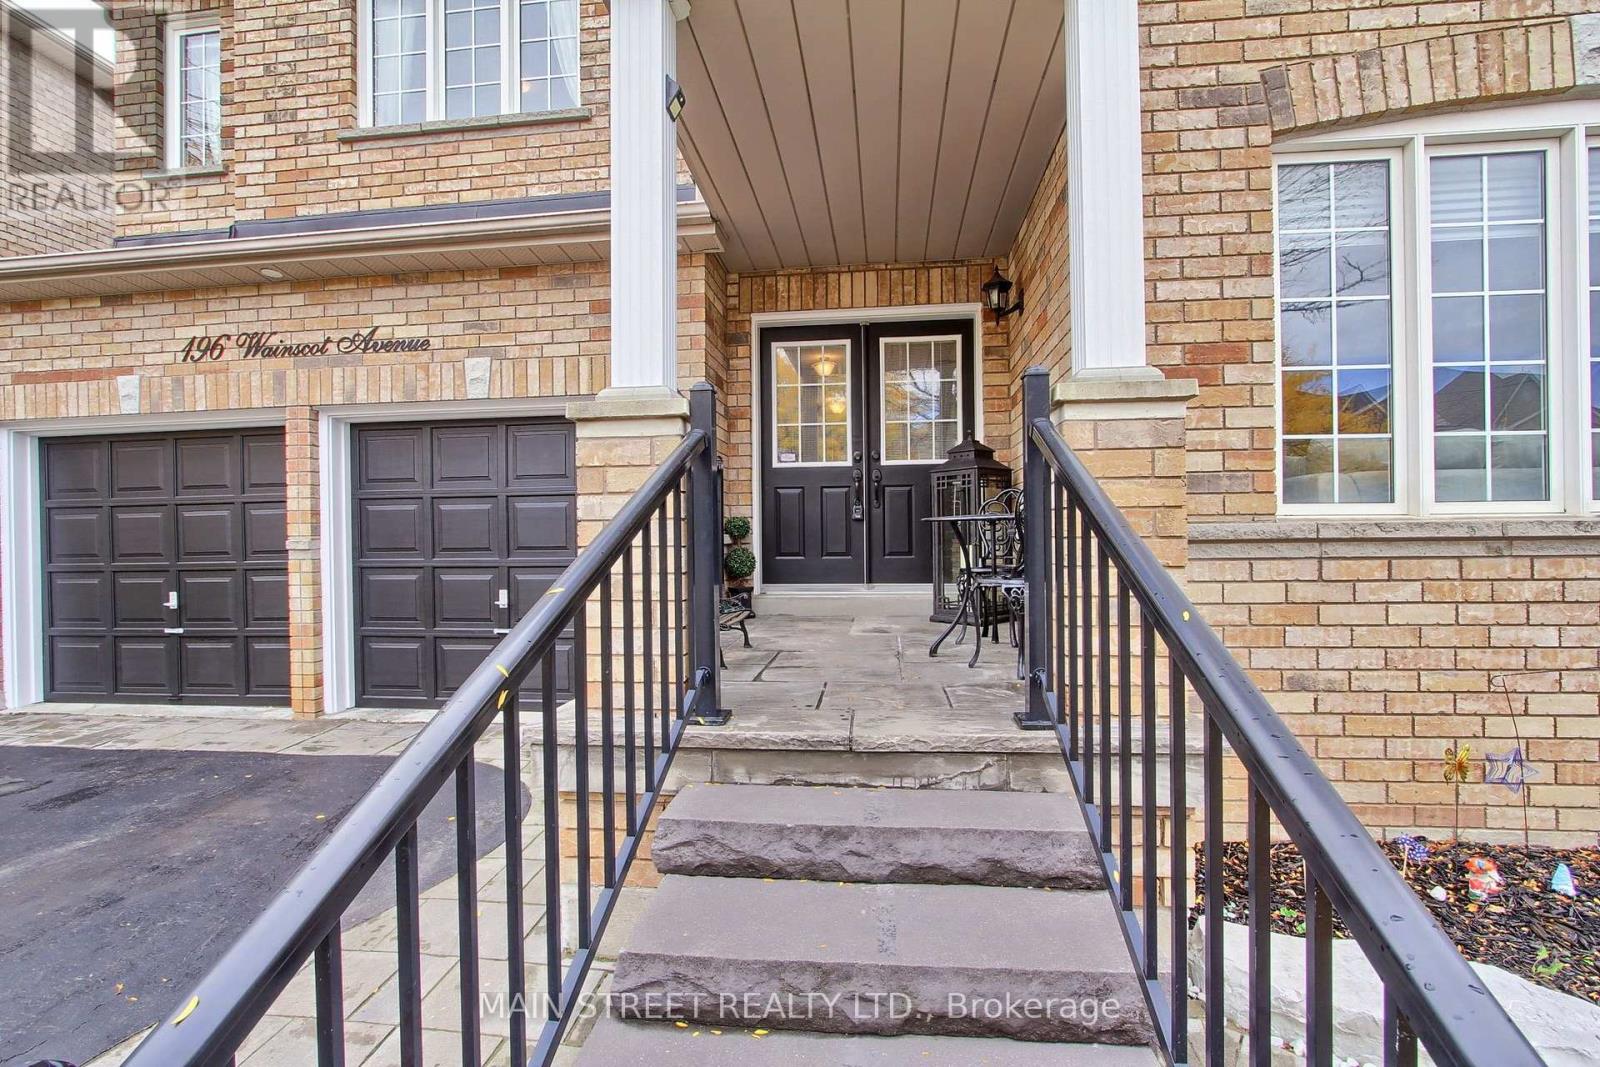
196 Wainscot Avenue
Woodland Hill, Newmarket, Ontario L3X2X4
For sale· Added
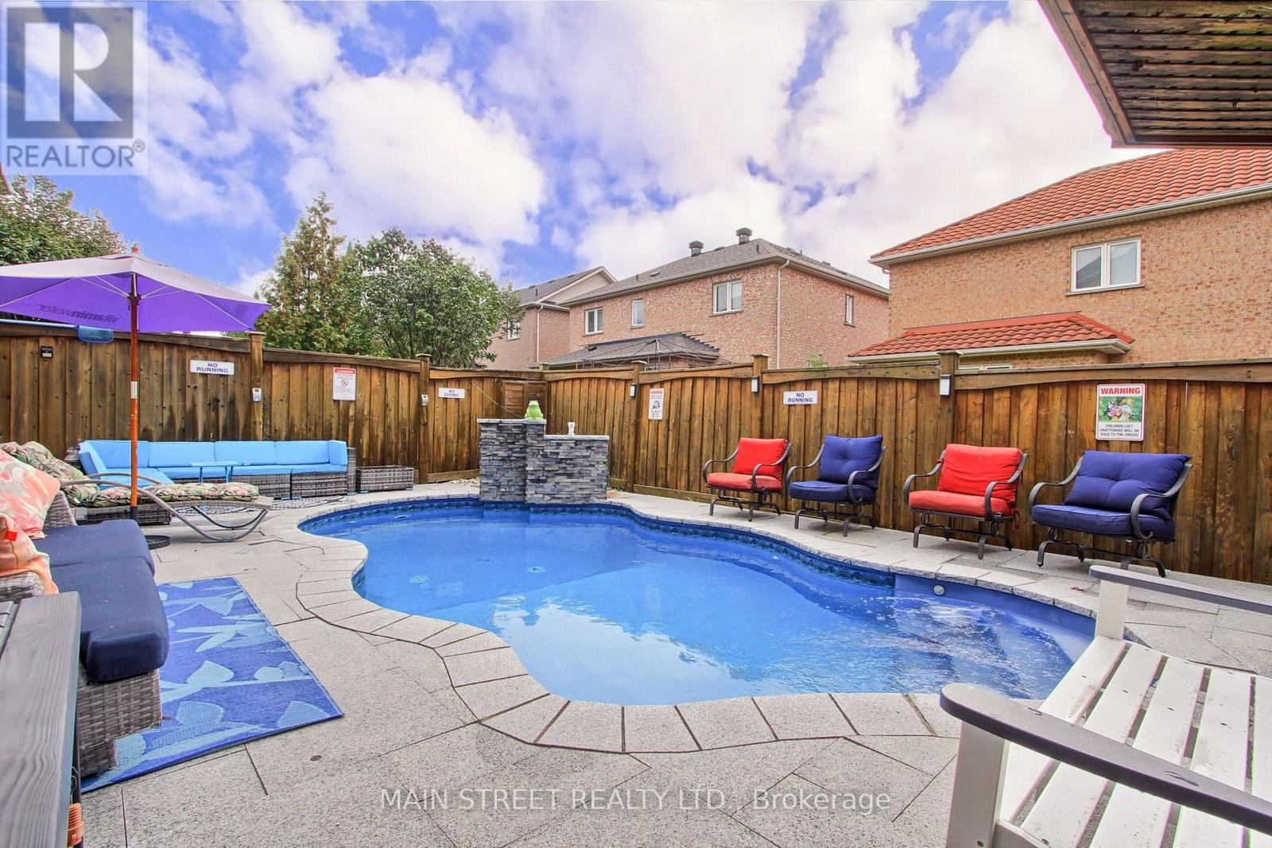
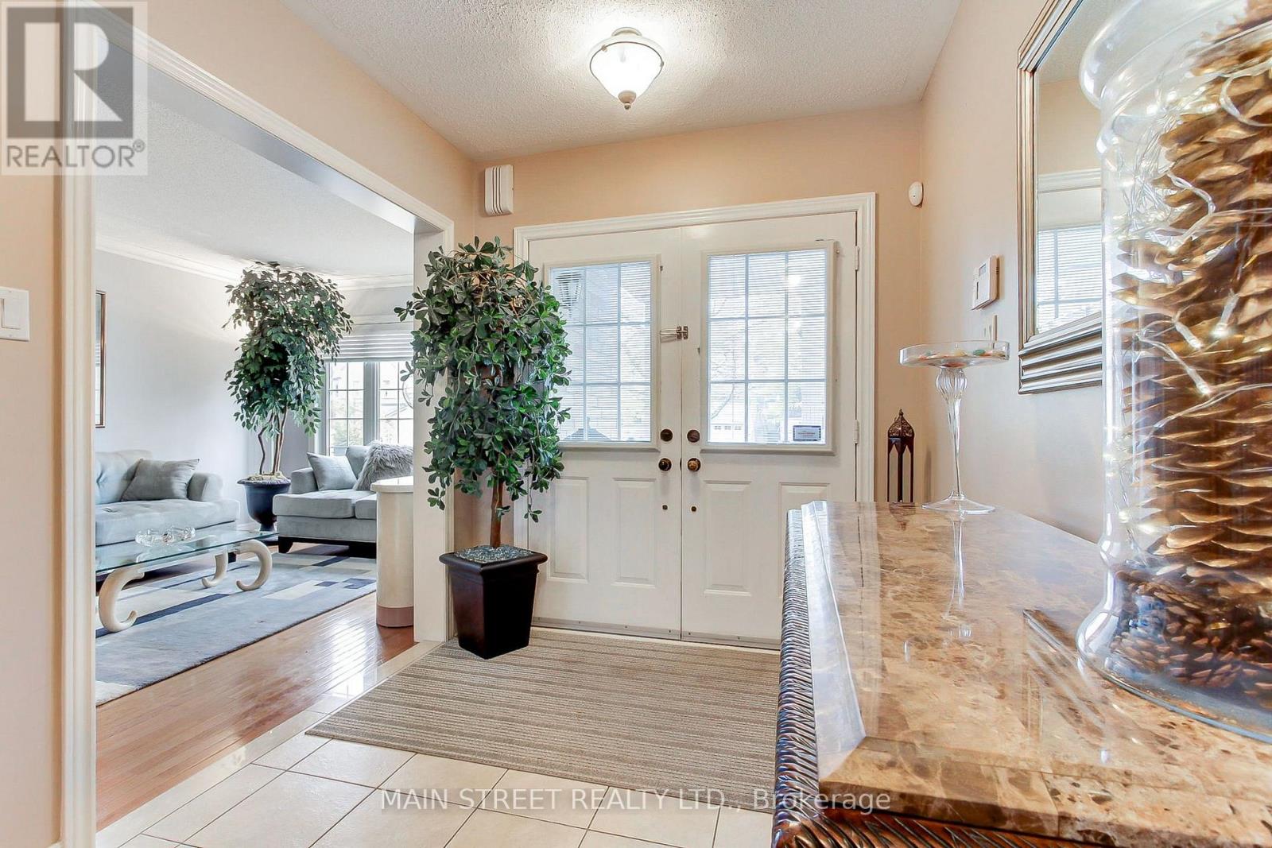
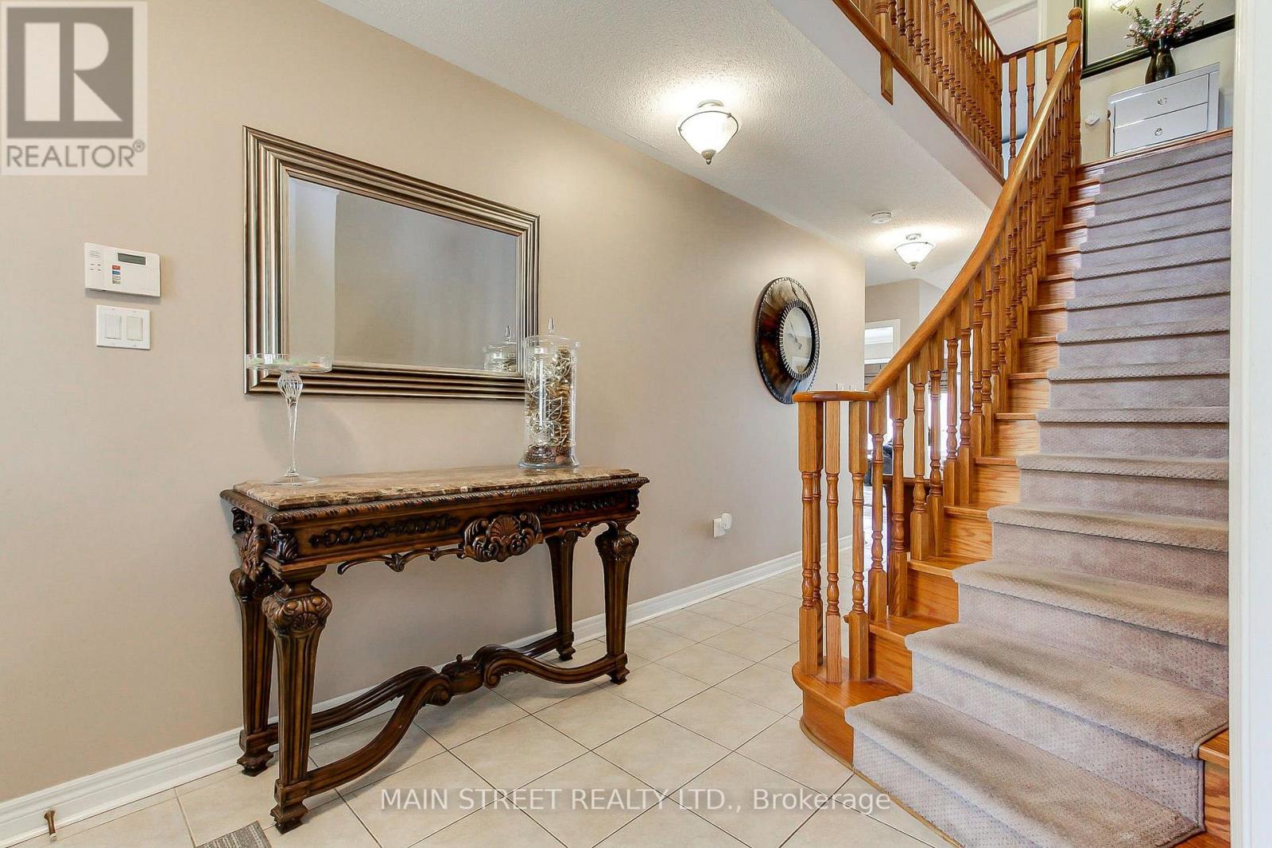
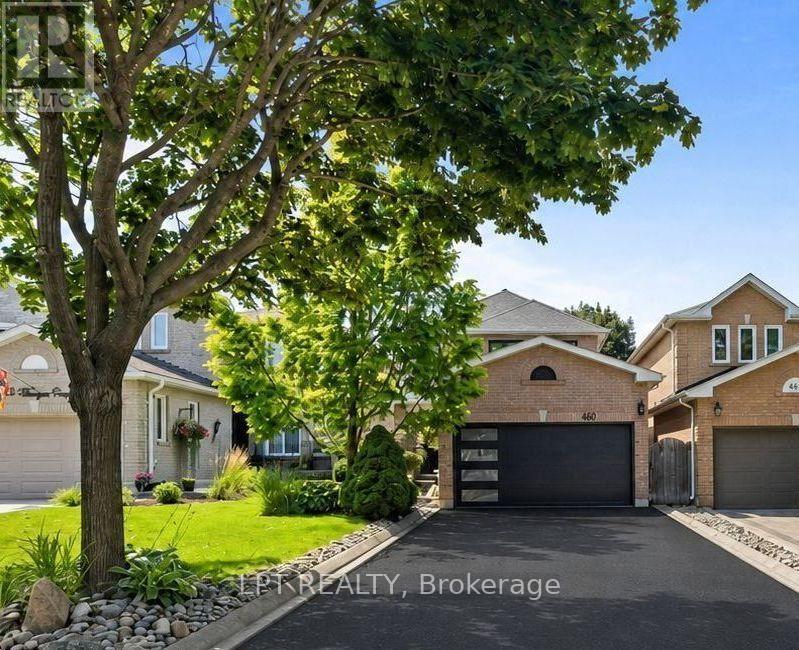
THE BACKYARD RETREAT: Imagine stepping out into your own private summer sanctuary in sought-after Woodland Hill. Where in-ground pools are rare, this fully landscaped oasis is built for unwinding and gathering-featuring a tranquil waterfall and an entertainer's cabana with an upper sundeck overlooking the water. While neighbours plan weekend getaways, your family is already poolside. EFFORTLESS ENTERTAINING: This 5-bedroom home is designed for large gatherings; the main level features a grand open-concept living and dining space spanning over 25 feet, allowing you to extend seating for holiday dinners easily. The bright kitchen flows to a casual breakfast area with a walk-out to the upper BBQ deck, while a generous family room offers a comfortable everyday retreat. MULTIGENERATIONAL HARMONY: Built for growing families, multi-generational households, the perfect in-law suite, or for future income potential. This home delivers exceptional flexibility. Upstairs, the spacious primary suite offers a walk-in closet, private 4-pc ensuite. A double-car garage with direct interior access, generous bedrooms, a large cold cellar/cantina, and ample storage keep daily routines effortless. The fully finished lower level features its own separate entrance, full kitchen, bedroom, and 3-piece bath, offering genuine independence and privacy under one roof. RARE VALUE & TIMELESS FOOTPRINT: With substantial detached pool properties in the area commanding upward values in the neighborhood, this offering provides a solid architectural footprint and irreplaceable outdoor infrastructure at an accessible tier. Enjoy the poolside lifestyle immediately, with the rare upside to tailor interior aesthetics to your exact personal taste over time. THE NEIGHBOURHOOD: Perfectly situated in family-friendly Woodland Hill, steps to scenic parks and trails, acclaimed French Immersion and Catholic schools, Upper Canada Mall, dining, and effortless commuter routes, close to hospital, Rec Centers & more!
Map data © OpenStreetMap contributors
No open houses are scheduled for this home.
Can't make it? Request a private viewing.
| Living room | Main level | 7.86 x 3.35 m |
| Bedroom 5 | Lower level | 3.05 x 4.6 m |
| Laundry room | Lower level | 3.32 x 1.37 m |
| Laundry room | Second level | 1 x 3 m |
| Laundry room | Lower level | 1.5 x 3 m |
| Dining room | Main level | 7.65 x 3.35 m |
| Kitchen | Main level | 4.08 x 5.7 m |
| Family room | Main level | 4.6 x 4.08 m |
| Primary Bedroom | Second level | 6.04 x 4.02 m |
| Bedroom 2 | Second level | 4.6 x 3.78 m |
| Bedroom 3 | Second level | 3.35 x 3.39 m |
| Bedroom 4 | Second level | 3.63 x 3.05 m |
| Living room | Lower level | 3.32 x 3.96 m |
| Kitchen | Lower level | 3.05 x 5.33 m |