
 NewFor sale 50
$850,000
3 bed3 bath1,500–2,000 sq ft
203 Chilcott Crescent
Woodland Hill, Newmarket
6 days agoMLS® N13869770
KELLER WILLIAMS EMPOWERED REALTY
18 Herefordshire Crescent
Woodland Hill, Newmarket, Ontario L9N0B7
For sale· Added
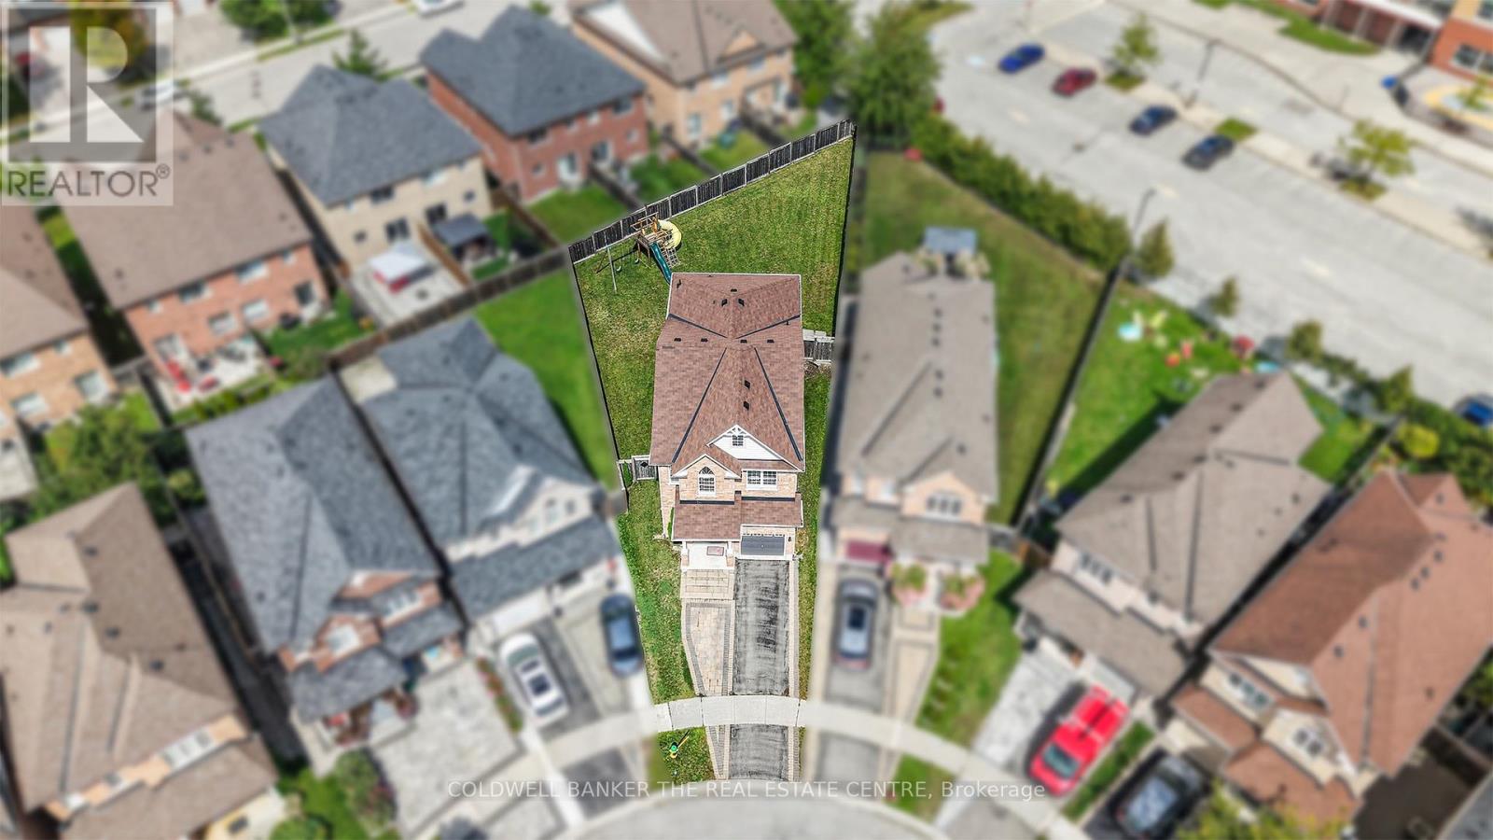
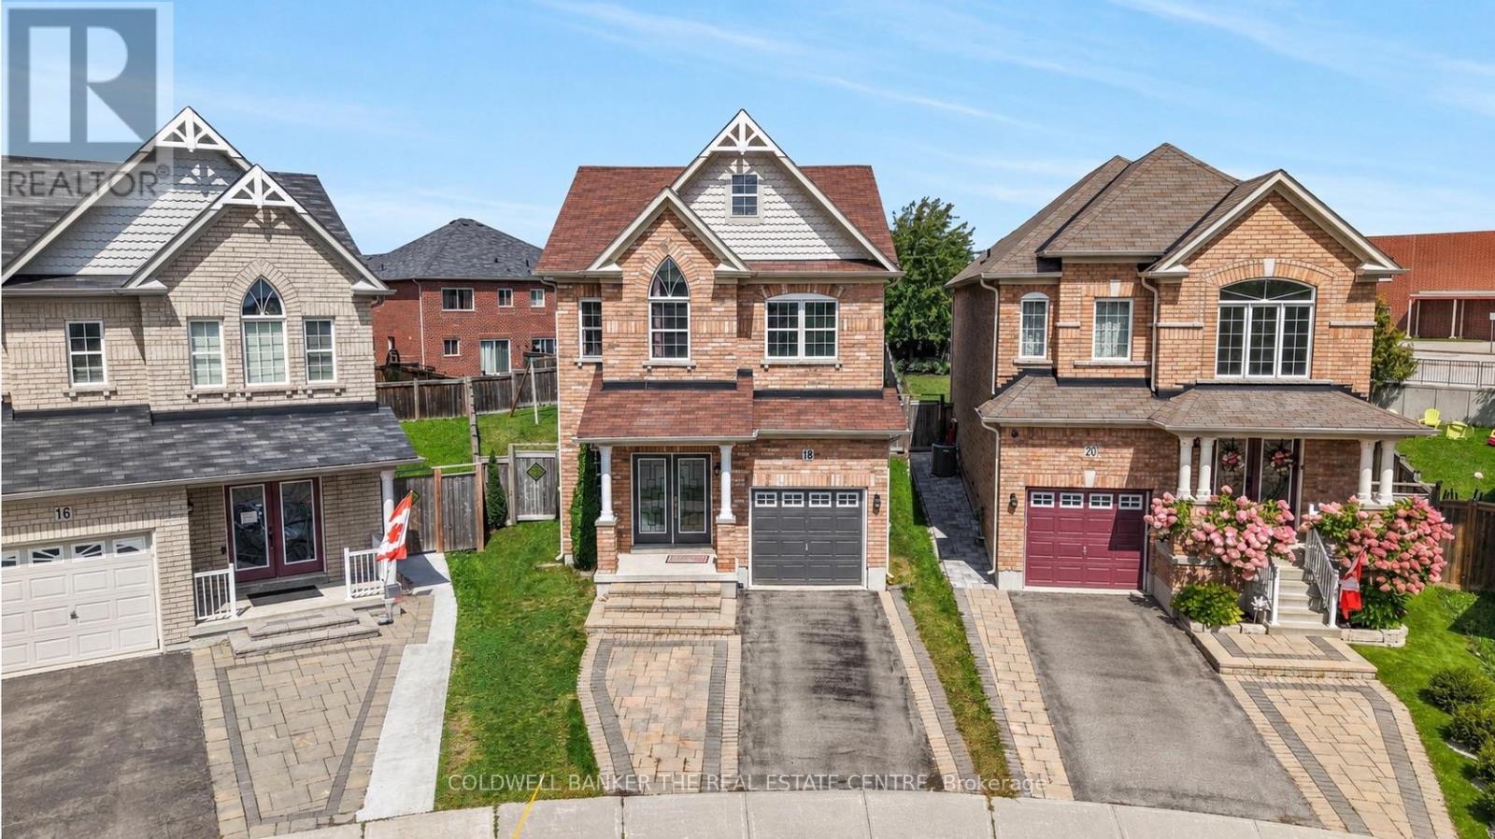
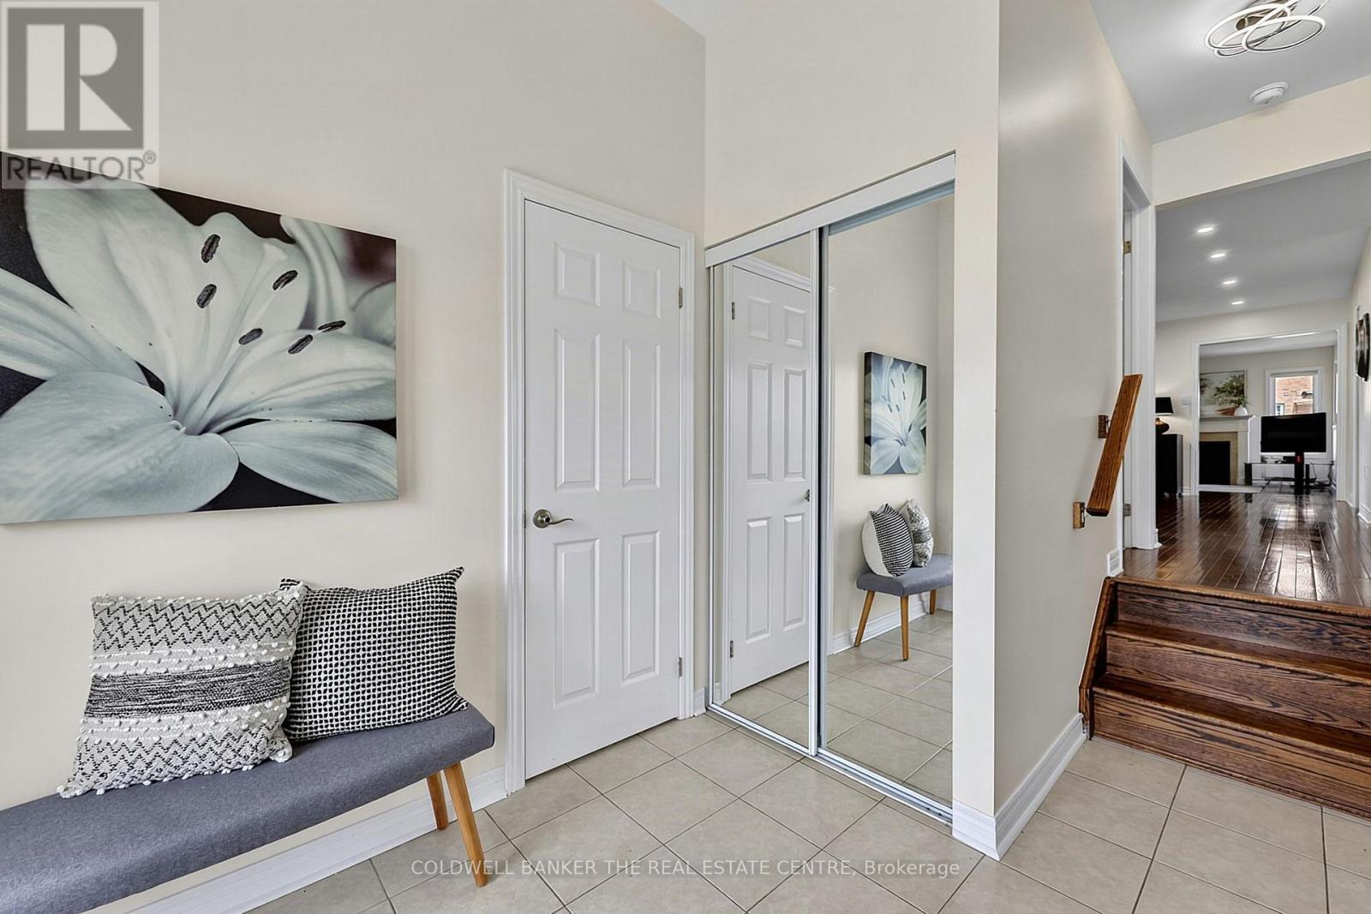
Set on one of the largest pie-shaped lots on the street, this beautifully maintained 4-bedroom home in the Harvest Hills community offers far more space than its exterior suggests. Step inside to a bright, open floor plan with separate living, dining, and family rooms on the main level, plus a fully finished basement - giving a growing family plenty of room to spread out. Upstairs, four generous bedrooms provide space for the whole family, while the open-concept kitchen and breakfast area walk out to a patio overlooking one of the most impressive backyards in the neighbourhood - ideal for a future pool or your dream outdoor retreat. Freshly painted throughout, with main floor laundry and a natural gas BBQ hookup for effortless entertaining. Ideally located within the highly sought-after Phoebe Gilman French Immersion Public School boundary, close to shopping along Yonge Street, and with easy access to both Highway 400 and Highway 404. A wonderful opportunity for a growing family to put down roots.
Map data © OpenStreetMap contributors
No open houses are scheduled for this home.
Can't make it? Request a private viewing.
| Living room | Main level | 3.35 x 2.82 m |
| Recreational, Games room | Lower level | 7.7 x 3.2 m |
| Den | Lower level | 2.87 x 4.2 m |
| Dining room | Main level | 2.94 x 3.36 m |
| Family room | Main level | 4.5 x 3.39 m |
| Eating area | Main level | 3.05 x 3.82 m |
| Kitchen | Main level | 3.9 x 3.01 m |
| Laundry room | Main level | 2.25 x 1.81 m |
| Primary Bedroom | Upper Level | 5.1 x 4 m |
| Bedroom 2 | Upper Level | 2.67 x 3.9 m |
| Bedroom 3 | Upper Level | 3.37 x 4.9 m |
| Bedroom 4 | Upper Level | 3.58 x 3.05 m |




