
 For sale 50
$778,800
4 bed2 bath1,100–1,500 sq ft
326 Oakwood Court
Huron Heights-Leslie Valley, Newmarket
12 days agoMLS® N13846784
RE/MAX EXPERTS
168 Tango Crescent
Woodland Hill, Newmarket, Ontario L3X0K5
For sale· Added
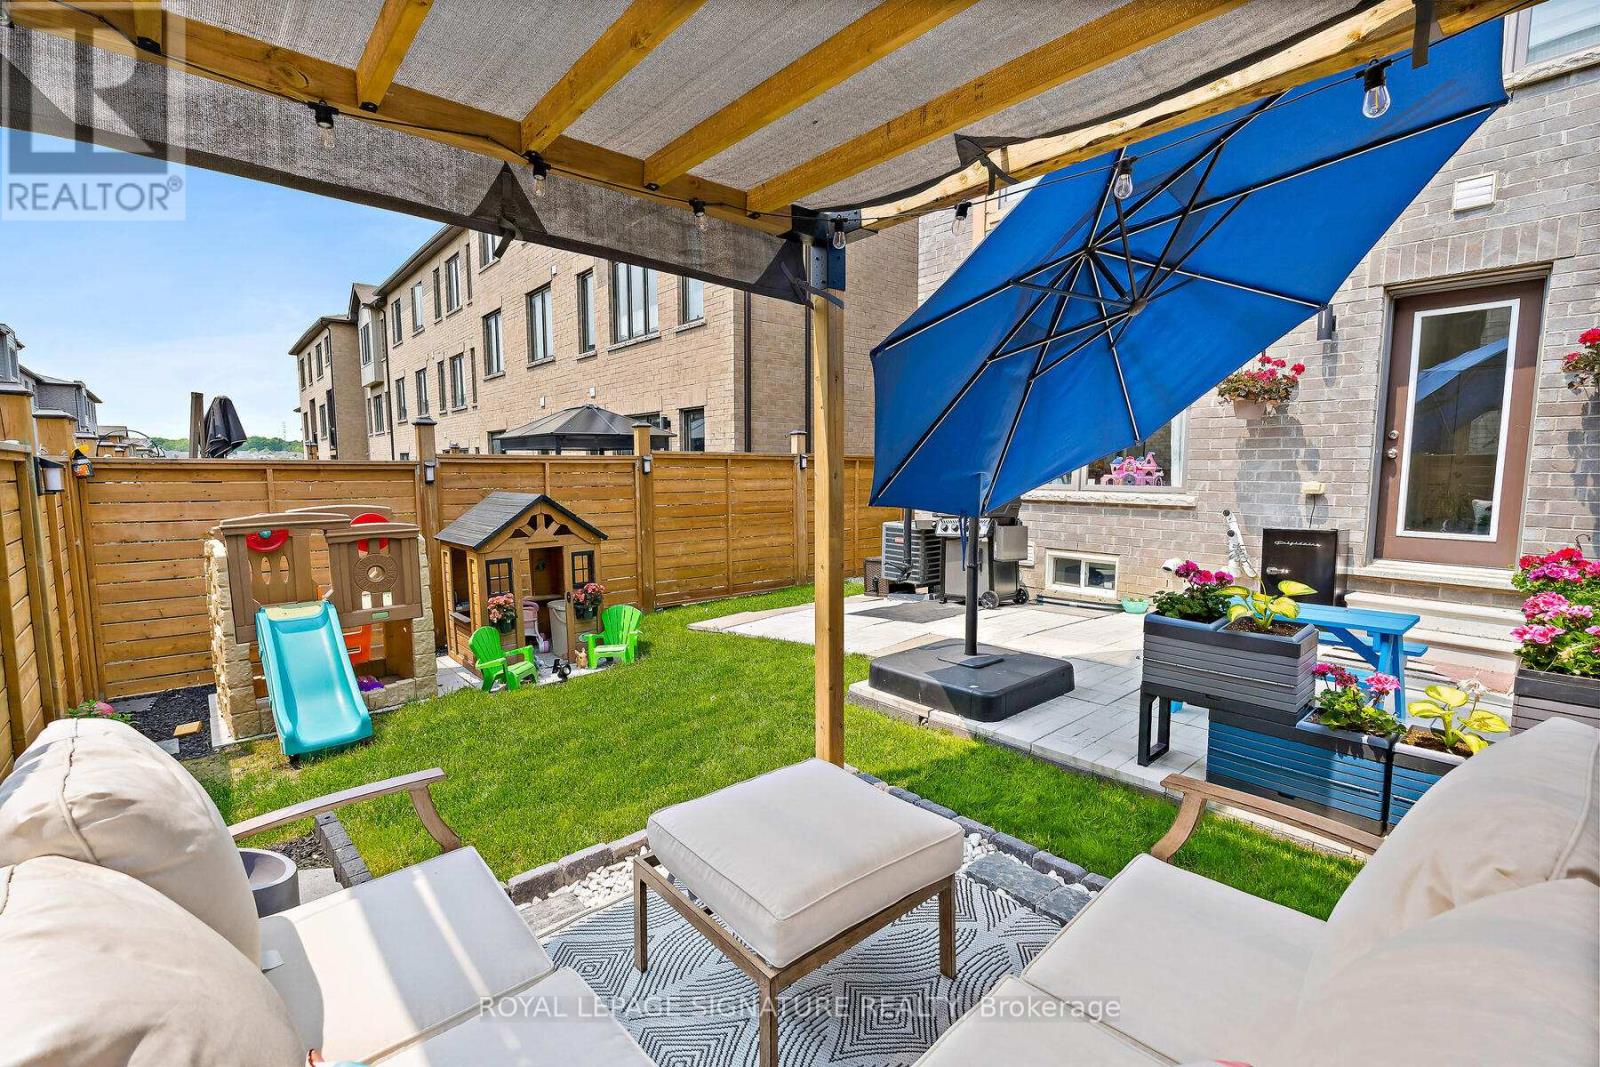
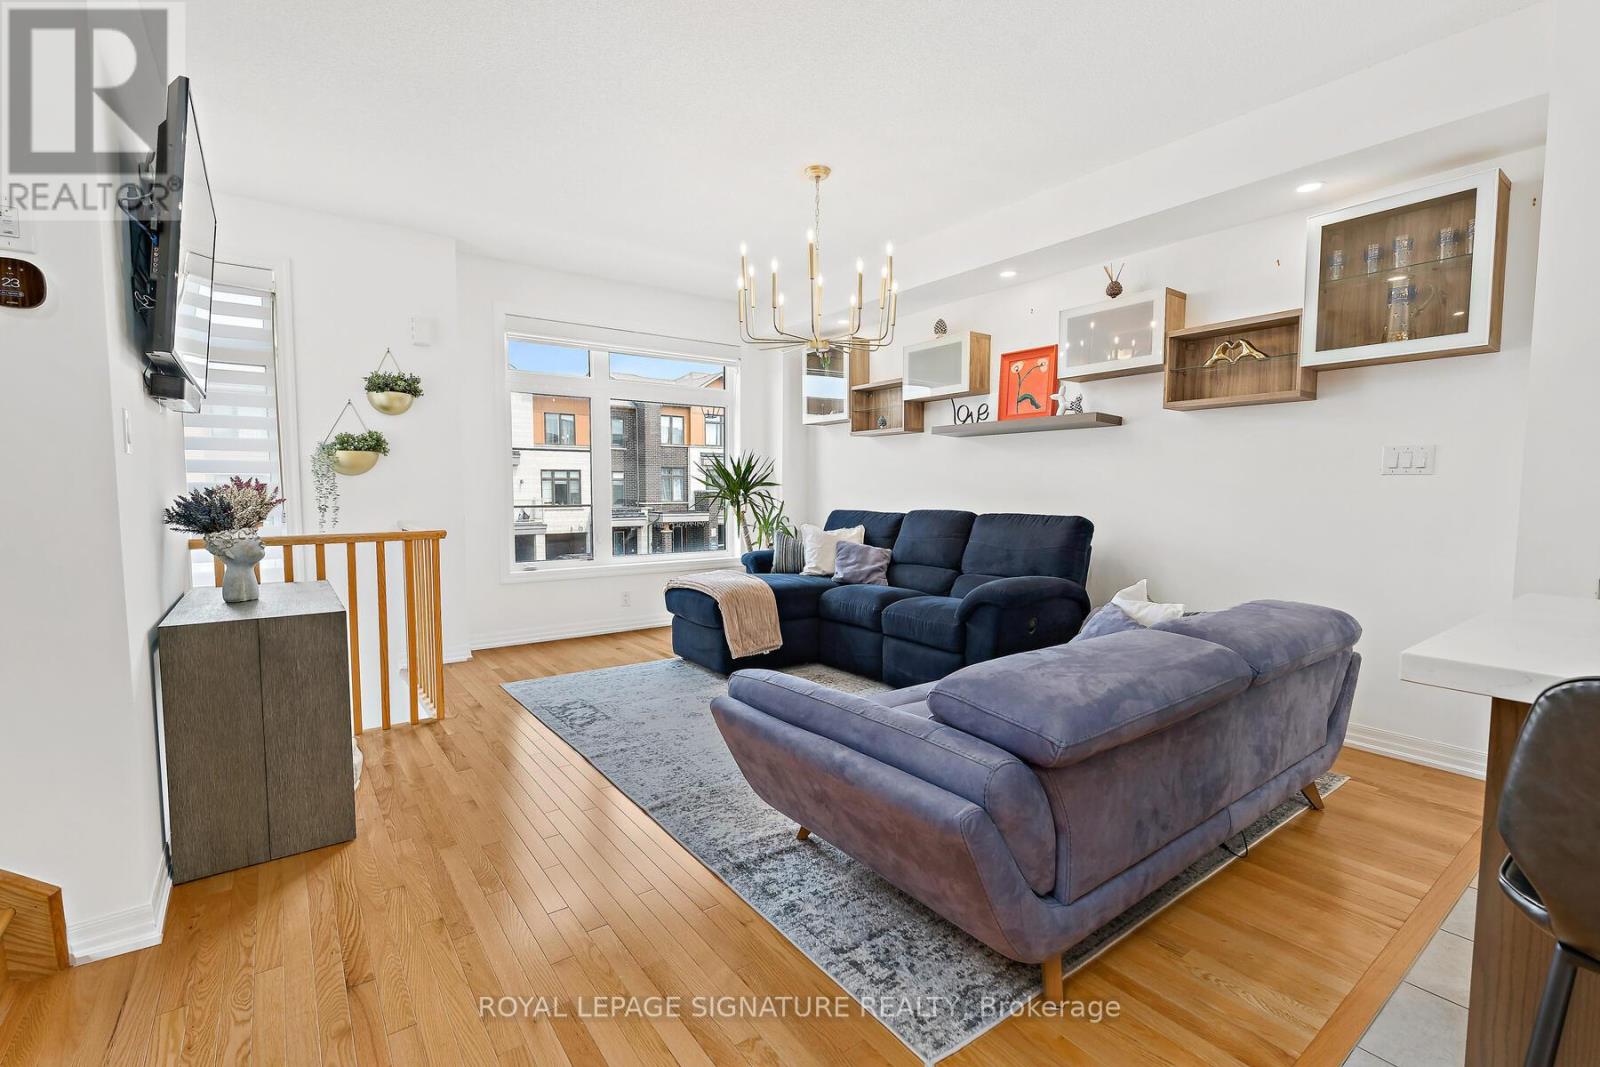
Stunning FREEHOLD end-unit townhouse that looks and feels like a Semi-Detached home and it comes with over 2300 sqft of living space! built-in garage, making it easy to bring your shopping inside. Fenced backyard gives you the privacy you want while providing you with lots of space to relax and enjoy your time with family and friends; experience the city's energy and comfort in a peaceful community, surrounded by parks and trails. Walking distance to Upper Canada Mall,restaurants, Newmarket Terminal for GO and YRT and a quick access to highways 400 and 404.Highly desirable neighbourhood with some of the top-rated schools in York Region, such as Alexander Muir Public School and Dr. G.W. Williams Secondary School - truly a fantastic place to call home. Don't miss this rare opportunity to make this remarkable home yours!
Map data © OpenStreetMap contributors
No open houses are scheduled for this home.
Can't make it? Request a private viewing.
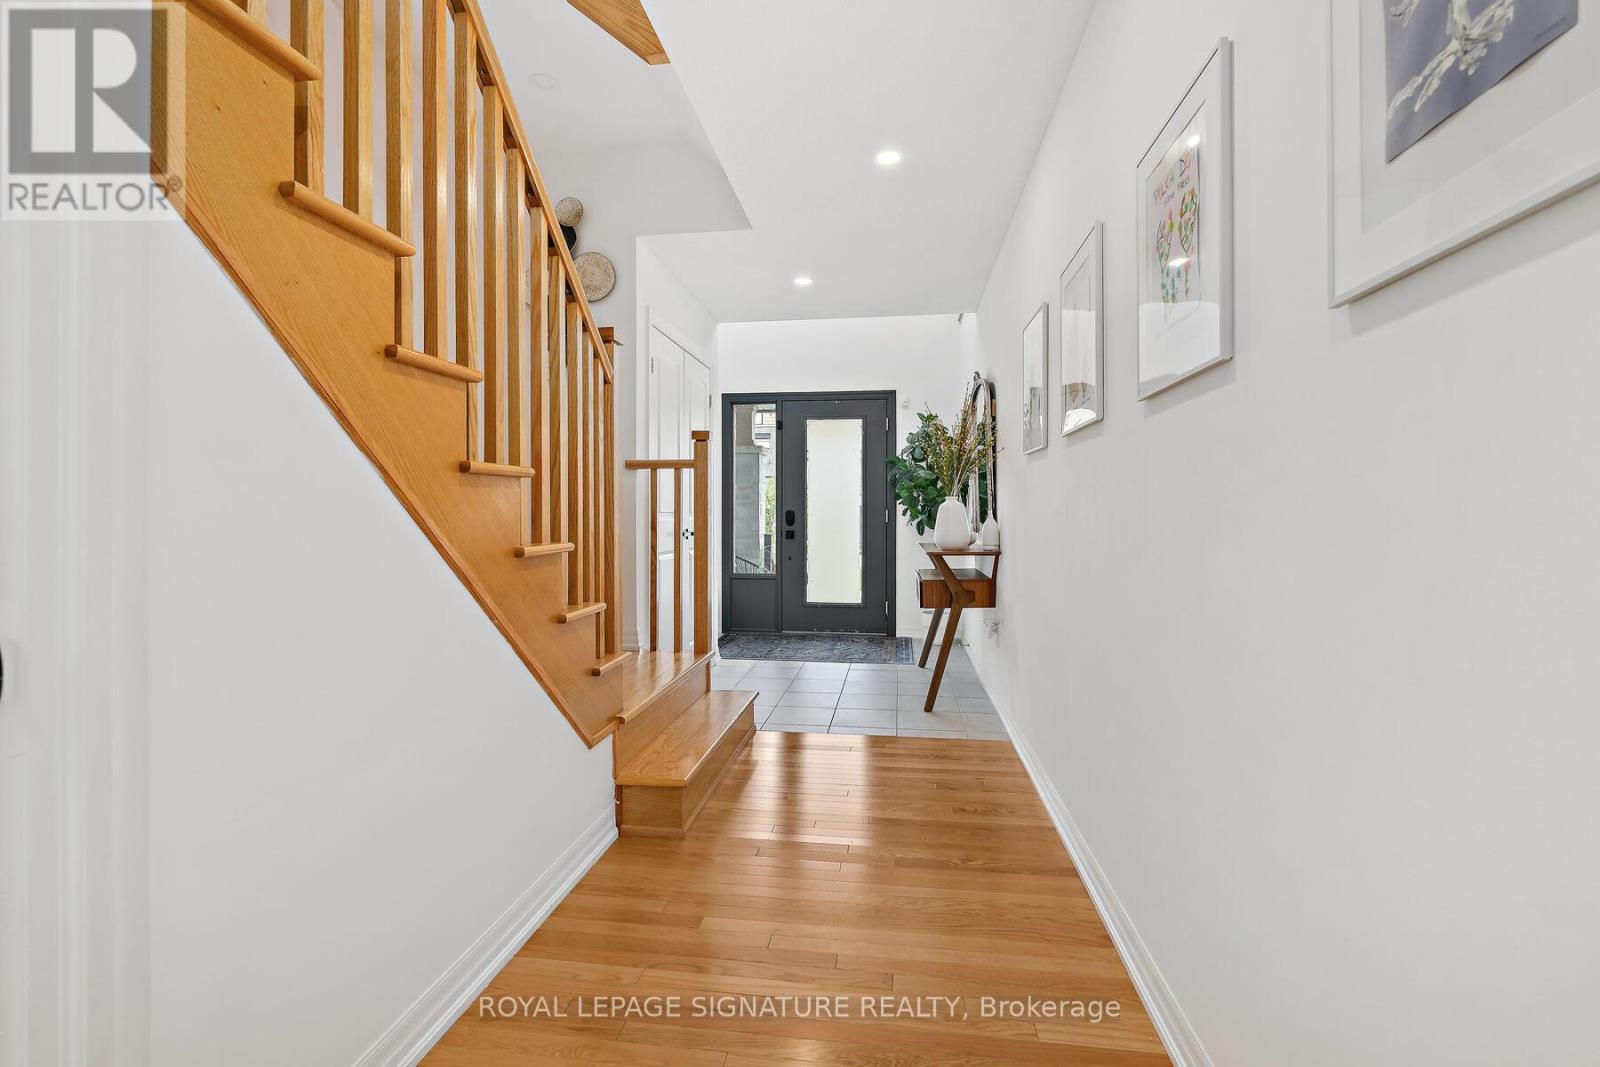
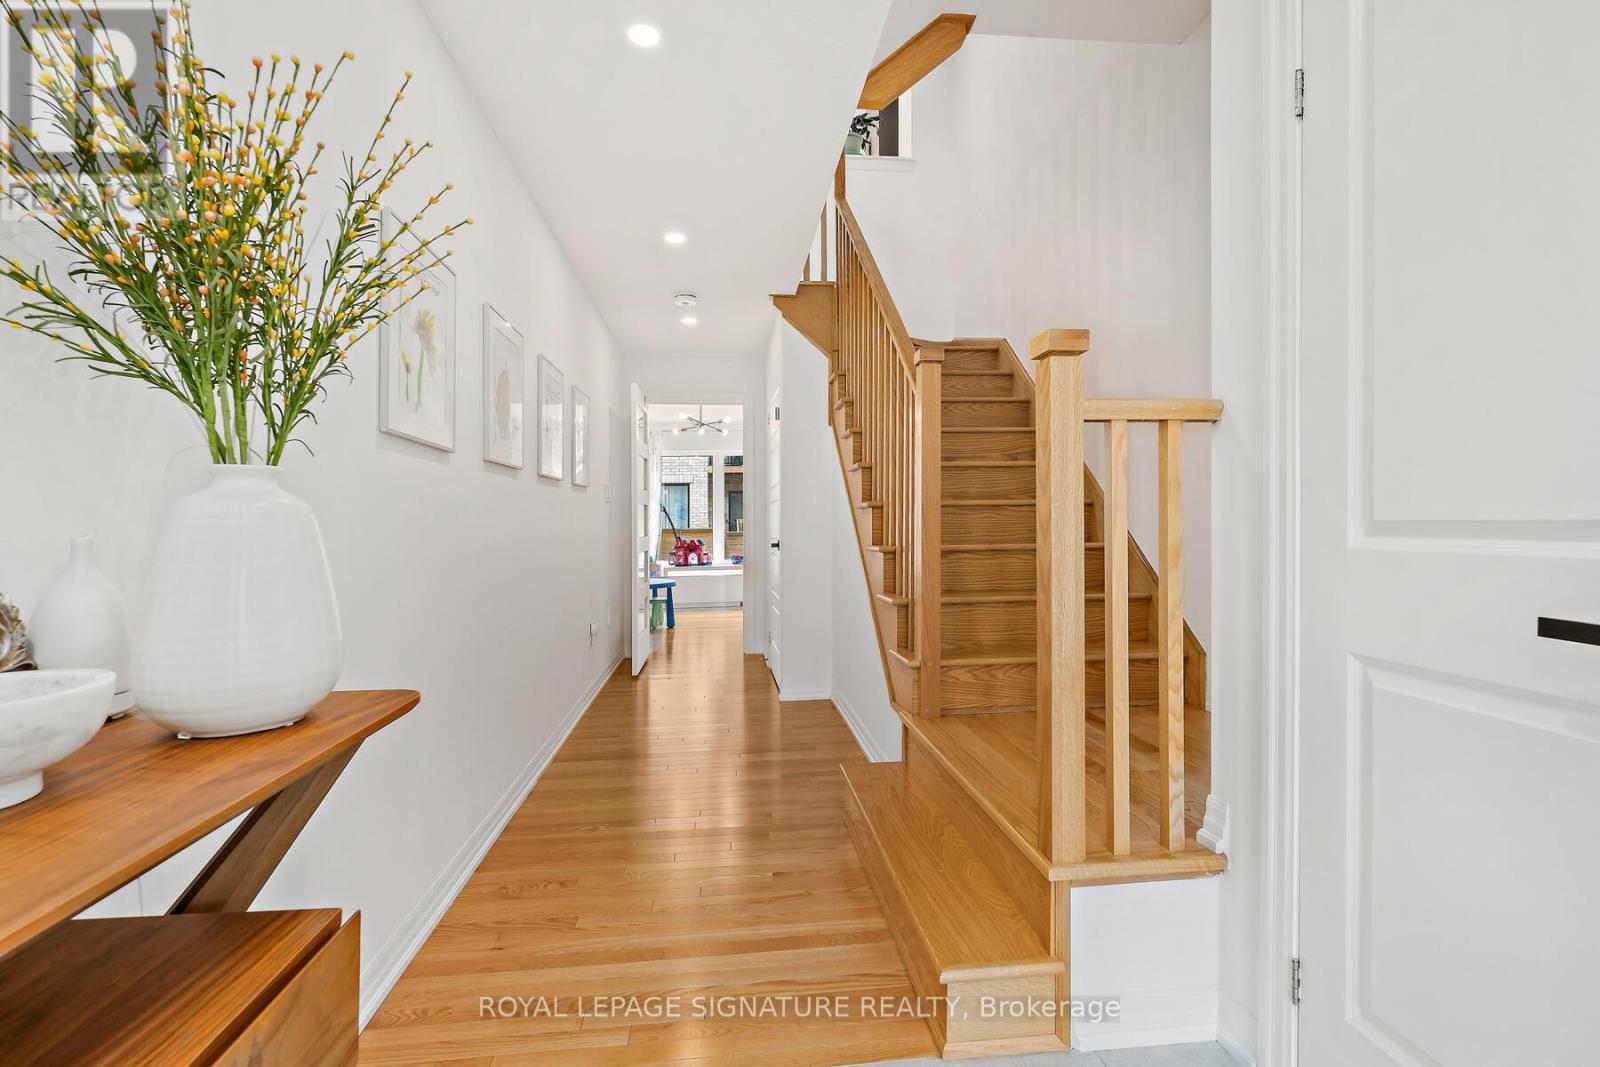
| Foyer | Main level | 2.52 x 2.77 m |
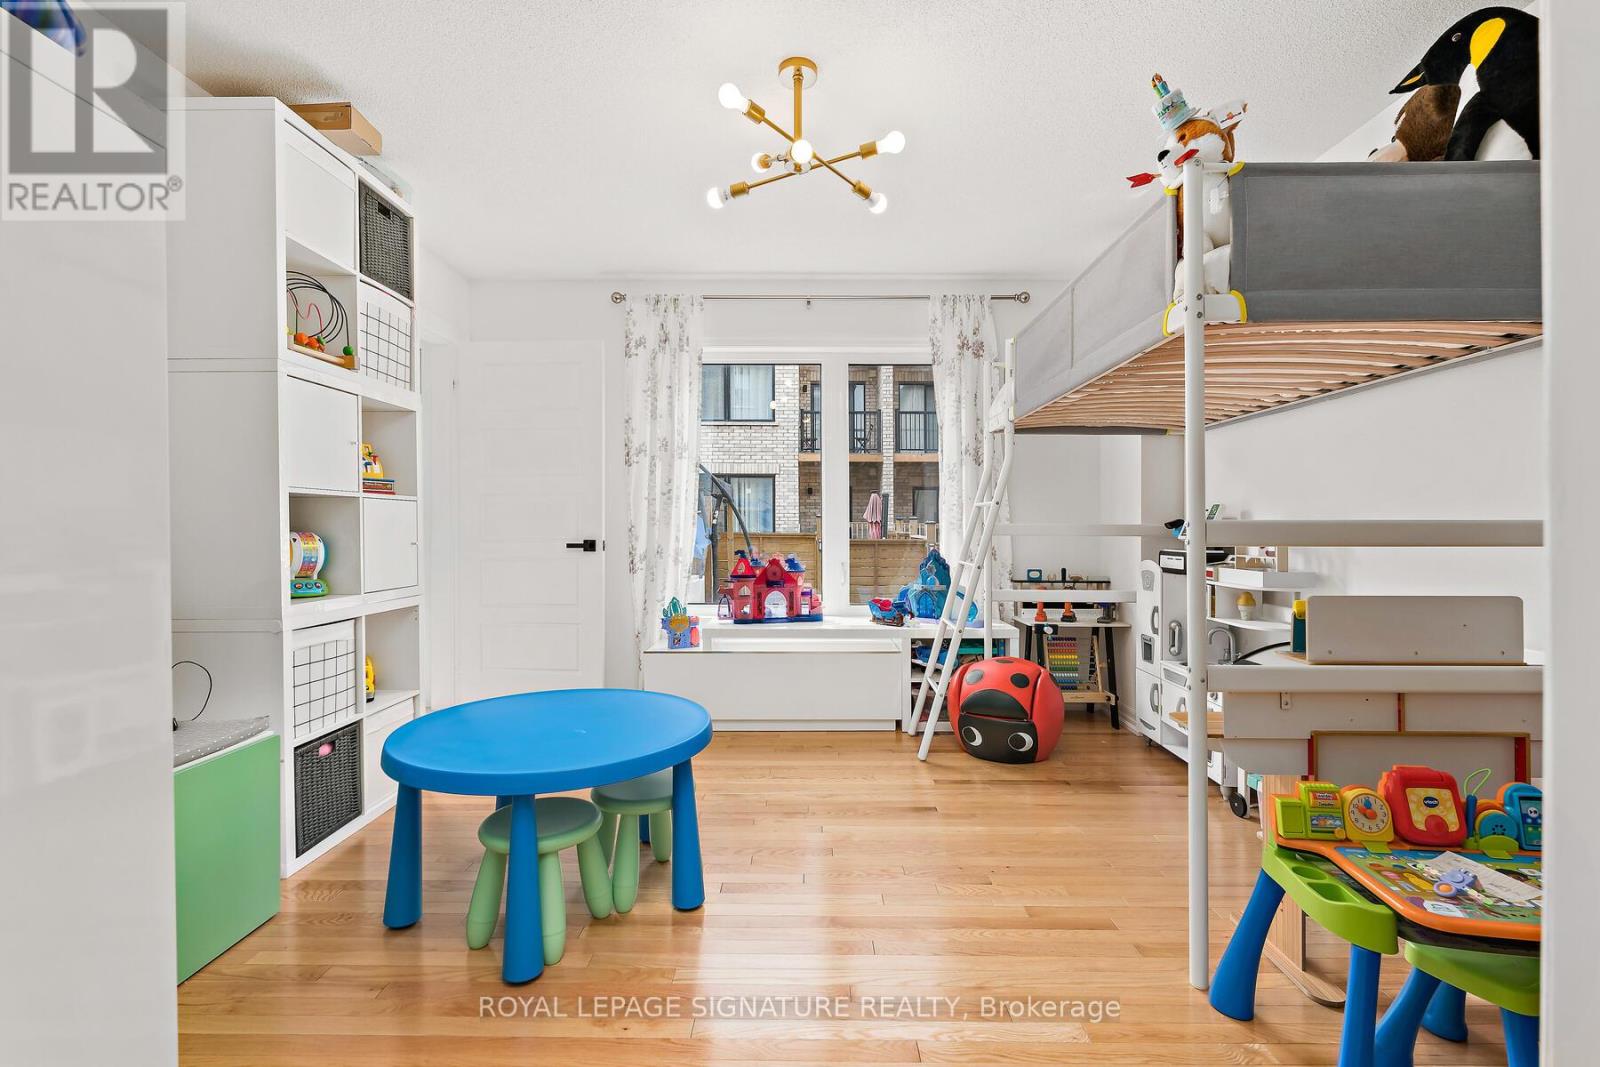
| Den | Main level | 3.87 x 3.67 m |
| Kitchen | Second level | 6.44 x 2.62 m |
| Dining room | Second level | 6.44 x 2.62 m |
| Living room | Second level | 4.9 x 4.42 m |
| Family room | Second level | 4.75 x 3.32 m |
| Primary Bedroom | Third level | 4.29 x 4.13 m |
| Bedroom 2 | Third level | 4.65 x 2.97 m |
| Bedroom 3 | Third level | 3.3 x 2.68 m |
| Recreational, Games room | Basement | 8.69 x 2.47 m |




