
 For sale 50
$778,800
4 bed2 bath1,100–1,500 sq ft
326 Oakwood Court
Huron Heights-Leslie Valley, Newmarket
12 days agoMLS® N13846784
RE/MAX EXPERTS
164 Tango Crescent
Woodland Hill, Newmarket, Ontario L3X0K5
For sale· Added
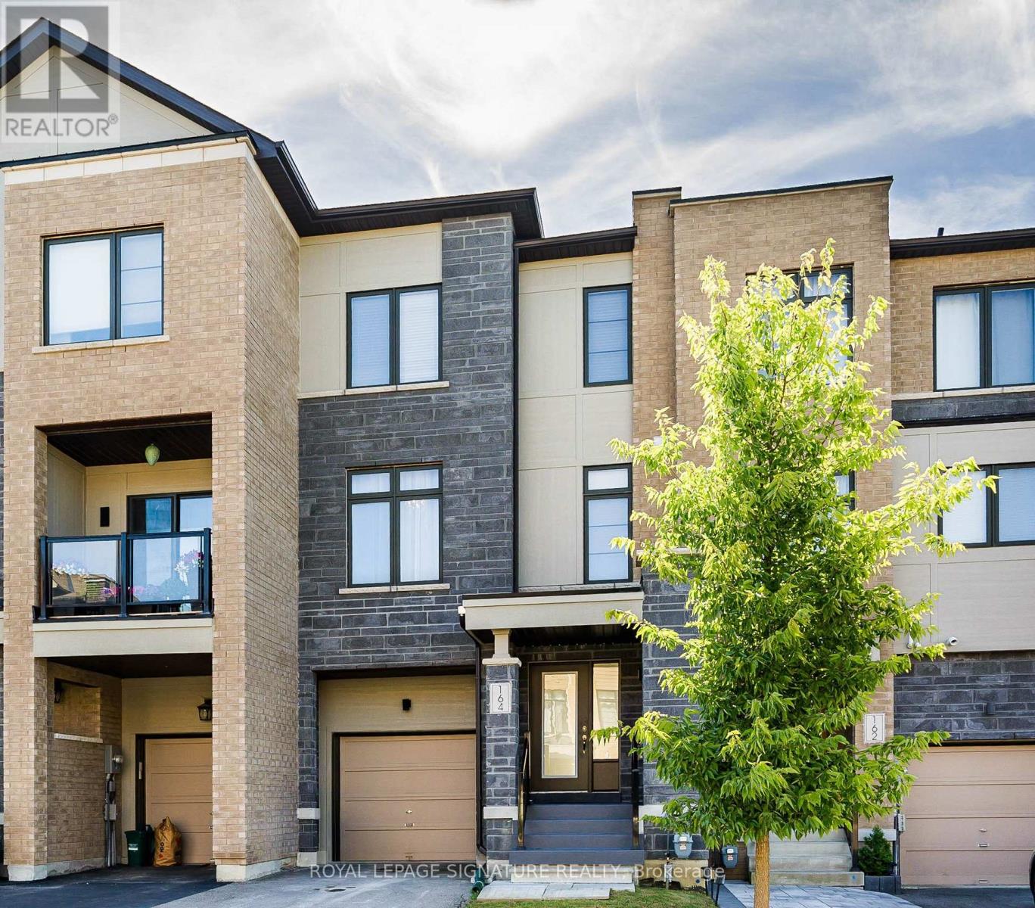
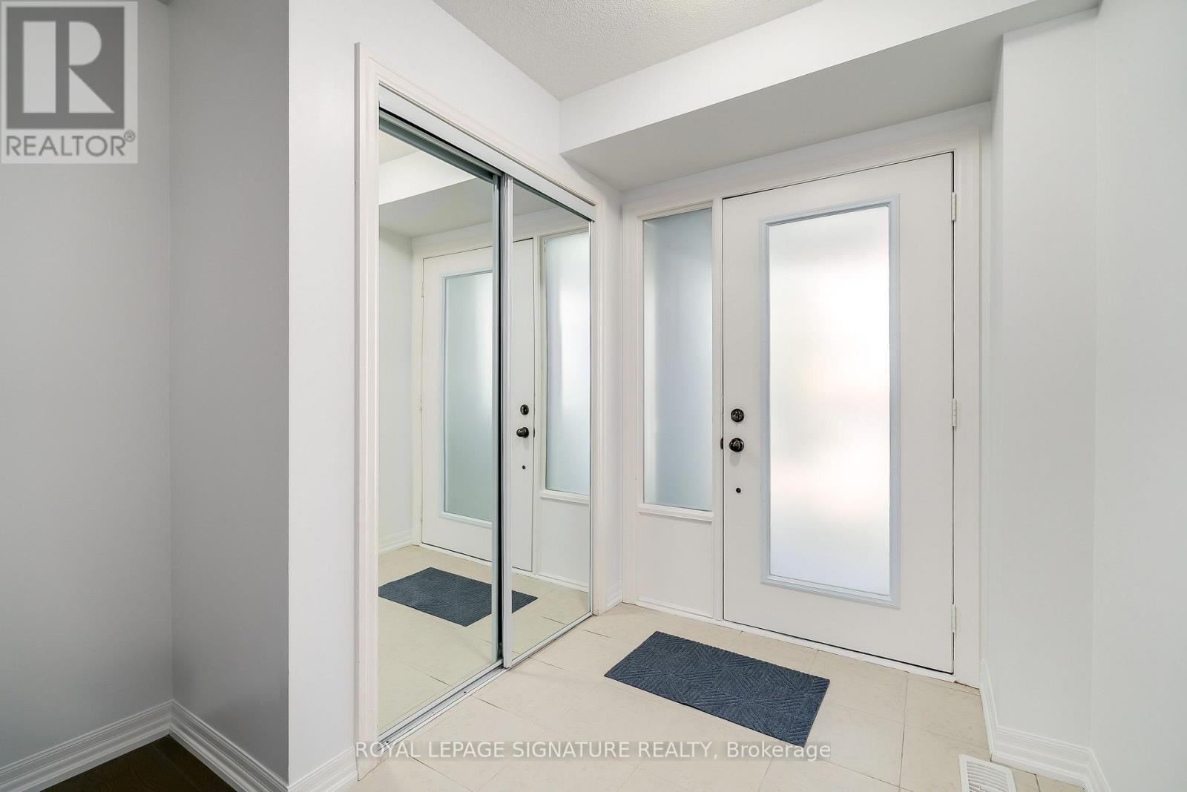
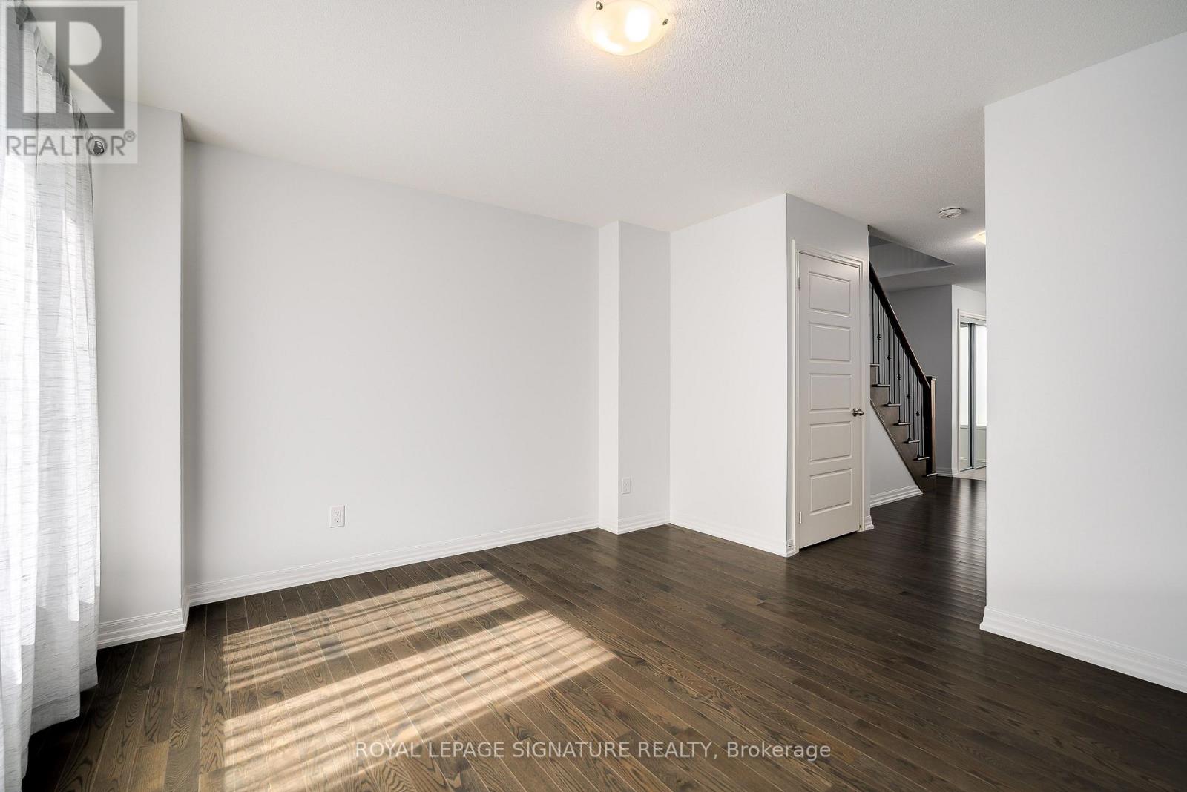
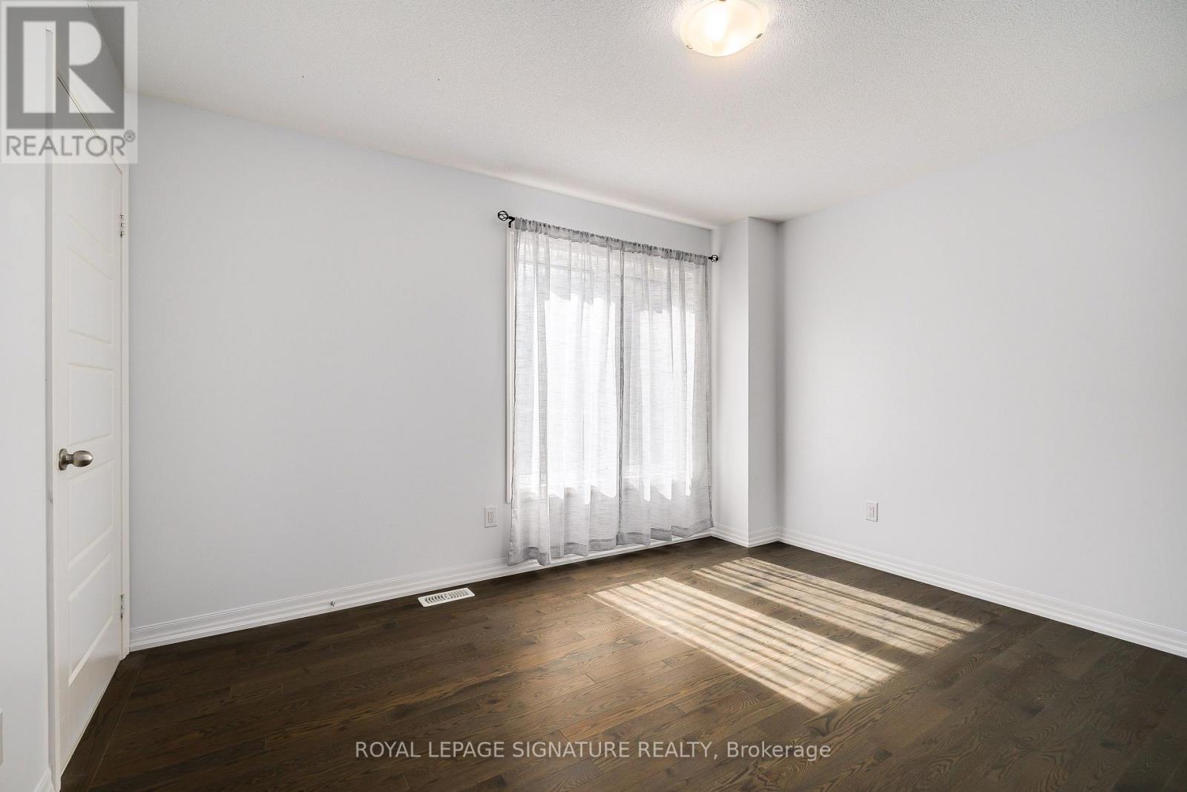
Ready to move in! Stop Looking! A well maintained, 3 bedroom, bright and spacious freehold townhome. It has a nice layout, a built-in single garage with direct access to the house. All rooms have large windows and window coverings, His and Her walk-in closets in the Primary bedroom. Modern Open Concept Layout! 9Ft Ceilings On 2nd Level, Great Room With Wall Mount Fireplace, Dining And Eat-In Kitchen With Updated Island And Stainless Steel Appliances. Upgraded Hardwood Floors Throughout Main And Second Level. Direct access to the house from the garage. Close To All Amenities: Top rated schools, Hospital, Parks, Shopping, Highways (400 and 404). Steps To Upper Canada Mall, Go Station, Viva. Great Home in a quiet residential Neighborhood (with no through traffic)! Perfect for Family. Priced to sell home! Great Opportunity! Come And See It!
Map data © OpenStreetMap contributors
No open houses are scheduled for this home.
Can't make it? Request a private viewing.
| Living room | Main level | 3.84 x 3.61 m |
| Bathroom | Third level | 3.05 x 1.49 m |
| Laundry room | Main level | 2.13 x 1.68 m |
| Dining room | Second level | 4.72 x 3.38 m |
| Kitchen | Second level | 4.64 x 3.4 m |
| Family room | Second level | 5.71 x 3.64 m |
| Bathroom | Second level | 1.6 x 1.47 m |
| Primary Bedroom | Third level | 4.1 x 3.61 m |
| Bathroom | Third level | 3.01 x 1.49 m |
| Bedroom 2 | Third level | 3.98 x 3.05 m |
| Bedroom 3 | Third level | 2.94 x 2.67 m |




