 For sale 47
$650,000
3 bed2 bath1,100–1,500 sq ft
592 Gorham Street
Gorham-College Manor, Newmarket
26 days agoMLS® N13796854
COLDWELL BANKER THE REAL ESTATE CENTRE
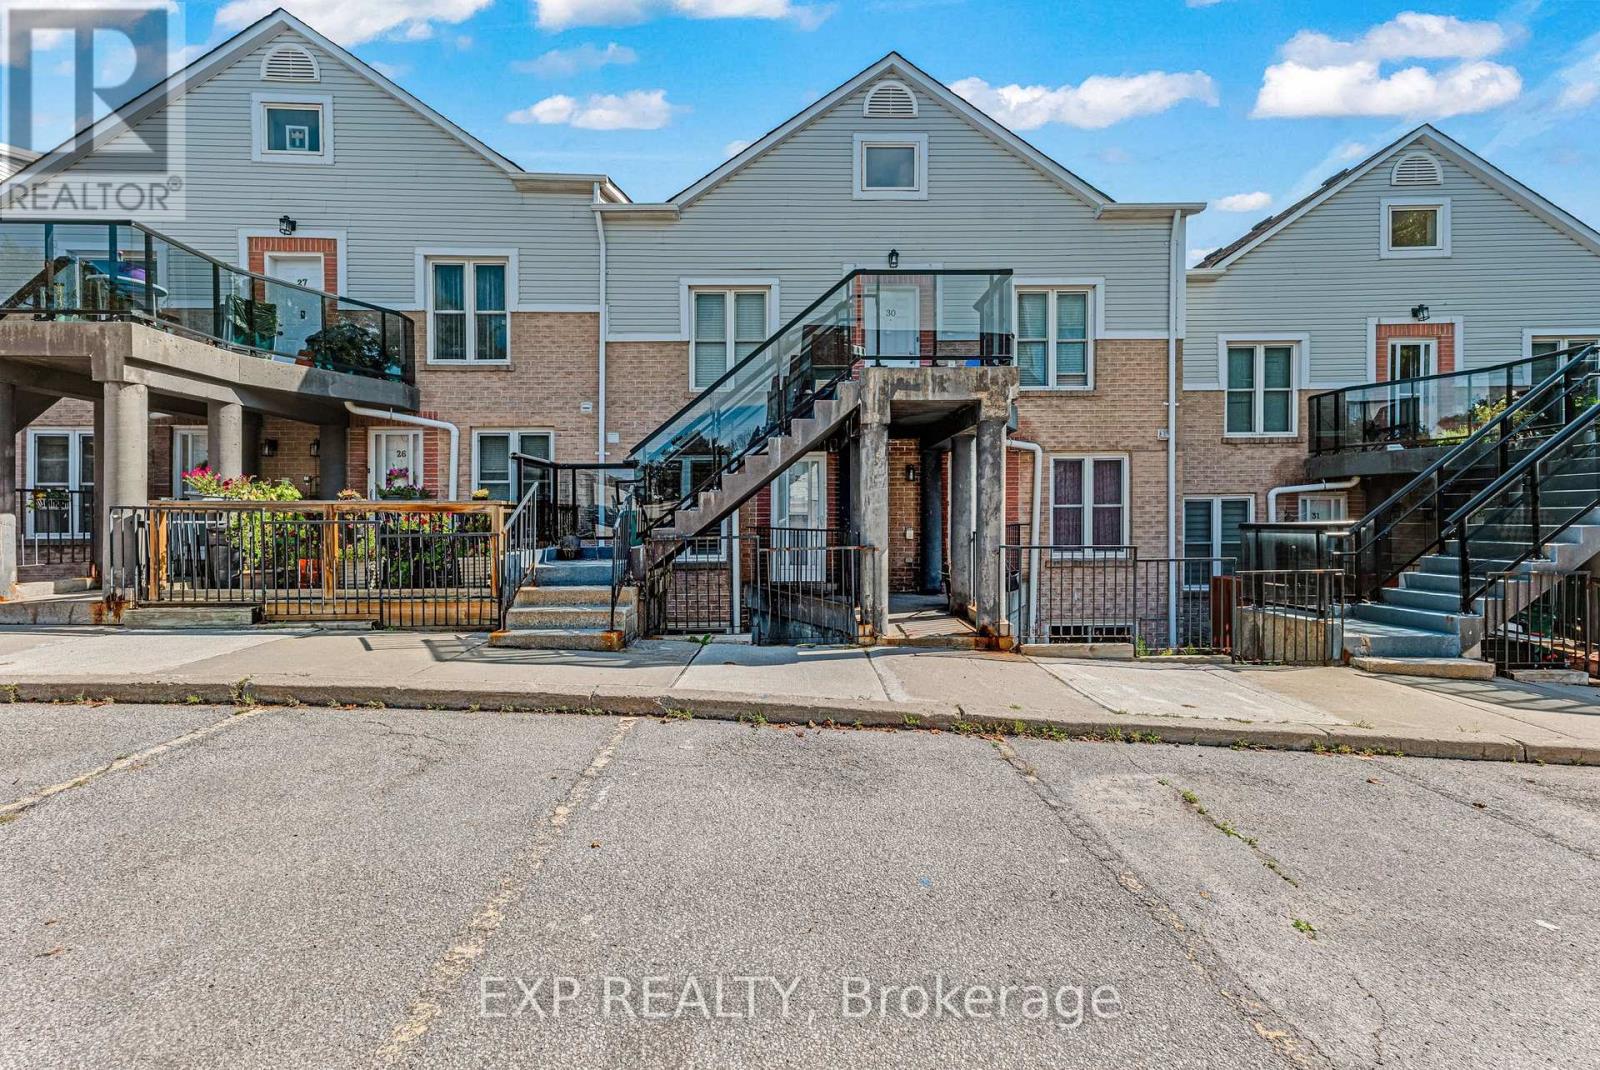
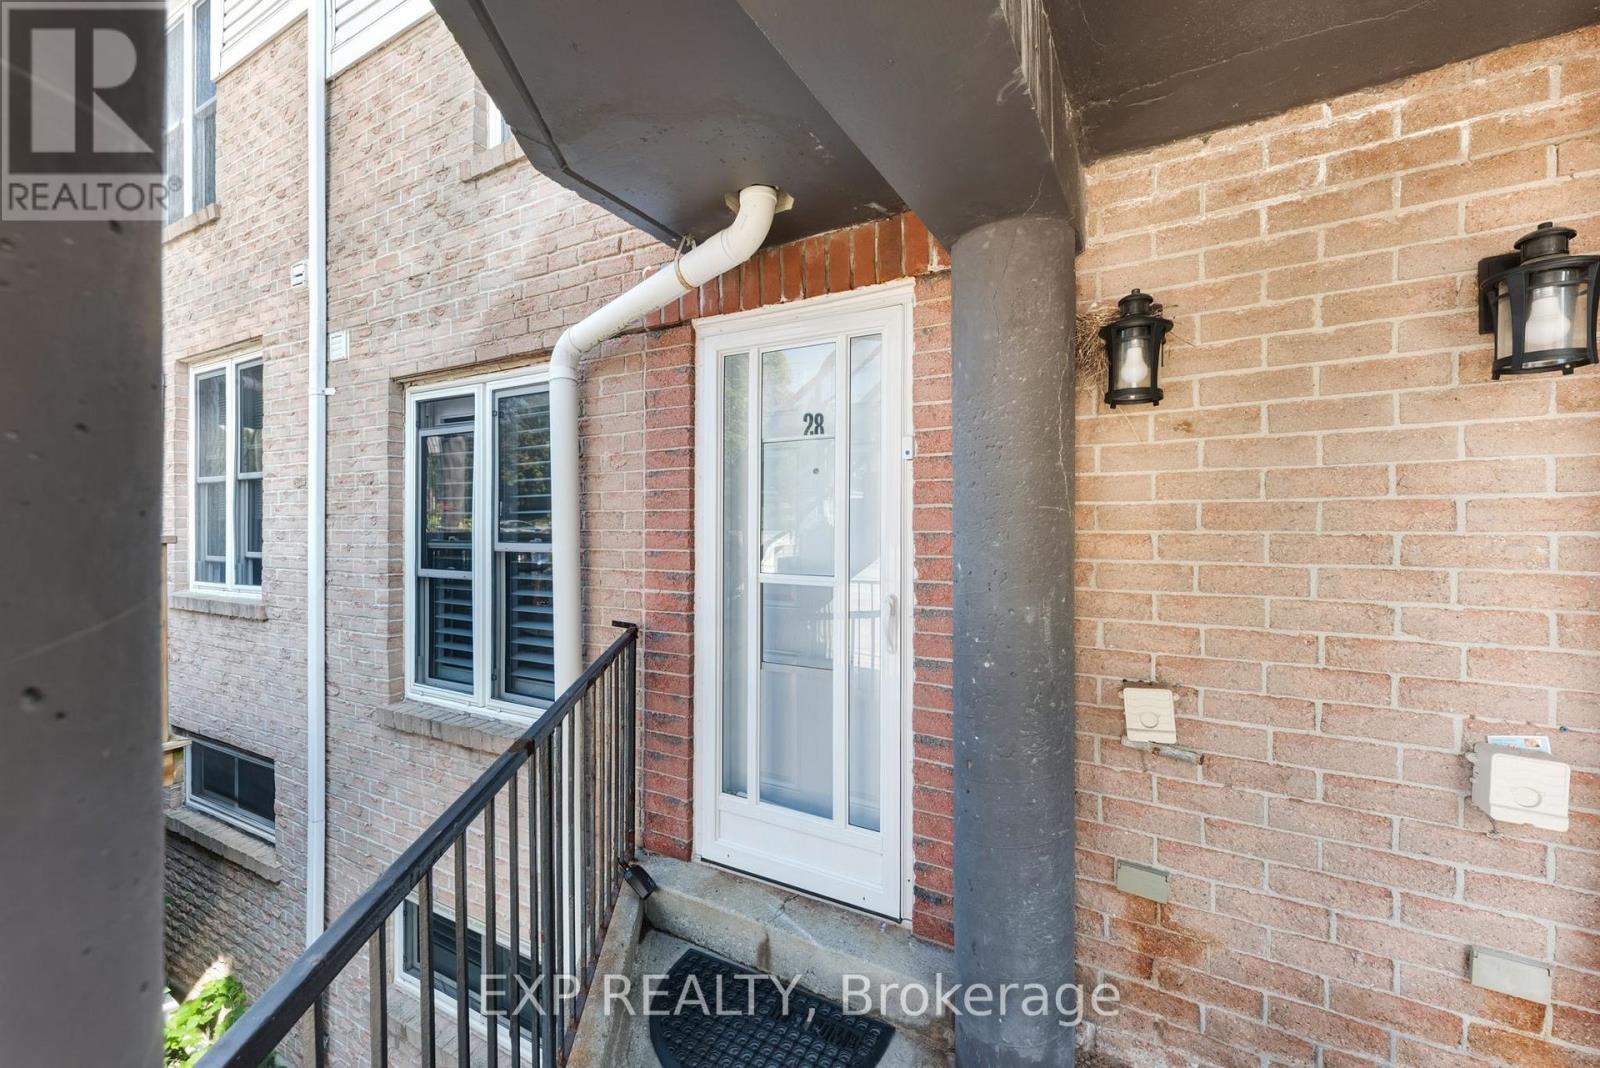
115 Main Street South #28
Central Newmarket, Newmarket, Ontario L3Y8J2
For sale· Added
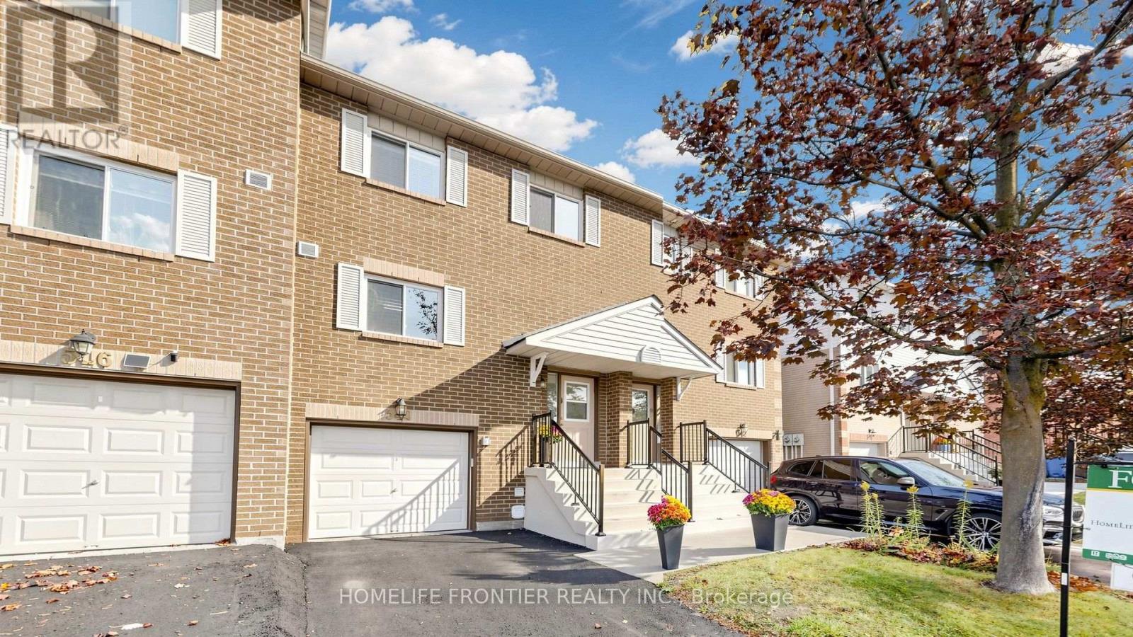
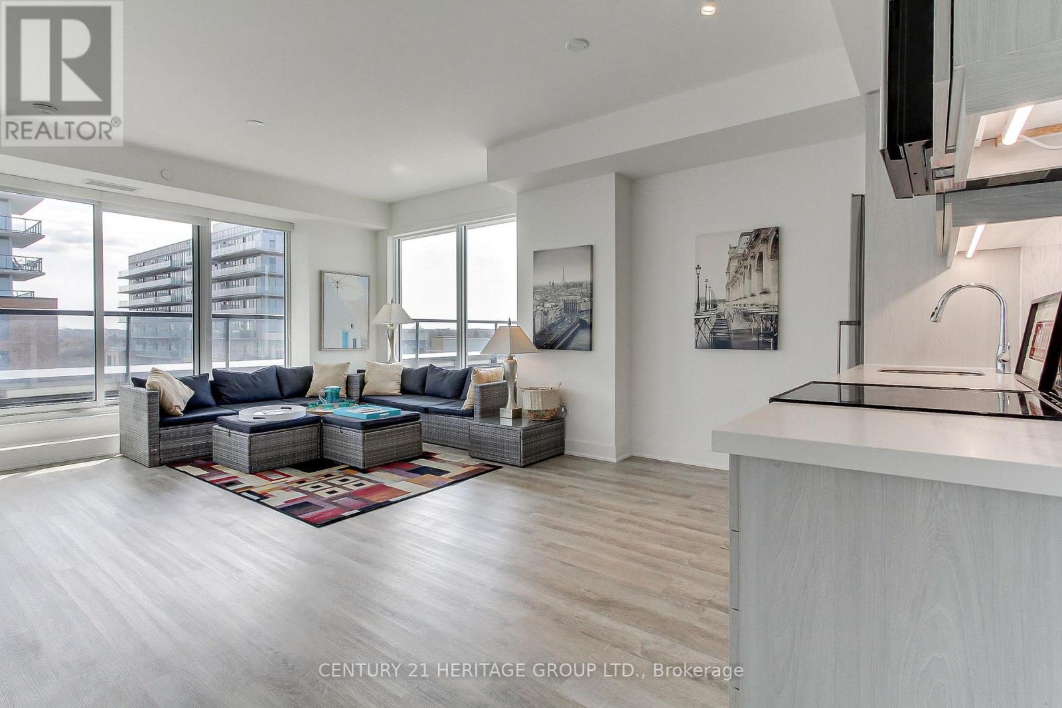
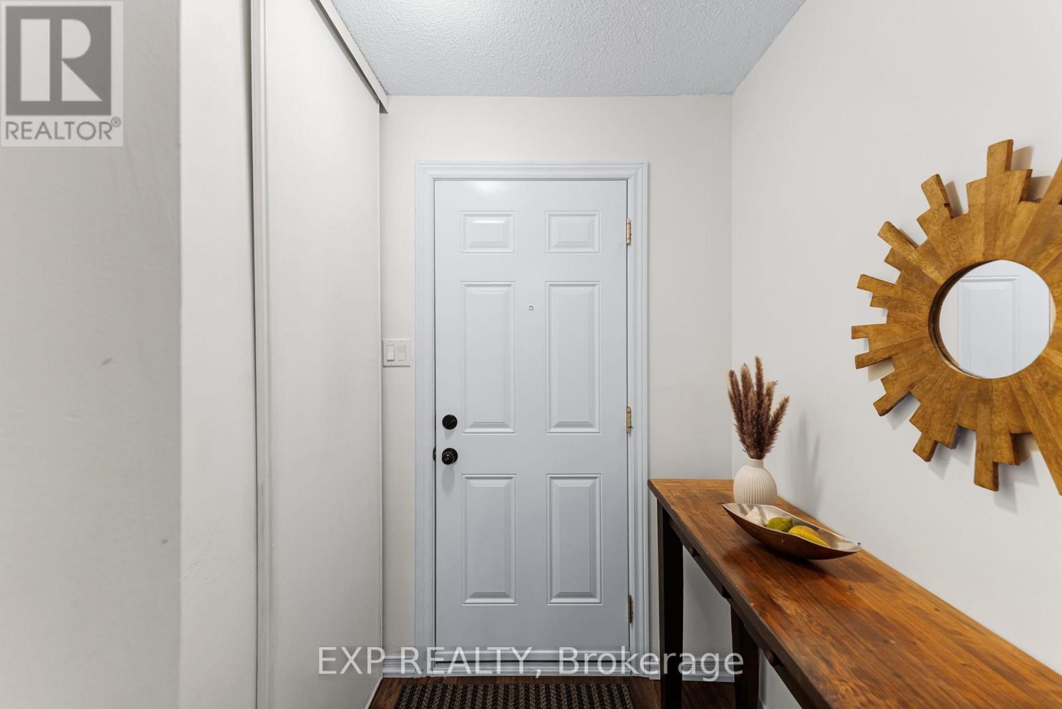
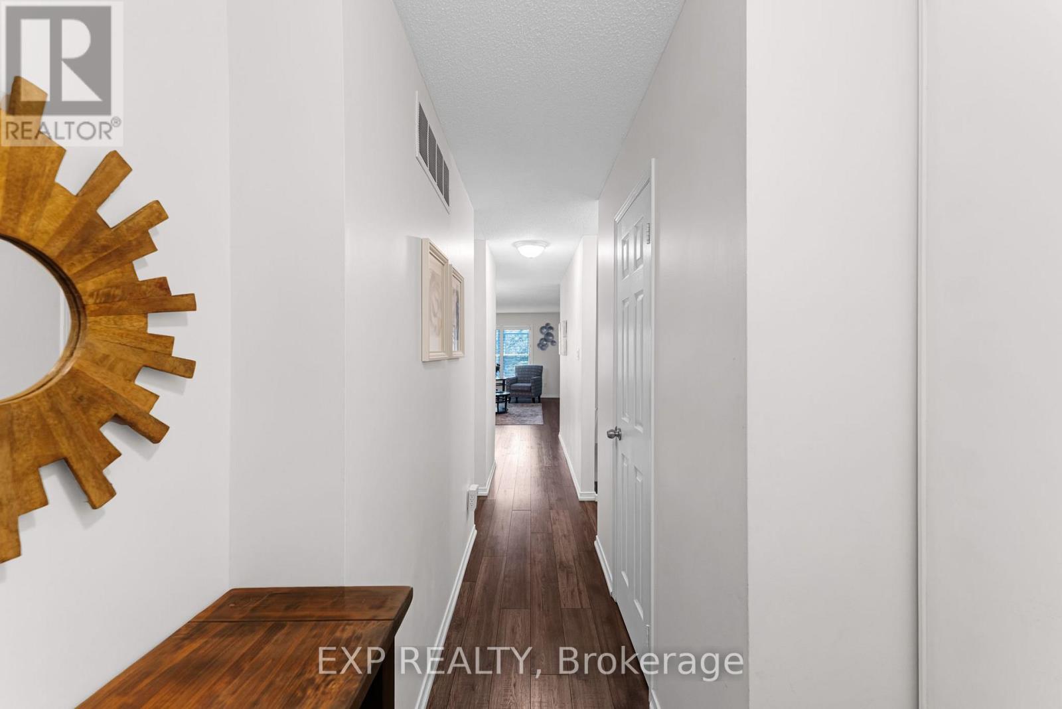
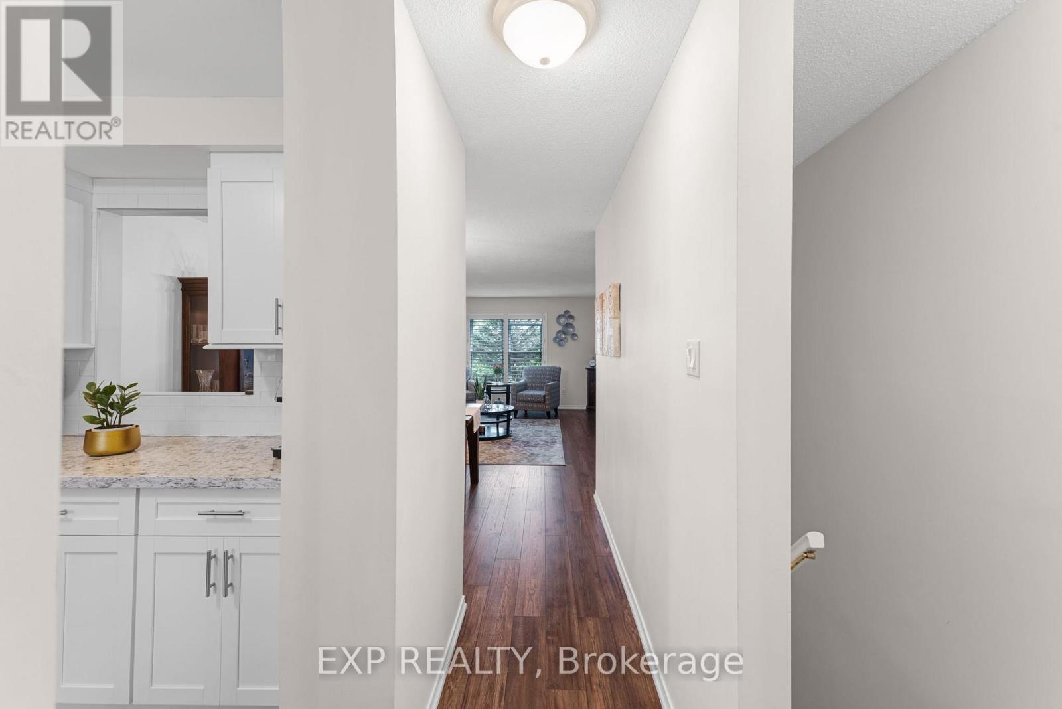
Tastefully updated, filled with natural light and set in one of central Newmarket's most connected neighbourhoods. The main floor offers a smart, open-concept living and dining area, a fully renovated kitchen, and a stylish powder room for guests. Upstairs, the bright primary bedroom features a semi-ensuite bath and a generous walk-through closet. The finished lower level adapts to whatever you need most, whether that is a home gym, an entertaining space or a quiet family retreat. Southlake Hospital and the Newmarket GO Station are minutes away, and Main Street is steps from your door with its shops, restaurants, walking and biking trails, and a community tennis court. A location that truly delivers. Improvements and inclusions: Water Filtration System in Kitchen (2023), Kitchen Renovations (2020), Flooring and Carpets(2020), California Shutters (2020), Hot Water Tank (2020 - Owned), Humidifier (2025 - Owned), Furnace (2025 - Rental), Water Softener (2025 - Rental), Air Conditioner (2025 - Rental).
Map data © OpenStreetMap contributors
Eastern time. Can't make it? Request a private viewing.
| Kitchen | Main level | 3.84 x 2.41 m |
| Eating area | Main level | 2.07 x 1.56 m |
| Living room | Main level | 5.28 x 4.23 m |
| Family room | Main level | 3.32 x 1.74 m |
| Primary Bedroom | Lower level | 4.74 x 4.23 m |
| Bedroom 2 | Lower level | 3.34 x 2.93 m |
| Recreational, Games room | Basement | 5.48 x 4.23 m |
| Laundry room | Basement | 6.96 x 4.23 m |