 For sale 47
$650,000
3 bed2 bath1,100–1,500 sq ft
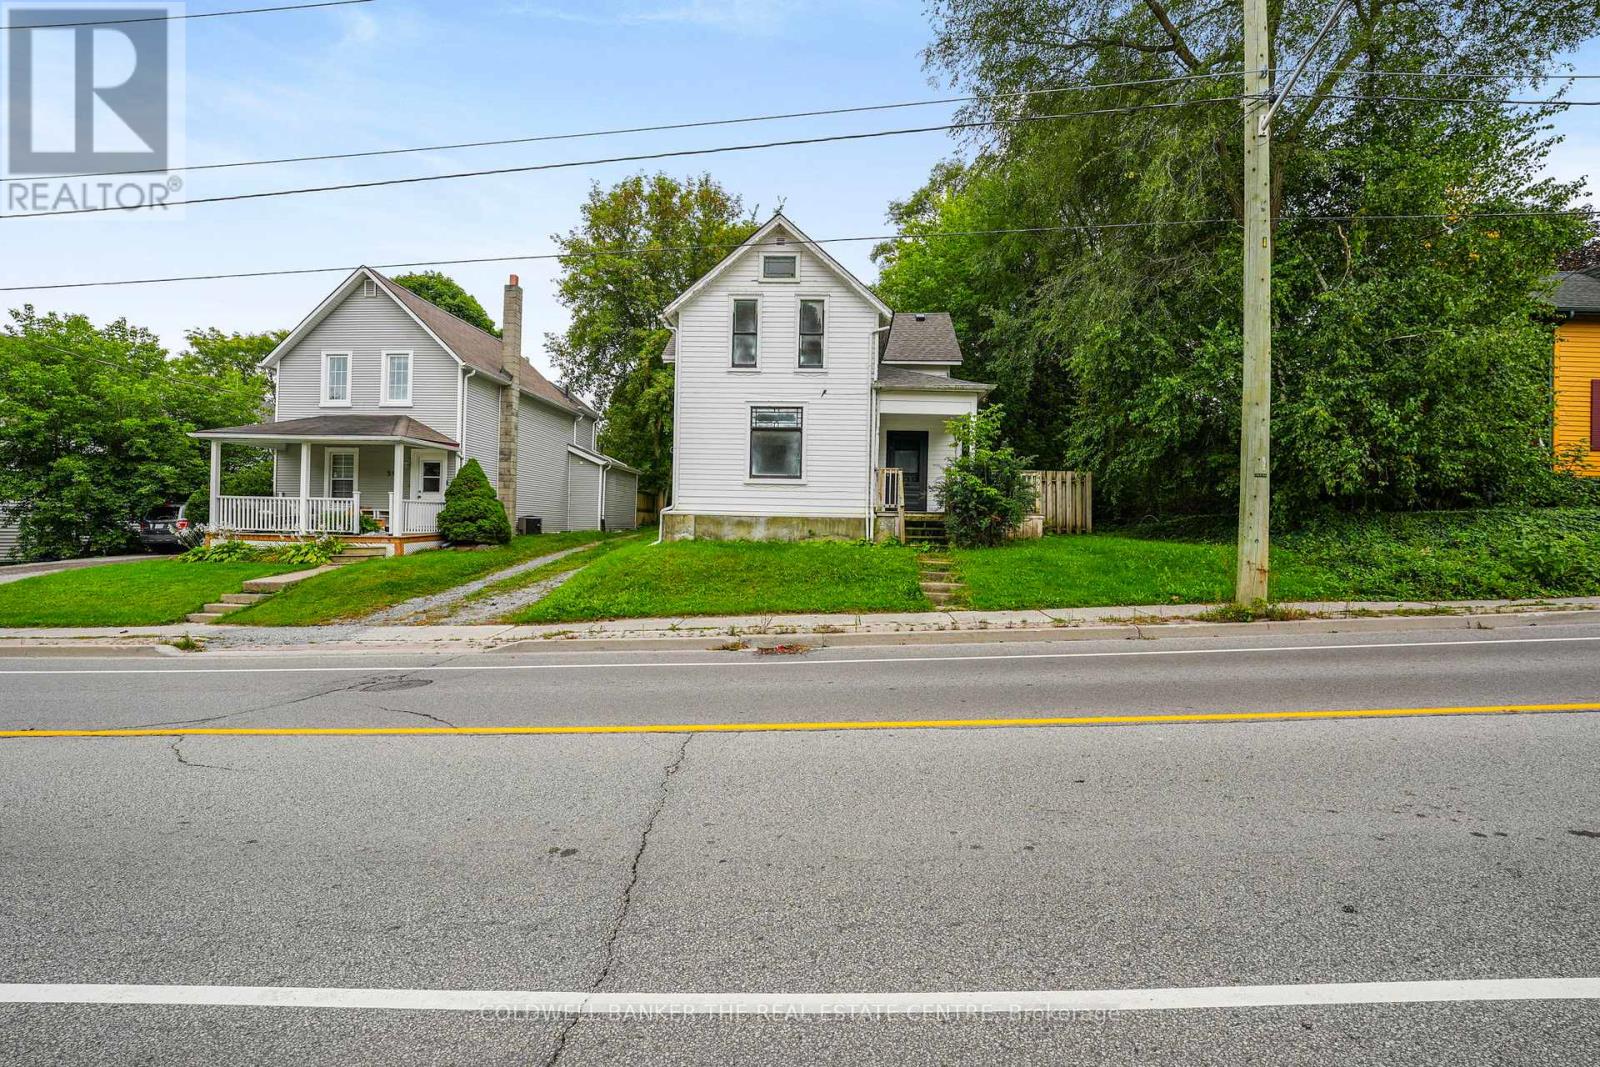
592 Gorham Street
Gorham-College Manor, Newmarket
26 days agoMLS® N13796854
COLDWELL BANKER THE REAL ESTATE CENTRE
544 Jack Giles Circle
Summerhill Estates, Newmarket, Ontario L3X1X9
For sale· Added
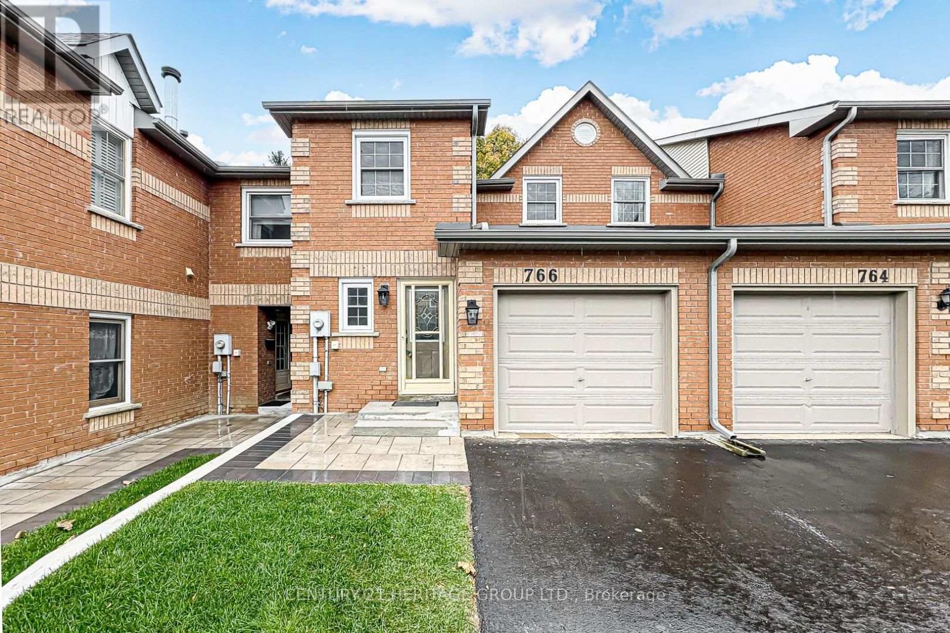
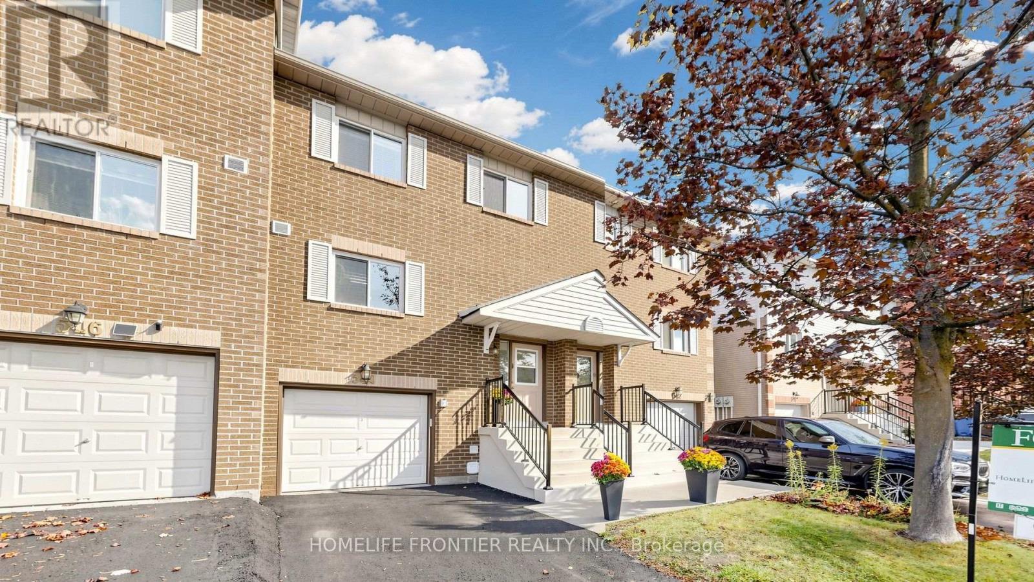
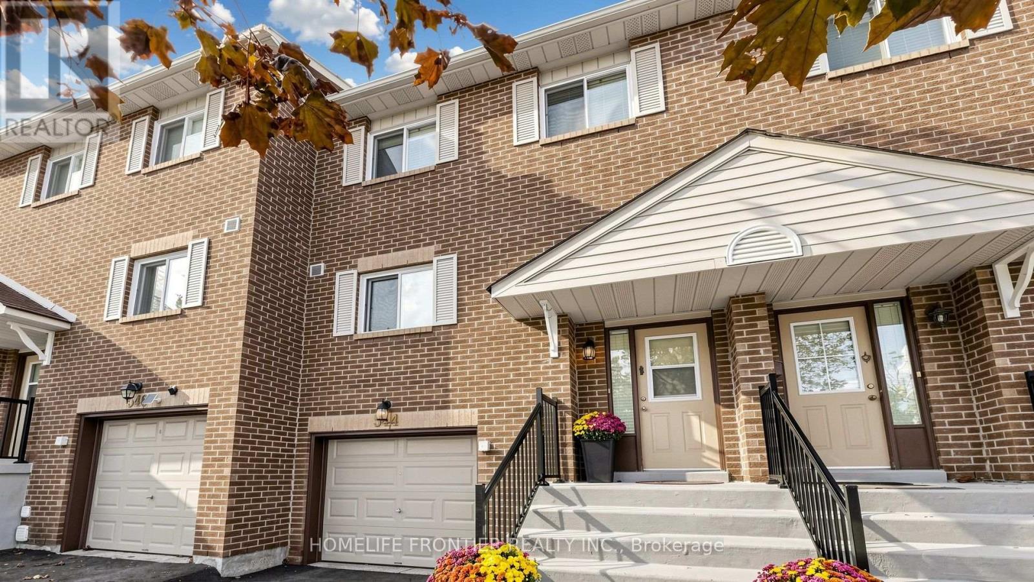
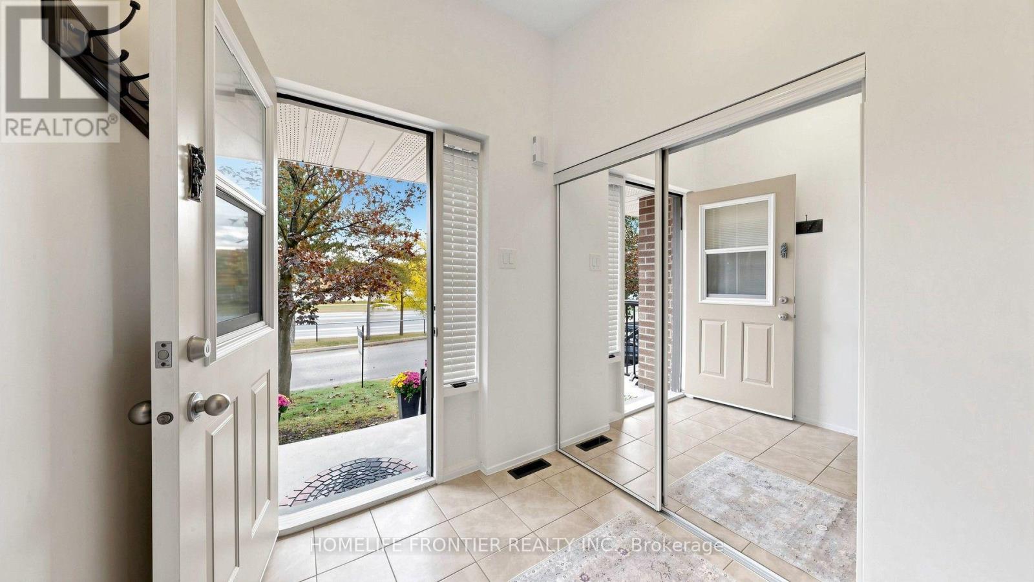
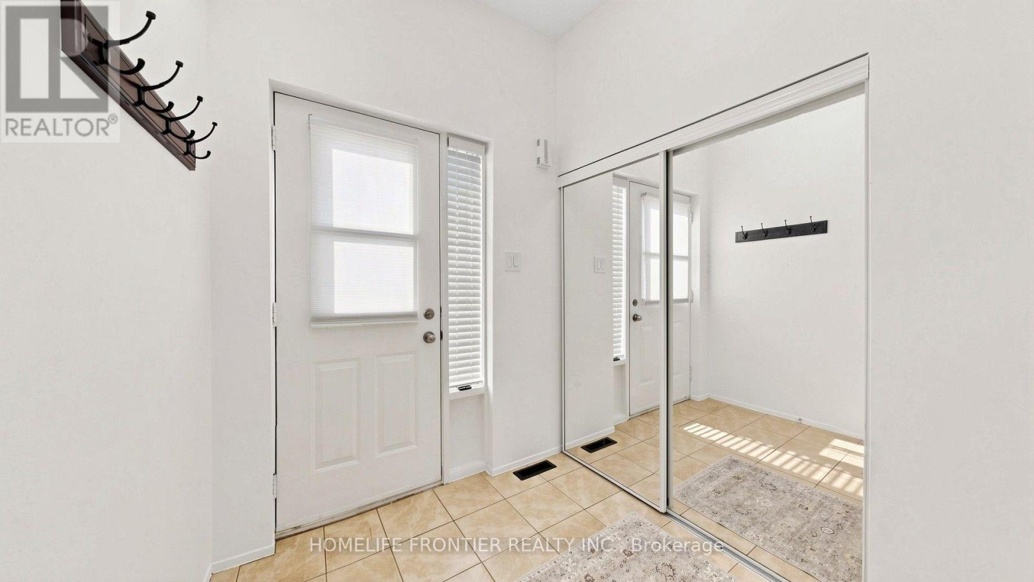
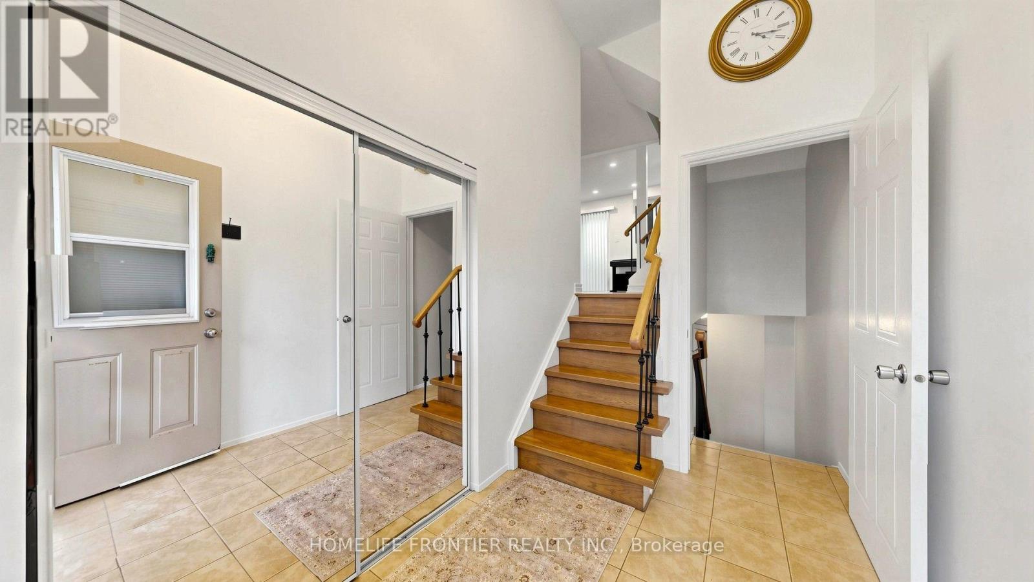
Absolute Pride Of Ownership! This Bright and Spacious 3+1 bedroom Townhome Nestled in a Highly-Desirable Summerhills Estates Community. It Will Absolutely Impress You With Its Breathtaking Elegance & Excellent Layout! This Fabulous Townhome Is One of the Largest Units in This Family-Friendly Complex. Its Unique Features Include: Soaring 12' Ceiling at Entrance Hallway, Fantastic Layout & Plenty of Natural Light! Open Concept Living & Dining Rooms W/Pot Lights & Premium Flooring! Spacious Kitchen W/Modern Cabinetry, Quartz Countertop, S/S Appliances & Breakfast Bar. Oak Stairs W/Wrought Iron Pickets Will Lead You To the Second Level, Where you Will Find Large Master Bedroom W/His & Her Closets. Two Other Bedrooms Feature Spacious Closet Space and Large Windows. The Lower Level Offers Fully Finished Cozy Basement With 3-piece Washroom. It's Perfect for Home Office , Recreation Room or Can Be Used as 4th Bedroom. From Your Living Room Step Outdoors and Enjoy Your Very Own Private Backyard! This Complex is Superbly Run by an Excellent Property Management! This Townhome Got Plenty Of Top $$$ Upgrades: New Driveway (2026), Newer Roof (2024), Newer Windows (2024), New Outside Metal Railings & Steps (2026) and More! Amazing Location! Walk To Plaza, Public Transit, Parks, Nearby Nature Trails Like "Jokers Hill"! Great School Zone! Amenities Include: Common Area Snow Removal/Landscaping, Visitor Parking, Playground & Park! This Townhome Shows Like A Model Feels Like Home! Don't Let This One Pass You By!
Map data © OpenStreetMap contributors
No open houses are scheduled for this home.
Can't make it? Request a private viewing.
| Foyer | Main level | 2.54 x 1.93 m |
| Living room | Main level | 5.6 x 2.8 m |
| Dining room | Main level | 4.57 x 2.6 m |
| Kitchen | Main level | 3.56 x 3.43 m |
| Primary Bedroom | Second level | 5.59 x 2.8 m |
| Bedroom 2 | Second level | 4.4 x 2.7 m |
| Bedroom 3 | Second level | 3.33 x 2.8 m |
| Bedroom 4 | Basement | 4.24 x 2.64 m |